Space, updates & an incredible garage—this one checks the boxes! Offering nearly 3,000 sq ft, this spacious 4-bedroom, 2.5-bath home features an open-concept layout, fresh paint, new flooring, updated countertops and sink, plus a dedicated office. Enjoy an oversized heated 3+ stall garage, separate workshop and exceptional storage with huge closets throughout. Step outside to the large covered patio—perfect for relaxing, entertaining or outdoor dining. Situated on an easy-to-maintain lot bordering the park, you get the convenience of less yard work with recreational space just steps away. Modern, spacious and move-in ready with room for everyone—this Reedsville home offers so much more than meets the eye!
Active-no offer
$349,900
341 Manitowoc St, Reedsville, WI 54230
4beds
2,844sqft
Single Family Residence
Built in 1925
8,712 Square Feet Lot
$349,600 Zestimate®
$123/sqft
$-- HOA
What's special
Separate workshopFresh paintOpen-concept layoutNew flooringDedicated officeUpdated countertops and sink
- 37 days
- 535
- 14
Zillow last checked:
Listing updated:
Listed by:
Lisa M Stradel 920-242-7857,
Lisa Stradel Realty
Source: RANW as distributed by MLS GRID,MLS#: 50332920
Facts & features
Interior
Bedrooms & bathrooms
- Bedrooms: 4
- Bathrooms: 3
- Full bathrooms: 2
- 1/2 bathrooms: 1
Bedroom 1
- Level: Main
- Dimensions: 19x13
Bedroom 2
- Level: Main
- Dimensions: 12x17
Bedroom 3
- Level: Main
- Dimensions: 9x13
Bedroom 4
- Level: Main
- Dimensions: 10x13
Dining room
- Level: Main
- Dimensions: 11x10
Kitchen
- Level: Main
- Dimensions: 11x18
Living room
- Level: Main
- Dimensions: 24x13
Other
- Description: Bonus Room
- Level: Main
- Dimensions: 10x10
Heating
- Forced Air
Cooling
- Forced Air, Central Air
Features
- At Least 1 Bathtub, Cable Available, High Speed Internet, Kitchen Island, Vaulted Ceiling(s), Walk-in Shower
- Flooring: Wood/Simulated Wood Fl
- Basement: None
- Has fireplace: No
- Fireplace features: None
Interior area
- Total interior livable area: 2,844 sqft
- Finished area above ground: 2,844
- Finished area below ground: 0
Property
Parking
- Total spaces: 4
- Parking features: Attached, Heated Garage, Garage Door Opener
- Attached garage spaces: 4
Accessibility
- Accessibility features: 1st Floor Bedroom, 1st Floor Full Bath, Hall Width 36 Inches or More, Laundry 1st Floor, Level Drive, Level Lot, Low Pile Or No Carpeting, Open Floor Plan
Lot
- Size: 8,712 Square Feet
- Features: Corner Lot
Details
- Additional structures: Garage(s)
- Parcel number: 036002002010.01
- Zoning: Residential
Construction
Type & style
- Home type: SingleFamily
- Architectural style: Ranch
- Property subtype: Single Family Residence
Materials
- Vinyl Siding
- Foundation: Slab
Condition
- New construction: No
- Year built: 1925
Utilities & green energy
- Sewer: Public Sewer
- Water: Public
Community & HOA
Location
- Region: Reedsville
Financial & listing details
- Price per square foot: $123/sqft
- Tax assessed value: $111,500
- Annual tax amount: $2,964
- Date on market: 9/18/2026
- Inclusions: Refrigerator, Stove, Dishwasher, Garbage Disposal, Microwave, Washer, Dryer
Estimated market value
$349,600
$332,000 - $367,000
$2,270/mo
Price history
| Date | Event | Price |
|---|---|---|
| 9/18/2026 | Listed for sale | $349,900+118.7%$123/sqft |
Source: RANW as distributed by MLS GRID #50332920 Report a problem | ||
| 2/1/2022 | Sold | $160,000$56/sqft |
Source: Public Record Report a problem | ||
Public tax history
| Year | Property taxes | Tax assessment |
|---|---|---|
| 2025 | $2,964 -11.6% | $111,500 |
| 2024 | $3,355 +11.8% | $111,500 |
| 2023 | $3,001 +13% | $111,500 |
| 2022 | $2,656 -3.4% | $111,500 |
| 2021 | $2,749 -8.1% | $111,500 +3.2% |
| 2020 | $2,993 -4.2% | $108,000 |
| 2019 | $3,123 +99.1% | $108,000 |
| 2018 | $1,569 -52.2% | $108,000 |
| 2017 | $3,279 +0.8% | $108,000 |
| 2016 | $3,253 +3.1% | $108,000 |
| 2015 | $3,154 +0.3% | $108,000 |
| 2014 | $3,144 | $108,000 |
Find assessor info on the county website
Monthly payment
Est. payment
Payment breakdown
Explore the cost of this home by adjusting the details. Changes won't be saved.Climate risks
Neighborhood: 54230
Nearby schools
Schools provided by the listing agent
- Elementary: Reedsville
- Middle: Reedsville
- High: Reedsville
Source: RANW as distributed by MLS GRID. This data may not be complete. We recommend contacting the local school district to confirm school assignments for this home.
Similar homes
- $299,9004 bd2 ba2.3k sqft218 Mack Ct, Brillion, WI 54110For Sale
 MLS ID #50334711, Keith A Krepline. RANW as distributed by MLS GRID
- $339,9005 bd2 ba2.5k sqft239 W Water St, Brillion, WI 54110For Sale
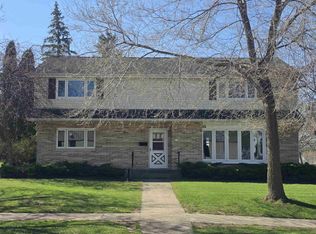 MLS ID #50332157, Tracy A Hurda. RANW as distributed by MLS GRID
- $349,9003 bd2 ba1.8k sqft152 Main St, Potter, WI 54160For Sale
 MLS ID #50333092, Keith A Krepline. RANW as distributed by MLS GRID
- $362,5004 bd2 ba2.4k sqft424 Turner St, Wrightstown, WI 54180For Sale
 MLS ID #50334567, Caleb W Hayes. RANW as distributed by MLS GRID
