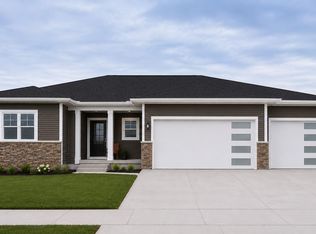
Welcome to an exceptional luxury condo in the Ridge View Condo Community, also featured in the 2026 Parade of Homes. Offering approximately 2,700 sq. ft of finished living space, this 4-bedroom, 2.5-bath condo showcases elevated finishes and thoughtful design throughout. The main level features an open-concept kitchen, dining, & living area with vaulted ceilings, a dramatic fireplace, expansive windows, and access to your covered Trex deck. The gourmet kitchen offers Kraftmaid cabinetry, quartz countertops, stainless steel appliances, and a generous center island. The primary suite includes a private bath and walk-in closet with direct access to your laundry room. The fully finished lower level adds a spacious living room, third & fourth bedroom, full bath, and a beautifully appointed wet bar. Additional features include heated primary bathroom floors, black-framed windows and doors, and an attached 2 car garage. Enjoy refined, low-maintenance condo living in the Ridge View community!
Active
$620,000
341 Ridge Vw #17, Milton, WI 53563
4beds
2,700sqft
Half Duplex
Built in 2026
-- sqft lot
$-- Zestimate®
$230/sqft
$250/mo HOA
What's special
Generous center islandDramatic fireplaceFully finished lower levelQuartz countertopsElevated finishesBeautifully appointed wet barThoughtful design throughout
- --
- on Zillow
- 79
- views
- 4
- saves
Zillow last checked:
Listing updated:
Listed by:
Jessica Launer,
Realty Executives Premier
Source: SCWMLS,MLS#: 2032856
Facts & features
Interior
Bedrooms & bathrooms
- Bedrooms: 4
- Bathrooms: 3
- Full bathrooms: 2
- 1/2 bathrooms: 1
- Main level bathrooms: 2
Primary bedroom
- Level: Main
- Area: 195
- Dimensions: 13 x 15
Bedroom 2
- Level: Main
- Area: 108
- Dimensions: 9 x 12
Bedroom 3
- Level: Lower
- Area: 144
- Dimensions: 12 x 12
Bedroom 4
- Level: Lower
- Area: 144
- Dimensions: 12 x 12
Dining room
- Level: Main
- Area: 120
- Dimensions: 12 x 10
Kitchen
- Features: Breakfast Bar, Pantry, Kitchen Island, Range/Oven, Refrigerator, Dishwasher, Microwave, Disposal
- Level: Main
- Area: 154
- Dimensions: 14 x 11
Living room
- Level: Main
- Area: 342
- Dimensions: 19 x 18
Heating
- Forced Air, Radiant Floor, Zoned
Cooling
- Central Air
Appliances
- Included: Washer, Dryer, Water softener included, Bar Fridge
- Laundry: Main Level
Features
- Walk-In Closet(s), Great room, Vaulted Ceiling(s), Wet Bar, At Least 1 tub, Split bedrooms, Internet -Fiber Available, Ceiling Fan(s), Exhaust Fan, Primary Bath, Walk thru bedroom, Rec Room
- Windows: Low Emissivity Windows
- Basement: Full,Full Size Windows/Exposed,Finished,Sump Pump,8ft + Ceiling,Radon Mitigation System
- Number of fireplaces: 1
- Fireplace features: 1 fireplace, Gas
- Common walls with other units/homes: 1 Common Wall
Interior area
- Total structure area: 2,700
- Total interior livable area: 2,700 sqft
- Finished area above ground: 1,503
Video & virtual tour
Property
Parking
- Total spaces: 2
- Parking features: 2 car Garage, Attached, Garage Door Opener, Garage Door Over 8 Feet, Keyless Entry
- Attached garage spaces: 2
Features
- Patio & porch: Deck/Balcony
- Exterior features: Private Entrance
Details
- Parcel number: 257 16200600117
- Zoning: R4
Construction
Type & style
- Home type: SingleFamily
- Property subtype: Half Duplex
Materials
- Vinyl Siding, Wood Siding, Stone
- Foundation: Poured concrete foundatn
Condition
- New Construction
- New construction: Yes
- Year built: 2026
Details
- Builder name: Richards Construction
Utilities & green energy
- Sewer: Public Sewer
- Water: Public
- Utilities for property: Cable/Satellite Available
Community & HOA
Community
- Features: Clubhouse, Common Green Space, Golf
- Security: Carbon Monoxide Detector(s), Smoke Detector(s)
HOA
- Has HOA: Yes
- Amenities included: Recreation Facilities
- Services included: Snow Removal, Common area maintenance, Common area insurance, Reserve fund, Lawn maintenance
- HOA fee: $250 monthly
Location
- Region: Milton
Financial & listing details
- Price per square foot: $230/sqft
- Annual tax amount: $374
- Date on market: 9/17/2026
- Listing terms: Rental Allowed
- Inclusions: Refrigerator, Stove/oven, Dishwasher, Microwave, Washer & Dryer, Disposal, Water Softener, Sump pump & Radon Mitigation, mini bar fridge
- Exclusions: sellers personal property & staging
Estimated market value
Not available
Estimated sales range
Not available
Not available
Price history
| Date | Event | Price |
|---|---|---|
| 9/17/2026 | Listed for sale | $620,000$230/sqft |
Source: SCWMLS #2032856 Report a problem | ||
Public tax history
Tax history is unavailable.
Monthly payment
Est. payment
Payment breakdown
Explore the cost of this home by adjusting the details. Changes won't be saved.Climate risks
Neighborhood: 53563
Nearby schools
Schools provided by the listing agent
- Middle: Milton
- High: Milton
- District: Milton
Source: SCWMLS. This data may not be complete. We recommend contacting the local school district to confirm school assignments for this home.


Similar homes
- $599,0004 bd1 ba1.7k sqft4146 E County Rd N, Milton, WI 53563For Sale
 MLS ID #2021773, Shannon Weis. SCWMLS
 - $609,9003 bd2 ba1.8k sqft5458 Samuel Dr, Milton, WI 53563For Sale
 MLS ID #2032828, Jamie Leeder. SCWMLS
 - $639,7005 bd4 ba3.7k sqft2150 E Carly Ct, Milton, WI 53563For Sale
 MLS ID #2026768, Dan Chin Homes Team. SCWMLS
 - $589,9003 bd2 ba1.8k sqft3525 Samson Dr, Milton, WI 53563For Sale
 MLS ID #2032660, Jamie Leeder. SCWMLS
