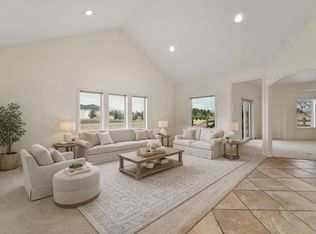
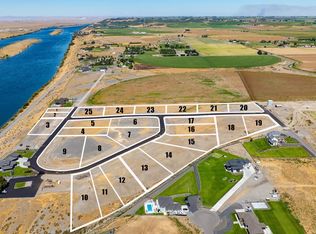
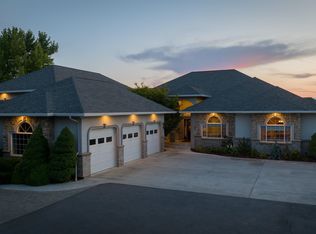
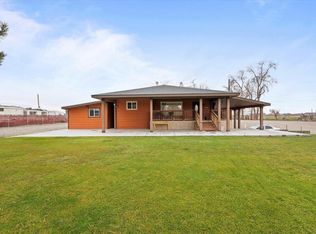
Perched above the Columbia River on 3.60 acres, this rare North Pasco estate offers breathtaking panoramic river & territorial views! Featuring approx. 4,200 sq. ft., 4 bedrooms, 3 baths & multiple living areas, this property is truly one of a kind. Walls of windows showcase stunning views, while the gourmet kitchen features granite countertops, custom cabinetry, Wolf gas range & premium appliances. The lower level offers flexible entertaining space with a wet bar & refrigerator. Step outside to your own private resort featuring a spectacular gunite infinity-edge pool & spa overlooking the Columbia River, expansive entertaining areas with glass panels, tranquil koi pond & mature landscaping. A massive heated 24’ x 60’ shop provides 1,440 sq. ft. for vehicles, hobbies & recreational toys. An extraordinary opportunity to own 3.60 acres with unforgettable views, exceptional amenities & a setting that simply cannot be recreated!
Active
Listed by: Windermere Grp One Tri-Cities • JULIE MAY DRAKE • 509-946-1188
Price cut: $185K (9/22)
$1,800,000
341 Sunnybank Road, Pasco, WA 99301
4beds
4,200sqft
Single Family Residence
Built in 1993
3.6 Acres Lot
$1,704,700 Zestimate®
$429/sqft
$-- HOA
What's special
Private resortGourmet kitchenMature landscapingUnforgettable viewsCustom cabinetryGranite countertopsWolf gas range
- --
- on Zillow
- 840
- views
- 36
- saves
Likely to sell faster than
Zillow last checked:
Listing updated:
Listed by:
JULIE MAY DRAKE 509-946-1188 juliedrake@windermere.com,
Windermere Grp One Tri-Cities
Source: NWMLS as distributed by MLS GRID,MLS#: 2593534
Facts & features
Interior
Bedrooms & bathrooms
- Bedrooms: 4
- Bathrooms: 3
- Full bathrooms: 2
- 3/4 bathrooms: 1
- Main level bathrooms: 1
- Main level bedrooms: 1
Primary bedroom
- Level: Second
Bedroom
- Level: Lower
Bedroom
- Level: Lower
Bedroom
- Level: Main
Bathroom full
- Level: Lower
Bathroom full
- Level: Main
Bathroom three quarter
- Level: Second
Den office
- Level: Main
Dining room
- Level: Main
Entry hall
- Level: Main
Family room
- Level: Lower
Kitchen with eating space
- Level: Main
Living room
- Level: Main
Rec room
- Level: Lower
Utility room
- Level: Main
Heating
- Fireplace, Heat Pump, Electric, Propane
Cooling
- Heat Pump
Appliances
- Included: Dishwasher, Disposal, Double Oven, Dryer, Microwave, Refrigerator, Stove(s)/Range(s), Washer, Dishwasher(s), Dryer(s), Garbage Disposal, Microwave(s), Refrigerator(s), Washer(s)
Features
- Central Vacuum, Ceiling Fan(s), Dining Room, Pantry
- Flooring: Ceramic Tile, Hardwood, Laminate, Carpet
- Basement: Daylight,Finished
- Number of fireplaces: 1
- Fireplace features: Wood Burning, Main Level: 1, Fireplace
Interior area
- Total structure area: 4,200
- Total interior livable area: 4,200 sqft
Video & virtual tour
Property
Parking
- Total spaces: 6
- Parking features: Driveway, Attached Garage, Off Street, RV Parking
- Has attached garage: Yes
- Covered spaces: 6
Features
- Levels: One and One Half
- Stories: 1
- Entry location: Main
- Patio & porch: Built-In Vacuum, Ceiling Fan(s), Dining Room, Fireplace, Pantry, Walk-In Closet(s), Wet Bar, Wine Cellar
- Pool features: In Ground, In-Ground
- Has spa: Yes
- Has view: Yes
- View description: River, See Remarks
- Has water view: Yes
- Water view: River
- Waterfront features: River
- Frontage length: Waterfront Ft: Yes
Lot
- Size: 3.6 Acres
- Features: Cul-De-Sac, Paved, Deck, Fenced-Partially, High Speed Internet, Hot Tub/Spa, Irrigation, Outbuildings, Patio, Propane, RV Parking, Shop, Sprinkler System
- Topography: Level,Partial Slope
- Residential vegetation: Brush, Garden Space
Details
- Parcel number: 126211287
- Special conditions: Standard
Construction
Type & style
- Home type: SingleFamily
- Architectural style: Traditional,1 1/2 Stry w/Bsmt
- Property subtype: Single Family Residence
Materials
- Brick, Wood Siding
- Foundation: Slab
- Roof: Composition
Condition
- Good
- Year built: 1993
- Major remodel year: 1993
Utilities & green energy
- Electric: Company: Big Bend Electric
- Sewer: Septic Tank, Company: Septic
- Water: See Remarks, Shared Well, Company: Shared Well
Community & HOA
Community
- Subdivision: Pasco
Location
- Region: Pasco
Financial & listing details
- Price per square foot: $429/sqft
- Tax assessed value: $1,586,100
- Annual tax amount: $15,044
- Date on market: 10/12/2026
- Listing terms: Conventional
- Inclusions: Dishwasher(s), Double Oven, Dryer(s), Garbage Disposal, Microwave(s), Refrigerator(s), Stove(s)/Range(s), Washer(s)
Estimated market value
$1,704,700
$1.62M - $1.79M
$4,235/mo
Price history
| Date | Event | Price |
|---|---|---|
| 9/22/2026 | Price change | $1,800,000-9.3%$429/sqft |
Source:  PACMLS as distributed by MLS GRID #296345 Report a problem | ||
| 9/11/2026 | Listed for sale | $1,985,000$473/sqft |
Source: PACMLS as distributed by MLS GRID #296345 Report a problem | ||
Public tax history
| Year | Property taxes | Tax assessment |
|---|---|---|
| 2025 | $15,045 +11.2% | $1,586,100 +7.8% |
| 2024 | $13,524 +7.6% | $1,471,800 |
| 2023 | $12,565 +16.1% | $1,471,800 +26.1% |
| 2022 | $10,824 +20.5% | $1,166,900 +49.2% |
| 2021 | $8,985 +20.5% | $782,200 +11.3% |
| 2019 | $7,459 +1.3% | $703,000 +7.4% |
| 2018 | $7,365 -15.3% | $654,500 |
| 2017 | $8,694 +0.7% | $654,500 +11.2% |
| 2015 | $8,634 +3.4% | $588,800 +4% |
| 2013 | $8,349 | $565,900 |
| 2012 | -- | $565,900 |
| 2010 | -- | $565,900 +39.6% |
| 2009 | -- | $405,300 |
| 2008 | -- | $405,300 |
Find assessor info on the county website
Monthly payment
Est. payment
Payment breakdown
Explore the cost of this home by adjusting the details. Changes won't be saved.Climate risks
Neighborhood: 99301
Similar homes
- $1,500,0004 bd6 ba5.2k sqft9270 Selph Landing Rd, Pasco, WA 99301For Sale

 MLS ID #293931, Sue Rhoads, Retter and Company Sotheby's. PACMLS as distributed by MLS GRID
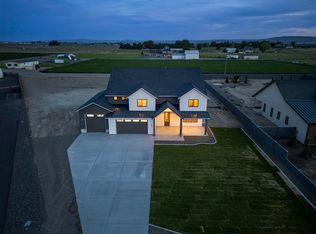
- $1,172,7504 bd3 ba3.4k sqft1 Lily Ln, Pasco, WA 99301New Construction
 MLS ID #294813, Jordan Barnhill, Century 21-Tri-Cities. PACMLS as distributed by MLS GRID
- $1,500,0005 bd3 ba3.5k sqft9121 Taylor Flats Rd, Pasco, WA 99301For Sale
 MLS ID #289782, Dina Mendoza, HomeSmart Elite Brokers. PACMLS as distributed by MLS GRID
- $1,875,0004 bd5 ba4.6k sqft93006 E Chelsea Rd, Kennewick, WA 99338For Sale
 MLS ID #294687, Maricruz Zaragoza, Imagine Realty ERA Powered. PACMLS as distributed by MLS GRID
- $1,099,9004 bd3 ba2.5k sqft1 Bull Pen Ln, Pasco, WA 99301For SaleMLS ID #296399, Maricruz Zaragoza, Imagine Realty ERA Powered. PACMLS as distributed by MLS GRID
- $1,999,9006 bd6 ba5.8k sqft4114 Riverhaven St, Pasco, WA 99301For SaleMLS ID #293239, Jared Retter, Retter and Company Sotheby's. PACMLS as distributed by MLS GRID
- $985,0005 bd3 ba3k sqft7103 Sandy Ridge Rd, Pasco, WA 99301For SaleMLS ID #294951, Tyson Jones, Kenmore Team. PACMLS as distributed by MLS GRID
- $1,450,0005 bd4 ba3.7k sqft129 Riviera, Pasco, WA 99301New ConstructionMLS ID #289851, Ginger Jenks, Retter and Company Sotheby's. PACMLS as distributed by MLS GRID
- $1,275,0005 bd3 ba2.7k sqft1181 W Sagemoor Rd, Pasco, WA 99301For SaleMLS ID #295123, Patricia Glaze, John L Scott Tri-Cities Pasco. PACMLS as distributed by MLS GRID
- $1,989,0004 bd3 ba4.9k sqft98109 162nd Pr SE, Kennewick, WA 99338For SaleMLS ID #292922, Shannon Jones, Berkshire Hathaway Hm Serv Central WA Real Estate. PACMLS as distributed by MLS GRID
- $1,450,0003 bd4 ba3.4k sqft5880 S 58th Ave, West Richland, WA 99353For SaleMLS ID #296542, Nate Biehl, VRG Realty LLC. PACMLS as distributed by MLS GRID
- $975,0004 bd3 ba3k sqft8402 Axil Ln, Pasco, WA 99301New ConstructionMLS ID #297011, Vicki A Monteagudo, Century 21-Tri-Cities. PACMLS as distributed by MLS GRID
- $985,0004 bd4 ba4.1k sqft5601 Glenbrook Loop, West Richland, WA 99353For SaleMLS ID #296848, April R Connors, Windermere Group One/Tri-Cities. PACMLS as distributed by MLS GRID
- $979,1504 bd3 ba2.5k sqft225 Riviera Dr, Pasco, WA 99301New ConstructionMLS ID #295866, Ginger Jenks, Retter and Company Sotheby's. PACMLS as distributed by MLS GRID
- $999,0003 bd3 ba3.1k sqft1620 Road 84, Pasco, WA 99301For SaleMLS ID #291705, Emily Bailey, RE/MAX Northwest REALTORS. PACMLS as distributed by MLS GRID
- $999,0003 bd3 ba2.9k sqft5016 & Kna W, Kennewick, WA 99336For SaleMLS ID #297126, Josh Weitzel, Progressive Sales, Inc. PACMLS as distributed by MLS GRID
