MLS# 293931 Looking for a Country Estate?! You have found it in this spacious quality home on 5 acres with a River View, Shop & Pool! Custom rambler/basement stucco home with 5292 square feet, extensive tile flooring, 4 bedrooms, and 6 bathrooms. Great curb appeal with circular driveway, large planting area w/water/power, manicured lawn, and oversized 3 car garage w three 10 ft doors. Palatial front porch and entry, beautiful double glass beveled doors that lead to the generous great room with raised boxed ceiling, stacked stone electric fireplace w/built-ins, windows overlooking the pool w/territorial country view and access to the covered concrete deck w/ceiling fans. Family sized kitchen boasts an abundance of custom cherry cabinets w/chocolate glaze finish, gigantic island w/breakfast bar, double ovens, & sub-zero type refrigerator. Dual primary suites on the main level w/ tile showers, dual sinks and walk-in closets. Office, formal dining room, laundry and mud room complete the main level. The daylight basement with 9 ft ceilings has 2 more en-suite bedrooms, 2 full tile bathrooms, rec room, family room, media, room, sewing room, exercise or craft room, home school, your options are unlimited! 12 x 56 separately fenced lap pool w/access to one of the full baths. 30 x 40 heated/cooled finished shop w/ half bath, 9 ft overhead door, cabinets and 220. There is a 60 x 22 concrete pad for RV parking or perhaps a pickleball court! There is an RV dump and electrical hook up. There is also the potential to possibly subdivide the acreage (1- acre minimum) per the County Planner. Please call Sue with questions. Pride of ownership is truly evident in this lovely home. See full amenities sheet in associated docs.
Active
$1,500,000
9270 Selph Landing Rd, Pasco, WA 99301
4beds
5,292sqft
Single Family Residence
Built in 2017
5 Acres Lot
$1,442,200 Zestimate®
$283/sqft
$27/mo HOA
What's special
River viewFamily sized kitchenLaundry and mud roomCircular drivewayExercise or craft roomRec roomWalk-in closets
- 128 days
- 462
- 23
Zillow last checked:
Listing updated:
Listed by:
Sue Rhoads 509-521-1001,
Retter and Company Sotheby's
Source: PACMLS as distributed by MLS GRID,MLS#: 293931
Facts & features
Interior
Bedrooms & bathrooms
- Bedrooms: 4
- Bathrooms: 6
- Full bathrooms: 2
- 3/4 bathrooms: 2
- 1/2 bathrooms: 2
Rooms
- Room types: Bath - Continental, Bath - Master, Breakfast Bar, Dining - Formal, Dining - Kitchen/Combo, In-Law Quarters, Room - Bonus, Den, Room - Family, Master - Main Level, Room - Great, Room - Utility, Walk-In Closet, Bath - Utility, Foyer, Kitchen Island, Master Bedroom, Master Suite - Dual, Pantry, Counters - Granite/Quartz, Counters - Laminate, Laundry, Room - Theater
Bedroom 1
- Level: m
- Area: 19 Square Feet
Bedroom 2
- Level: m
- Area: 16 Square Feet
Bedroom 3
- Level: L
- Area: 14 Square Feet
Bedroom 4
- Level: L
- Area: 14 Square Feet
Den
- Level: m
- Area: 10 Square Feet
Dining room
- Level: m
- Area: 10 Square Feet
Family room
- Level: L
- Area: 18 Square Feet
Kitchen
- Level: m
- Area: 21 Square Feet
Living room
- Level: m
- Area: 17 Square Feet
Utility room
- Level: m
- Area: 10 Square Feet
Heating
- Electric, Forced Air, Heat Pump, Multi-Units
Cooling
- Forced Air, Multi Units, Heat Pump, Electric
Appliances
- Included: Cooktop, Dishwasher, Disposal, Microwave, Oven, Refrigerator, Water Softener, Water Filter, Water Heater
Features
- Raised Ceiling(s), Drapes/Blinds, Storage, Surround Sound Wiring, Ceiling Fan(s), Utility Sink, French Doors
- Flooring: Carpet, Tile
- Windows: Bay Window(s), Double Pane Windows, Vinyl Windows, Wood Frames
- Basement: Outside Entrance,Finished,Full,Inside Entrance,Windows - Egress
- Fireplace features: One, Living Room
Interior area
- Total structure area: 5,292
- Total interior livable area: 5,292 sqft
Video & virtual tour
Property
Parking
- Parking features: Attached, Garage Door Opener, Finished, Off Street, RV Access/Parking, 3 car
- Has garage: Yes
Features
- Levels: 1 Story w/Basement
- Stories: 1
- Patio & porch: Covered, Porch
- Exterior features: Workshop, Fence/Partial, Lighting, Irrigation System
- Pool features: In Ground, Vinyl
Lot
- Size: 5 Acres
- Features: Animals Allowed, Located in County, Plat Map - Recorded, Residential, Seller Will Not Divide, Terraced, Corner Lot
Details
- Parcel number: 126212197
- Zoning: Rural Residential
Construction
Type & style
- Home type: SingleFamily
- Property subtype: Single Family Residence
Materials
- Stucco
- Foundation: Concrete
- Roof: Composition
Condition
- New construction: No
- Year built: 2017
Utilities & green energy
- Sewer: Septic
- Water: Private
- Utilities for property: Appliances-Electric, Electricity Connected
Community & HOA
Community
- Subdivision: Pasco North
HOA
- Has HOA: Yes
- HOA fee: $27 monthly
Location
- Region: Pasco
Financial & listing details
- Price per square foot: $283/sqft
- Tax assessed value: $1,357,700
- Annual tax amount: $12,886
- Date on market: 6/17/2026
- Listing terms: Cash,Conventional
- Inclusions: Shop/Pool & Acreage
Estimated market value
$1,442,200
$1.37M - $1.51M
$6,177/mo
Price history
| Date | Event | Price |
|---|---|---|
| 6/17/2026 | Listed for sale | $1,500,000+752.8%$283/sqft |
Source:  PACMLS as distributed by MLS GRID #293931 Report a problem PACMLS as distributed by MLS GRID #293931 Report a problem | ||
| 10/7/2013 | Sold | $175,900$33/sqft |
Source: Public Record Report a problem | ||
Public tax history
| Year | Property taxes | Tax assessment |
|---|---|---|
| 2025 | $12,887 +20.9% | $1,357,700 +17.2% |
| 2024 | $10,656 -7.9% | $1,158,300 -14.5% |
| 2023 | $11,569 +22.2% | $1,354,500 +32.8% |
| 2022 | $9,469 +2.7% | $1,020,000 +33.4% |
| 2021 | $9,224 +40.1% | $764,700 +36.7% |
| 2019 | $6,583 +12.2% | $559,200 +8.9% |
| 2018 | $5,868 -14.1% | $513,500 +242.3% |
| 2017 | $6,832 +239.2% | $150,000 +36.4% |
| 2015 | $2,014 +26.2% | $110,000 |
| 2013 | $1,596 | $110,000 |
Find assessor info on the county website
Monthly payment
Est. payment
Payment breakdown
Explore the cost of this home by adjusting the details. Changes won't be saved.Climate risks
Neighborhood: 99301
Similar homes
- $1,800,0004 bd3 ba4.2k sqft341 Sunnybank Road, Pasco, WA 99301Active
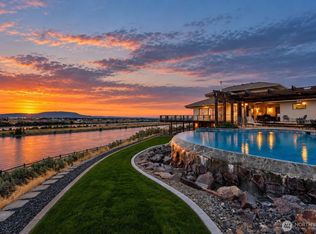 MLS ID #2593534, JULIE MAY DRAKE. NWMLS as distributed by MLS GRID
 - $899,0004 bd4 ba3.4k sqft21 Alta Ln, Pasco, WA 99301For Sale

 MLS ID #291049, Amy G Honeywell, John L Scott Real Estate - Pullman. PACMLS as distributed by MLS GRID
 - $1,172,7504 bd3 ba3.4k sqft1 Lily Ln, Pasco, WA 99301New Construction
 MLS ID #294813, Jordan Barnhill, Century 21-Tri-Cities. PACMLS as distributed by MLS GRID
 - $1,450,0005 bd4 ba3.7k sqft129 Riviera, Pasco, WA 99301New Construction
 MLS ID #289851, Ginger Jenks, Retter and Company Sotheby's. PACMLS as distributed by MLS GRID
 - $985,0005 bd3 ba3k sqft7103 Sandy Ridge Rd, Pasco, WA 99301For SaleMLS ID #294951, Tyson Jones, Kenmore Team. PACMLS as distributed by MLS GRID
- $819,9003 bd4 ba3.3k sqft6401 Eagle Crest Dr, Pasco, WA 99301For SaleMLS ID #295586, Kimberly Rose, Kenmore Team. PACMLS as distributed by MLS GRID
- $899,0005 bd3 ba2.7k sqft184 Taylor Ln, Pasco, WA 99301New ConstructionMLS ID #294814, Jordan Barnhill, Century 21-Tri-Cities. PACMLS as distributed by MLS GRID
- $975,0004 bd3 ba3k sqft8402 Axil Ln, Pasco, WA 99301New ConstructionMLS ID #297011, Vicki A Monteagudo, Century 21-Tri-Cities. PACMLS as distributed by MLS GRID
- $829,0004 bd3 ba3.3k sqft210 Windwood Ln, Richland, WA 99352For SaleMLS ID #297263, Terra Nyce, Retter and Company Sotheby's. PACMLS as distributed by MLS GRID
- $1,367,9854 bd4 ba3k sqft14805 S Ridge View Ln, Kennewick, WA 99338For SaleMLS ID #296958, Amanda Pomeroy, Retter and Company Sotheby's. PACMLS as distributed by MLS GRID
- $825,0004 bd4 ba2.9k sqft7807 River Blvd, Pasco, WA 99301For SaleMLS ID #296334, Darla Cravens, Windermere Group One/Tri-Cities. PACMLS as distributed by MLS GRID
- $772,0004 bd4 ba3.2k sqft4004 Desert Plateau Dr, Pasco, WA 99301For SaleMLS ID #294551, Ann Kuykendall, Encore Realty, LLC. PACMLS as distributed by MLS GRID
- $1,875,0004 bd5 ba4.6k sqft93006 E Chelsea Rd, Kennewick, WA 99338For SaleMLS ID #294687, Maricruz Zaragoza, Imagine Realty ERA Powered. PACMLS as distributed by MLS GRID
