Beautifully Updated 6-Bedroom, 4-Bathroom Home in a Prime Location! Welcome to this spacious, fully updated home offering the perfect blend of style, comfort, and functionality. The main level features a bright, open-concept layout with a spacious living area, an oversized dining room, and a stunning kosher kitchen complete with an expansive island, two farmhouse sinks, modern stainless steel appliances, and plenty of room for casual dining. A versatile bedroom or home office and a full bathroom complete this level. Upstairs, the luxurious primary suite offers a walk-in closet and a beautifully appointed en-suite bathroom featuring a separate shower, soaking tub, and double vanity. Three additional generously sized bedrooms and another full bathroom provide plenty of space for family and guests. The fully finished lower level offers even more living space, including an oversized recreation room or playroom, an additional bedroom, a full bathroom, and a dedicated laundry area. Enjoy outdoor living with a charming covered front porch, a massive driveway with an EV charger already installed, and a large backyard featuring a patio—perfect for entertaining, relaxing, and enjoying time outdoors. With six bedrooms, four full bathrooms, and thoughtfully designed living spaces throughout, this home truly has it all! Schedule your private tour today!
Accepting backups
$650,000
3411 Pinkney Rd, Baltimore, MD 21215
6beds
3,022sqft
Single Family Residence
Built in 1931
8,159 Square Feet Lot
$631,300 Zestimate®
$215/sqft
$-- HOA
What's special
Expansive islandTwo farmhouse sinksWalk-in closetSpacious fully updated homeDouble vanitySeparate showerModern stainless steel appliances
- 16 days
- 777
- 32
Likely to sell faster than
Zillow last checked:
Listing updated:
Listed by:
Shevy Ashman 443-682-0618,
Pickwick Realty 4434992721,
Co-Listing Agent: David Wealcatch 443-802-3770,
Pickwick Realty
Source: Bright MLS,MLS#: MDBA2236894
Facts & features
Interior
Bedrooms & bathrooms
- Bedrooms: 6
- Bathrooms: 4
- Full bathrooms: 4
- Main level bathrooms: 1
- Main level bedrooms: 1
Basement
- Area: 1200
Heating
- Forced Air, Natural Gas
Cooling
- Central Air, Natural Gas
Appliances
- Included: Gas Water Heater
Features
- Soaking Tub, Crown Molding, Entry Level Bedroom, Open Floorplan, Kitchen Island, Primary Bath(s), Recessed Lighting, Walk-In Closet(s)
- Flooring: Wood
- Basement: Finished
- Has fireplace: No
Interior area
- Total structure area: 3,072
- Total interior livable area: 3,022 sqft
- Finished area above ground: 1,872
- Finished area below ground: 1,150
Property
Parking
- Parking features: Concrete, Electric Vehicle Charging Station(s), Driveway
- Has uncovered spaces: Yes
Accessibility
- Accessibility features: None
Features
- Levels: Three
- Stories: 3
- Pool features: None
Lot
- Size: 8,159 Square Feet
Details
- Additional structures: Above Grade, Below Grade
- Parcel number: 0327224354 008
- Zoning: R-1
- Special conditions: Standard
Construction
Type & style
- Home type: SingleFamily
- Architectural style: Colonial
- Property subtype: Single Family Residence
Materials
- Vinyl Siding
- Foundation: Stone
Condition
- New construction: No
- Year built: 1931
Utilities & green energy
- Sewer: Public Sewer
- Water: Public
Community & HOA
Community
- Subdivision: Anchorage Towers
HOA
- Has HOA: No
Location
- Region: Baltimore
- Municipality: Baltimore City
Financial & listing details
- Price per square foot: $215/sqft
- Tax assessed value: $392,267
- Annual tax amount: $9,258
- Date on market: 11/5/2026
- Listing agreement: Exclusive Right To Sell
- Ownership: Fee Simple
Estimated market value
$631,300
$600,000 - $663,000
$3,189/mo
Price history
| Date | Event | Price |
|---|---|---|
| 11/5/2026 | Listed for sale | $650,000+35.4%$215/sqft |
Source:  Bright MLS #MDBA2236894 Report a problem | ||
| 12/30/2022 | Sold | $480,000+6.7%$159/sqft |
Source: Bright MLS #MDBA2068322 Report a problem | ||
| 12/15/2022 | Pending sale | $450,000$149/sqft |
Source: Bright MLS #MDBA2068322 Report a problem | ||
| 11/30/2022 | Contingent | $450,000$149/sqft |
Source: Bright MLS #MDBA2068322 Report a problem | ||
| 11/29/2022 | Listed for sale | $450,000+165.9%$149/sqft |
Source: Bright MLS #MDBA2068322 Report a problem | ||
| 10/31/2019 | Listing removed | $169,240$56/sqft |
Source: Auction.com Report a problem | ||
| 10/30/2019 | Price change | $169,2400%$56/sqft |
Source: Auction.com Report a problem | ||
| 10/29/2019 | Listed for sale | $169,254+30.2%$56/sqft |
Source: Auction.com Report a problem | ||
| 10/28/2019 | Sold | $130,000-23.3%$43/sqft |
Source: Public Record Report a problem | ||
| 10/27/2019 | Price change | $169,576+0.3%$56/sqft |
Source: Auction.com Report a problem | ||
| 10/25/2019 | Price change | $169,035+0.1%$56/sqft |
Source: Auction.com Report a problem | ||
| 10/23/2019 | Price change | $168,916+0.1%$56/sqft |
Source: Auction.com Report a problem | ||
| 10/20/2019 | Price change | $168,796-0.1%$56/sqft |
Source: Auction.com Report a problem | ||
| 10/17/2019 | Price change | $168,903+0.1%$56/sqft |
Source: Auction.com Report a problem | ||
| 10/16/2019 | Price change | $168,747+0.1%$56/sqft |
Source: Auction.com Report a problem | ||
| 10/14/2019 | Price change | $168,609+2.9%$56/sqft |
Source: Auction.com Report a problem | ||
| 10/11/2019 | Price change | $163,843+227.7%$54/sqft |
Source: Auction.com Report a problem | ||
| 10/9/2019 | Price change | -- |
Source: Auction.com Report a problem | ||
| 8/30/2019 | Price change | $50,000-60%$17/sqft |
Source: Ashland Auction Group LLC #MDBA467064 Report a problem | ||
| 5/3/2019 | Listed for sale | $125,000+73.6%$41/sqft |
Source: Ashland Auction Group LLC #MDBA467064 Report a problem | ||
| 6/30/1999 | Sold | $72,000$24/sqft |
Source: Public Record Report a problem | ||
Public tax history
| Year | Property taxes | Tax assessment |
|---|---|---|
| 2026 | $9,258 +2.3% | $392,267 +2.3% |
| 2025 | $9,054 +2.3% | $383,633 +2.3% |
| 2024 | $8,850 +164.5% | $375,000 +164.5% |
| 2023 | $3,346 | $141,800 |
| 2022 | $3,346 -18.8% | $141,800 -18.8% |
| 2021 | $4,121 | $174,600 |
| 2020 | $4,121 | $174,600 |
| 2019 | $4,121 -19% | $174,600 -19% |
| 2018 | $5,086 +8.9% | $215,500 +8.9% |
| 2017 | $4,669 +85.3% | $197,833 +9.8% |
| 2016 | $2,519 | $180,167 +10.9% |
| 2015 | $2,519 | $162,500 |
| 2014 | $2,519 | $162,500 |
| 2013 | -- | $162,500 -14% |
| 2012 | -- | $189,000 |
| 2011 | -- | $189,000 |
| 2010 | -- | $189,000 -17.6% |
| 2009 | -- | $229,420 +26.3% |
| 2008 | -- | $181,642 +35.7% |
| 2007 | -- | $133,866 +55.5% |
| 2006 | -- | $86,090 +2.8% |
| 2005 | -- | $83,730 +2.9% |
| 2004 | -- | $81,370 +3% |
| 2003 | -- | $79,010 +0.3% |
| 2002 | -- | $78,810 +0.3% |
| 2001 | -- | $78,610 |
Find assessor info on the county website
Monthly payment
Est. payment
Payment breakdown
Explore the cost of this home by adjusting the details. Changes won't be saved.Climate risks
Neighborhood: Glen
Nearby schools
Schools provided by the listing agent
- District: Baltimore City Public Schools
Source: Bright MLS. This data may not be complete. We recommend contacting the local school district to confirm school assignments for this home.
Similar homes
- $675,0005 bd3 ba2.3k sqft2703 Maurleen Ct, Baltimore, MD 21209For Sale
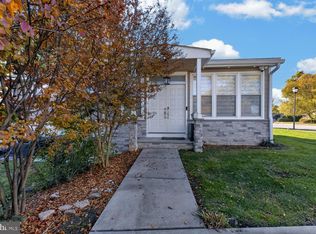
 MLS ID #MDBC2180568, Gabe Khoshkheraman, Pickwick Realty. Bright MLS
- $465,0005 bd4 ba2.6k sqft3407 Ellamont Rd, Baltimore, MD 21215For Sale
 MLS ID #MDBA2228976, Danielle Joachim, Realty One Group Universal. Bright MLS
- $470,0005 bd4 ba2.2k sqft3529 Denison Rd, Baltimore, MD 21215For Sale
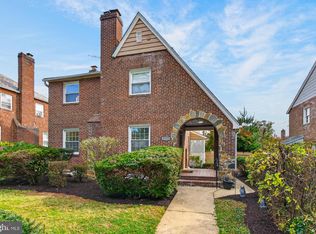 MLS ID #MDBA2235982, CINTIA VALLADARES HERNANDEZ, EXP Realty, LLC. Bright MLS
- $649,9905 bd4 ba2.6k sqft8334 Dubbs Dr, Severn, MD 21144For Sale
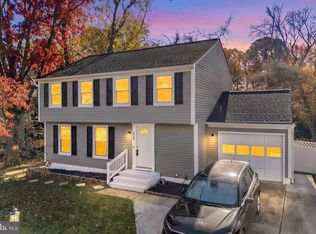 MLS ID #MDAA2157608, Tonya Gravely, KW Metro Center. Bright MLS
- $684,9005 bd4 ba3k sqft1274 Cinnamon Ridge Ct, Eldersburg, MD 21784For SaleMLS ID #MDCR2038000, Patrick Hawkins, The KW Collective. Bright MLS
- $340,0004 bd3 ba2.8k sqft3805 Callaway Ave, Baltimore, MD 21215For SaleMLS ID #MDBA2232846, KATRICE GEORGIE, Realty One Group Universal. Bright MLS
- $375,0004 bd3 ba2.4k sqft4208 Oakford Ave, Baltimore, MD 21215For SaleMLS ID #MDBA2234034, DEE Kaminjah, Keller Williams Realty. Bright MLS
- $725,0004 bd3 ba3k sqft3422 Philips Dr, Pikesville, MD 21208For SaleMLS ID #MDBC2178986, Shannon Smith, Cummings & Co. Realtors. Bright MLS
- $384,9005 bd4 ba1.6k sqft3802 Callaway Ave, Baltimore, MD 21215For SaleMLS ID #MDBA2233266, Patrick Hawkins, The KW Collective. Bright MLS
- $649,9005 bd3 ba1.9k sqft7725 York Rd, Towson, MD 21204For SaleMLS ID #MDBC2177068, DIPENDRA BHATTARAI, Ghimire Homes. Bright MLS
- $390,0004 bd4 ba2.2k sqft3818 Fernhill Ave, Baltimore, MD 21215For SaleMLS ID #MDBA2232026, Missy Conway, Conway Real Estate. Bright MLS
- $683,4994 bd4 ba3.4k sqft4722 Stellabrooke Ln, Baltimore, MD 21237For SaleMLS ID #MDBC2180542, Bryce Jenifer, Keller Williams Legacy. Bright MLS
- $599,0003 bd4 ba2.2k sqft417 Donegal Dr, Towson, MD 21286For SaleMLS ID #MDBC2177344, Lisa Yeager, Cummings & Co. Realtors. Bright MLS
- $830,0003 bd4 ba2.9k sqft5508 N Charles St, Baltimore, MD 21210For SaleMLS ID #MDBA2228942, Ashley Osineme, Samson Properties. Bright MLS
- $625,0005 bd4 ba3k sqft12116 Lamottes Ct, Reisterstown, MD 21136For SaleMLS ID #MDBC2178780, Stacey Abbott, Corner House Realty. Bright MLS
- $739,9005 bd5 ba3.4k sqft4 Trembly Ct, Catonsville, MD 21228For SaleMLS ID #MDBC2178378, Renee Amponsah, Revol Real Estate, LLC. Bright MLS
- $329,9005 bd4 ba2.8k sqft2326 Anoka Ave, Baltimore, MD 21215For SaleMLS ID #MDBA2233344, ANA NUNEZ, EXP Realty, LLC. Bright MLS
- $425,0004 bd3 ba3.2k sqft4000 Kathland Ave, Baltimore, MD 21207For SaleMLS ID #MDBA2233640, Courtney Chase, Redfin Corp. Bright MLS
- $775,0004 bd4 ba2.7k sqft7419 Gaither Rd, Sykesville, MD 21784For SaleMLS ID #MDCR2038688, Christine Ciccarelli, Berkshire Hathaway HomeServices Homesale Realty. Bright MLS
- $655,0004 bd3 ba2.8k sqft1005 Gladway Rd, Baltimore, MD 21220For SaleMLS ID #MDBC2177214, TRAVIS OMOPARIOLA, LPT Realty, LLC. Bright MLS
