Come home to these breathtaking views at the luxurious Sonoma Village Condos-18 at Ute Creek. Built in 2024, this fresh, modern 2 bed/2 bath home boasts million dollar mountain views without that price point! Imagine relaxing evenings on your West facing balcony watching the sun behind the mountains. And wake to quiet mornings with coffee on the primary bedroom balcony as the sun rise reflects off the foothills. Inside, soaring ceilings & abundant windows drench this home w/natural light creating an open high end esthetic. While the stacked stone fireplace warms the spacious family room, flowing easily into the dining area & gourmet kitchen. Underfoot, the Luxury Vinyl Plank Flooring is both high end & low maintenance! Daily meal prep & entertaining are a delight in this well equipped kitchen featuring Quartz countertops, stainless appliances and 42" Birch cabinets. Retreat from the day's stresses into your spa like primary bedroom w/5 piece en suite bath. The deep soaking tub, shower, double sinks & roomy walk in closet make this a luxurious escape. Both bedrooms enjoy west facing windows & those incredible mountain views! Work from home while watching the seasons change from the window at your desk. Need a break? Step onto the balcony for a breath of fresh air or take to a nearby trail! A second full bath, linen closet & laundry (washer/dryer included) complete the main floor, but don't miss the huge 2-car tandem garage w/excess storage space & room for a work shop, gym or a place to keep your Colorado gear handy: bikes, motorcycles, paddleboards, tools & more! Ideally situated near Hwy 66, Ute Creek Golf course, excellent schools, shopping, all types of dining, biking & walking trails, open space & Union Reservoir. Your home will be close to all you need & want! Water/sewer, trash & exterior maintenance are provided by the HOA. There's nothing outside to do but enjoy, entertain & live your best life. Priced so this luxury lifestyle can be yours now!
For sale
$450,000
2417 Calais Dr #19-A, Longmont, CO 80504
2beds
1,522sqft
Condominium
Built in 2024
-- sqft lot
$-- Zestimate®
$296/sqft
$435/mo HOA
What's special
- 2 days |
- 36 |
- 2 |
Zillow last checked:
Listing updated:
Listed by:
Heather Krueger 303-604-4464,
Real Estate by Krueger LLC
Source: IRES as distributed by MLS GRID,MLS#: 1066335
Facts & features
Interior
Bedrooms & bathrooms
- Bedrooms: 2
- Bathrooms: 2
- Full bathrooms: 2
- Main level bathrooms: 2
Primary bedroom
- Description: Carpet
- Features: 5 Piece Primary Bath
- Level: Main
- Area: 204 Square Feet
- Dimensions: 12 x 17
Bedroom 2
- Description: Carpet
- Level: Main
- Area: 132 Square Feet
- Dimensions: 11 x 12
Dining room
- Description: Luxury Vinyl
- Level: Main
- Area: 165 Square Feet
- Dimensions: 11 x 15
Kitchen
- Description: Luxury Vinyl
- Level: Main
- Area: 110 Square Feet
- Dimensions: 10 x 11
Laundry
- Description: Luxury Vinyl
- Level: Main
- Area: 10 Square Feet
- Dimensions: 2 x 5
Living room
- Description: Luxury Vinyl
- Level: Main
- Area: 180 Square Feet
- Dimensions: 12 x 15
Heating
- Forced Air
Cooling
- Central Air
Appliances
- Included: Electric Range, Self Cleaning Oven, Dishwasher, Refrigerator, Washer, Dryer, Microwave, Disposal
- Laundry: Washer/Dryer Hookup
Features
- Eat-in Kitchen, Separate Dining Room, Cathedral Ceiling(s), Open Floorplan, Workshop, Pantry, Walk-In Closet(s), High Ceilings
- Doors: 6-Panel Doors
- Windows: Window Coverings
- Basement: None
- Has fireplace: Yes
- Fireplace features: Electric, Living Room
Interior area
- Total structure area: 1,522
- Total interior livable area: 1,522 sqft
- Finished area above ground: 1,522
Property
Parking
- Total spaces: 2
- Parking features: Garage Door Opener, Attached, Oversized, Tandem
- Attached garage spaces: 2
- Details: Attached
Accessibility
- Accessibility features: Level Lot
Features
- Levels: One
- Stories: 1
- Entry location: 2nd Floor
- Exterior features: Sprinkler System, Balcony
- Fencing: Partial,Wood
- Has view: Yes
- View description: Mountain(s), Hills, Plains View, City
Lot
- Size: 1.56 Acres
- Features: Cul-De-Sac, Evergreen Trees, Deciduous Trees, Native Plants, Level, Near Golf Course, Meadow, City Limits, Paved, Curbs, Gutters, Sidewalks, Street Light
Details
- Parcel number: R0617487
- Zoning: Res
- Special conditions: Private Owner
Construction
Type & style
- Home type: Condo
- Architectural style: Contemporary
- Property subtype: Condominium
- Attached to another structure: Yes
Materials
- Brick
- Roof: Composition
Condition
- New construction: No
- Year built: 2024
Details
- Builder model: Twin Peak Plan #150
- Builder name: Antero Homes
Utilities & green energy
- Electric: City of Longmon
- Gas: Xcel Energy
- Water: City
- Utilities for property: Natural Gas Available, Electricity Available, Cable Available, High Speed Avail
Green energy
- Energy efficient items: Windows, High Efficiency Furnace
Community & HOA
Community
- Features: Park
- Security: Fire Sprinkler System, Fire Alarm
- Subdivision: 18 At Ute Creek Condos
HOA
- Has HOA: Yes
- Services included: Common Amenities, Trash, Snow Removal, Maintenance Grounds, Management, Utilities, Exterior Maintenance, Water, Insurance, Sewer
- HOA fee: $435 monthly
- HOA name: 18 At Ute Creek-Sentry Mgmt
- HOA phone: 303-444-1456
Location
- Region: Longmont
Financial & listing details
- Price per square foot: $296/sqft
- Annual tax amount: $3,122
- Date on market: 8/13/2026
- Listing terms: Cash,Conventional,FHA,VA Loan
- Exclusions: Seller's Personal Property and marketing items
- Electric utility on property: Yes
- Road surface type: Asphalt
Estimated market value
Not available
Estimated sales range
Not available
Not available
Price history
| Date | Event | Price |
|---|---|---|
| 8/15/2026 | Listed for sale | $450,000-2%$296/sqft |
Source:  IRES as distributed by MLS GRID #1066335 Report a problem IRES as distributed by MLS GRID #1066335 Report a problem | ||
| 10/3/2025 | Listing removed | $458,950$302/sqft |
Source: IRES as distributed by MLS GRID #1043766 Report a problem | ||
| 9/18/2025 | Listed for sale | $458,950-1.2%$302/sqft |
Source: IRES as distributed by MLS GRID #1043766 Report a problem | ||
| 5/24/2024 | Sold | $464,300$305/sqft |
Source:  REcolorado as distributed by MLS GRID #IR1003683 Report a problem REcolorado as distributed by MLS GRID #IR1003683 Report a problem | ||
| 2/22/2024 | Pending sale | $464,300$305/sqft |
Source: IRES as distributed by MLS GRID #1003683 Report a problem | ||
Public tax history
Tax history is unavailable.
Monthly payment
Est. payment
Payment breakdown
Explore the cost of this home by adjusting the details. Changes won't be saved.Climate risks
Neighborhood: 80504
Nearby schools
GreatSchools rating
- 7/10Alpine Elementary SchoolGrades: PK-5Distance: 1 mi
- 4/10Timberline Pk-8Grades: PK-8Distance: 1.7 mi
- 3/10Skyline High SchoolGrades: 9-12Distance: 1.5 mi
Schools provided by the listing agent
- Elementary: Alpine
- Middle: Heritage
- High: Skyline
Source: IRES as distributed by MLS GRID. This data may not be complete. We recommend contacting the local school district to confirm school assignments for this home.
- $494,2503 bd2 ba1.6k sqft2417 Calais Dr #19-B, Longmont, CO 80504Sold

- $393,8501 bd1 ba1k sqft2417 Calais Dr #19-I, Longmont, CO 80504Sold
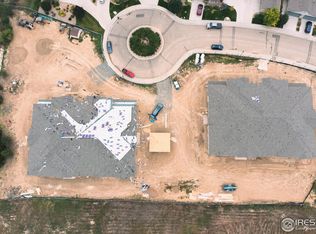
- $449,8002 bd2 ba1.3k sqft2417 Calais Dr #19-H, Longmont, CO 80504Sold

- $434,5002 bd2 ba1.2k sqft2417 Calais Dr #19-F, Longmont, CO 80504Sold

- $428,9502 bd2 ba1.2k sqft2417 Calais Dr BUILDING 19-E, Longmont, CO 80504Sold
- $428,9502 bd2 ba1.2k sqft2417 Calais Dr #19, Longmont, CO 80504Sold
- $485,0002 bd2 ba1.7k sqft2417 Calais Dr #19-C, Longmont, CO 80504Sold
- $421,0002 bd2 ba1.2k sqft2435 Calais Dr #E-20, Longmont, CO 80504Sold
A local agent can set up tours, give advice and negotiate with sellers.
A local lender can help you make sure your offer is ready when you are.
Similar homes
- $440,0003 bd2 ba1.5k sqft10696 Butte Drive, Longmont, CO 80504For Sale
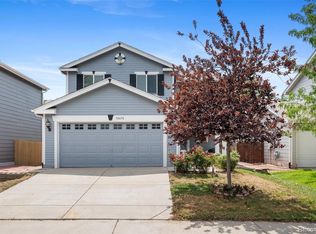
 MLS ID #4713798, Yenduboan Mingoube, Keller Williams Preferred Realty. REcolorado as distributed by MLS GRID
 - $409,5002 bd2 ba1.2k sqft330 High Point Dr #B-103, Longmont, CO 80504For Sale

 MLS ID #1063619, John A Davis, RE/MAX Alliance-FTC South. IRES as distributed by MLS GRID
 - $399,0002 bd2 ba1.5k sqft1703 Whitehall Drive #8C, Longmont, CO 80504For Sale
 MLS ID #IR1062162, Jane Kraemer, RE/MAX Nexus. REcolorado as distributed by MLS GRID
 - $399,0002 bd2 ba1.5k sqft1703 Whitehall Dr #8C, Longmont, CO 80504For Sale
 MLS ID #1062162, Jane Kraemer, RE/MAX Nexus. IRES as distributed by MLS GRID
 - $439,0002 bd1 ba1.3k sqft1379 Charles Dr #A5, Longmont, CO 80503For SaleMLS ID #1054931, Nicholas Bukowski, The Station Real Estate. IRES as distributed by MLS GRID
- $465,0003 bd3 ba1.3k sqft69 Quail Rd, Longmont, CO 80501For SaleMLS ID #1062645, Debbie Haubert, WK Real Estate Longmont. IRES as distributed by MLS GRID
- $399,9992 bd2 ba1k sqft4501 Nelson Rd #2101, Longmont, CO 80503For SaleMLS ID #1064625, Brandon Mora, Velocity RE & Investments Inc. IRES as distributed by MLS GRID
- $415,7503 bd3 ba1.5k sqft5332 Spalding Pl, Frederick, CO 80504For Sale
 MLS ID #7154322, Stephen Sato ABR MRP , HomeSmart. elevateMLS
 - $328,5001 bd1 ba959 sqft2215 Calais Dr #7-I, Longmont, CO 80504For SaleMLS ID #1060781, Mark Webber, Equity Colorado-Front Range. IRES as distributed by MLS GRID
- $290,0002 bd1 ba882 sqft8050 Niwot Rd #28, Niwot, CO 80503For SaleMLS ID #1064162, Deborah Read Fowler, Madison & Company Properties - Niwot. IRES as distributed by MLS GRID
- $415,0003 bd3 ba1.5k sqft5332 13th St, Frederick, CO 80504For SaleMLS ID #1050055, Cinthia Martinez, Berkshire Hathaway HomeServices Colorado Real Estate Brighton. IRES as distributed by MLS GRID
- $485,9252 bd2 ba1.6k sqft6793 Utica Cir, Firestone, CO 80504New ConstructionMLS ID #1048371, Erica Chouinard, RE/MAX Professionals DTC. IRES as distributed by MLS GRID
- $342,5003 bd3 ba1.9k sqft1601 Great Western Dr #G-4, Longmont, CO 80501For SaleMLS ID #1052207, Collette Coyle Speidel, LPT Network Realty LLC. IRES as distributed by MLS GRID
- $549,9991 bd2 ba1.9k sqft722 Tenacity Dr #A, Longmont, CO 80504For SaleMLS ID #1060678, Linda Keseric, Linda Keseric. IRES as distributed by MLS GRID
- $485,0002 bd2 ba2k sqft4301 Riverwalk Cir, Johnstown, CO 80534For SaleMLS ID #1064376, Georgi Grover, RE/MAX Alliance-Loveland. IRES as distributed by MLS GRID
- $329,9002 bd2 ba924 sqft5120 Williams Fork Trl #213, Boulder, CO 80301For SaleMLS ID #1064178, The Bernardi Group, Coldwell Banker Realty-Boulder. IRES as distributed by MLS GRID
- $503,0003 bd3 ba1.9k sqft7253 Shavano Avenue, Frederick, CO 80504For SaleMLS ID #7248073, Murilo Da Rocha, West and Main Homes Inc. REcolorado as distributed by MLS GRID
- $649,0003 bd2 ba1.8k sqft718 Widgeon Cir, Longmont, CO 80503For SaleMLS ID #1065120, Krista Koth, Compass - Boulder. IRES as distributed by MLS GRID
- $420,0002 bd3 ba1.9k sqft4061 Temple Gulch Cir, Loveland, CO 80538For SaleMLS ID #1066102, Sharianne Daily, RE/MAX Alliance-FTC South. IRES as distributed by MLS GRID
- $501,3123 bd3 ba1.8k sqft6765 Utica Cir, Firestone, CO 80504New ConstructionMLS ID #1048458, Erica Chouinard, RE/MAX Professionals DTC. IRES as distributed by MLS GRID
