
Welcome to this charming single-level 2-bedroom, 2-bathroom condo near the west edge of Longmont at the base of the Rocky Mountains. This inviting home features an open layout, a bright living space, and a private back patio.The master includes its own bathroom, while the second bedroom and full bath. The kitchen has been update with new counters and appliances, and the water heater is only two years old. A single-car garage adds convenience and additional storage.
Accepting backups
$399,999
4501 Nelson Rd #2101, Longmont, CO 80503
2beds
1,031sqft
Single Family Residence
Built in 2002
-- sqft lot
$-- Zestimate®
$388/sqft
$325/mo HOA
What's special
- 42 days
- 690
- 27
Zillow last checked:
Listing updated:
Listed by:
Brandon Mora 970-412-4289,
Velocity RE & Investments Inc
Source: IRES as distributed by MLS GRID,MLS#: 1064625
Facts & features
Interior
Bedrooms & bathrooms
- Bedrooms: 2
- Bathrooms: 2
- Full bathrooms: 2
- Main level bathrooms: 2
Primary bedroom
- Description: Linoleum
- Level: Main
- Area: 100 Square Feet
- Dimensions: 10 x 10
Kitchen
- Description: Tile
- Level: Main
- Area: 100 Square Feet
- Dimensions: 10 x 10
Heating
- Forced Air
Cooling
- Central Air
Appliances
- Included: Gas Range, Dishwasher, Refrigerator, Washer, Dryer, Microwave, Disposal
Features
- Basement: Crawl Space
Interior area
- Total structure area: 1,031
- Total interior livable area: 1,031 sqft
- Finished area above ground: 1,031
Property
Parking
- Total spaces: 1
- Parking features: Detached
- Garage spaces: 1
- Details: Detached
Features
- Levels: One
- Stories: 1
- Entry location: 1st Floor
Details
- Parcel number: R0503257
- Zoning: XLG
- Special conditions: Private Owner
Construction
Type & style
- Home type: SingleFamily
- Property subtype: Single Family Residence
- Attached to another structure: Yes
Materials
- Frame
- Roof: Shingle
Condition
- New construction: No
- Year built: 2002
Utilities & green energy
- Water: City
- Utilities for property: Electricity Available
Community & HOA
Community
- Features: None
- Security: Fire Alarm
- Subdivision: Meadowview 7&8 Condos Ph 21
HOA
- Has HOA: Yes
- Services included: Trash, Snow Removal, Maintenance Grounds, Exterior Maintenance
- HOA fee: $325 monthly
Location
- Region: Longmont
Financial & listing details
- Price per square foot: $388/sqft
- Tax assessed value: $433,600
- Annual tax amount: $2,845
- Date on market: 7/20/2026
- Electric utility on property: Yes
Estimated market value
Not available
Estimated sales range
Not available
Not available
Price history
| Date | Event | Price |
|---|---|---|
| 8/30/2026 | Pending sale | $399,999$388/sqft |
Source:  REcolorado as distributed by MLS GRID #IR1064625 Report a problem REcolorado as distributed by MLS GRID #IR1064625 Report a problem | ||
| 7/26/2026 | Listed for sale | $399,999-8%$388/sqft |
Source:  IRES as distributed by MLS GRID #1064625 Report a problem IRES as distributed by MLS GRID #1064625 Report a problem | ||
| 2/9/2026 | Listing removed | $435,000$422/sqft |
Source: IRES as distributed by MLS GRID #1043154 Report a problem | ||
| 9/8/2025 | Listed for sale | $435,000+18.9%$422/sqft |
Source: IRES as distributed by MLS GRID #1043154 Report a problem | ||
| 8/17/2022 | Listing removed | -- |
Source: Zillow Rental Network Premium Report a problem | ||
| 8/13/2022 | Listed for rent | $2,100$2/sqft |
Source: Zillow Rental Network Premium Report a problem | ||
| 5/6/2021 | Sold | $365,800+12.6%$355/sqft |
Source: Public Record Report a problem | ||
| 5/30/2018 | Sold | $325,000$315/sqft |
Source: IRES as distributed by MLS GRID #847561 Report a problem | ||
| 4/23/2018 | Pending sale | $325,000$315/sqft |
Source: Keller Williams 1st Realty #847561 Report a problem | ||
| 4/20/2018 | Listed for sale | $325,000+90.1%$315/sqft |
Source: Keller Williams 1st Realty #7066610 Report a problem | ||
| 8/8/2007 | Sold | $171,000+0.1%$166/sqft |
Source: Public Record Report a problem | ||
| 8/5/2003 | Sold | $170,900$166/sqft |
Source: Public Record Report a problem | ||
Public tax history
| Year | Property taxes | Tax assessment |
|---|---|---|
| 2025 | $2,415 +1.4% | $27,100 -6.3% |
| 2024 | $2,382 +10.5% | $28,935 -1% |
| 2023 | $2,156 -1.3% | $29,216 +34.1% |
| 2022 | $2,184 +3% | $21,788 -2.8% |
| 2021 | $2,120 | $22,415 +2.7% |
| 2020 | $2,120 +21.1% | $21,822 |
| 2019 | $1,751 | $21,822 +18.4% |
| 2018 | $1,751 | $18,432 -9.5% |
| 2017 | $1,751 +13.4% | $20,378 +26.1% |
| 2016 | $1,545 +0.4% | $16,159 +17.4% |
| 2015 | $1,538 +14.6% | $13,763 |
| 2014 | $1,342 +11.6% | $13,763 |
| 2013 | $1,203 +6.5% | $13,763 +10.8% |
| 2012 | $1,130 -4.7% | $12,418 |
| 2011 | $1,185 +1.7% | -- |
| 2010 | $1,165 -8.1% | $13,140 |
| 2009 | $1,267 +37.7% | $13,140 -16.6% |
| 2008 | $920 +4.9% | $15,750 |
| 2007 | $877 -2.9% | $15,750 +5.5% |
| 2006 | $903 -12.9% | $14,930 |
| 2005 | $1,037 -4.2% | $14,930 -14% |
| 2004 | $1,082 +383.9% | $17,370 -5.5% |
| 2003 | $224 | $18,390 |
Find assessor info on the county website
Monthly payment
Est. payment
Payment breakdown
Explore the cost of this home by adjusting the details. Changes won't be saved.Climate risks
Neighborhood: 80503
Nearby schools
Schools provided by the listing agent
- Elementary: Eagle Crest
- Middle: Altona
- High: Silver Creek
Source: IRES as distributed by MLS GRID. This data may not be complete. We recommend contacting the local school district to confirm school assignments for this home.

Similar homes
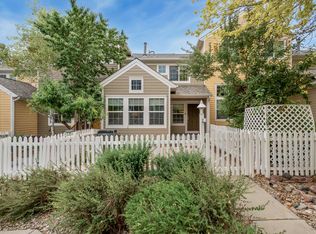
- $425,0002 bd3 ba1.2k sqft905 Snowberry St, Longmont, CO 80503For Sale
 MLS ID #1063776, Kelly Knight, RE/MAX Nexus. IRES as distributed by MLS GRID
 - $422,5002 bd3 ba1.3k sqft4116 Riley Dr, Longmont, CO 80503For Sale
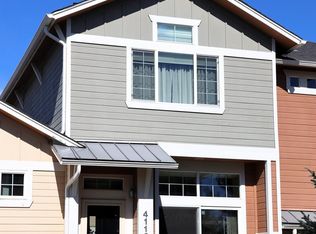 MLS ID #1054078, Tina Ford, Coldwell Banker Realty-Boulder. IRES as distributed by MLS GRID
 - $410,0002 bd2 ba929 sqft1912 Rice Street, Longmont, CO 80501For Sale
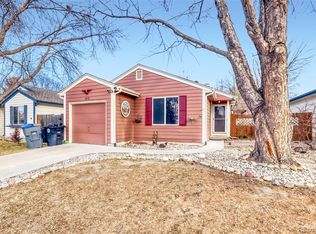
 MLS ID #2315684, Bryant Henderson, Keller Williams DTC. REcolorado as distributed by MLS GRID
 - $415,0003 bd3 ba1.3k sqft10586 Durango Pl, Longmont, CO 80504For Sale
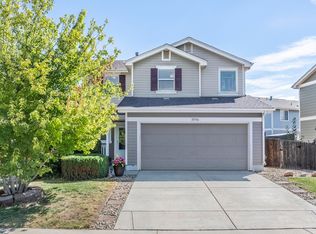 MLS ID #1067301, Lindsey Talafuse, LPT Realty, LLC.. IRES as distributed by MLS GRID
 - $290,0002 bd1 ba882 sqft8050 Niwot Rd #28, Niwot, CO 80503For SaleMLS ID #1064162, Deborah Read Fowler, Madison & Company Properties - Niwot. IRES as distributed by MLS GRID
- $408,0003 bd2 ba1.5k sqft2239 Calais Dr #11B, Longmont, CO 80504For SaleMLS ID #1064850, Amy Darcy, LoKation Real Estate-Longmont. IRES as distributed by MLS GRID
- $444,9002 bd1 ba1k sqft954 Martin Rd, Longmont, CO 80504For SaleMLS ID #1066027, Sheena Rosenquist, St Vrain Realty LLC. IRES as distributed by MLS GRID
- $415,0003 bd2 ba1.5k sqft1012 Sonoma Cir #5B, Longmont, CO 80504For SaleMLS ID #1065698, Zana Leiferman, Real Realty Colorado. IRES as distributed by MLS GRID
- $445,0003 bd2 ba994 sqft20 Longs Peak Avenue, Longmont, CO 80501For SaleMLS ID #2637395, Trelora Realty Team, Trelora Realty, Inc.. REcolorado as distributed by MLS GRID
- $378,0002 bd2 ba1.2k sqft1703 Whitehall Drive #3E, Longmont, CO 80504For SaleMLS ID #5468214, Todden Goad, Sellstate Altitude Property Group. REcolorado as distributed by MLS GRID
- $449,9003 bd1 ba960 sqft8 Elizabeth Court, Longmont, CO 80501For SaleMLS ID #6582830, Christie Vincent, Keller Williams Action Realty LLC. REcolorado as distributed by MLS GRID
- $429,9002 bd1 ba1.3k sqft36 Placer Ave, Longmont, CO 80504For SaleMLS ID #1057071, Collette Coyle Speidel, LPT Network Realty LLC. IRES as distributed by MLS GRID
- $310,0002 bd1 ba1.3k sqft500 Lashley St #45, Longmont, CO 80504For SaleMLS ID #1064944, Carol Vanlandingham, eXp Realty LLC. IRES as distributed by MLS GRID
- $350,0002 bd1 ba688 sqft24 E 5th Avenue, Longmont, CO 80504For SaleMLS ID #1578853, EMPOWERHOME Team, Keller Williams DTC. REcolorado as distributed by MLS GRID
- $469,0003 bd2 ba1k sqft1828 Rice St, Longmont, CO 80501For SaleMLS ID #1065994, Kenneth Allen, Milestone Real Estate Inc. IRES as distributed by MLS GRID
- $447,5001 bd2 ba976 sqft801 Confidence Dr #10, Longmont, CO 80504For SaleMLS ID #1066907, Lynn Ryan, milehimodern - Boulder. IRES as distributed by MLS GRID
- $465,0003 bd3 ba1.3k sqft69 Quail Rd, Longmont, CO 80501For SaleMLS ID #1062645, Debbie Haubert, WK Real Estate Longmont. IRES as distributed by MLS GRID
- $399,0002 bd2 ba1k sqft745 Rawlins Way, Lafayette, CO 80026For SaleMLS ID #1067464, Christina Ray, Live.Laugh.Colorado. Real Estate Group. IRES as distributed by MLS GRID
- $329,9002 bd2 ba924 sqft5120 Williams Fork Trl #213, Boulder, CO 80301For SaleMLS ID #1064178, The Bernardi Group, Coldwell Banker Realty-Boulder. IRES as distributed by MLS GRID
- $242,0002 bd1 ba784 sqft225 E 8th Ave #F-F11, Longmont, CO 80504For SaleMLS ID #1063838, Anastasiia South, Compass-Denver. IRES as distributed by MLS GRID
