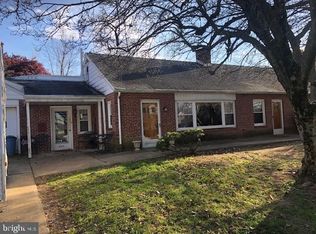
Nestled in the charming Riverview Park community, this delightful ranch-style home offers a perfect blend of comfort and convenience. Built in 1947, this well-maintained brick residence features 1,752 sq. ft. of living space, with four spacious bedrooms and one and a half bathrooms, making it an ideal retreat for those seeking a warm and inviting atmosphere. The exterior boasts a generous 0.46-acre lot, complete with a cleared, level yard that invites outdoor gatherings and play. Enjoy the serene views of the street and your lush garden from the comfort of your home. The property features an oversized attached garage and ample driveway space for guests, ensuring easy access and parking. Located in the heart of a friendly neighborhood, residents benefit from nearby parks, perfect for leisurely strolls or picnics. The community is well-connected, with a bus stop less than a mile away, making commuting a breeze. With its inviting fireplace, main floor laundry, and spacious rear yard, this home is designed for both relaxation and entertaining. Experience the warmth of Riverview Park, where neighbors become friends and every day feels like a retreat. This property is not just a house; it's a place to create lasting memories.
For sale
$349,900
3412 Stoudts Ferry Bridge Rd, Reading, PA 19605
4beds
1,752sqft
Single Family Residence
Built in 1947
0.46 Acres Lot
$-- Zestimate®
$200/sqft
$-- HOA
What's special
Inviting fireplaceFour spacious bedroomsRanch-style homeOversized attached garageWell-maintained brick residenceMain floor laundrySpacious rear yard
- 9 days
- 397
- 24
Zillow last checked:
Listing updated:
Listed by:
Nancy Jones 610-207-3174,
RE/MAX Of Reading (610) 670-2770
Source: Bright MLS,MLS#: PABK2080784
Facts & features
Interior
Bedrooms & bathrooms
- Bedrooms: 4
- Bathrooms: 2
- Full bathrooms: 1
- 1/2 bathrooms: 1
- Main level bathrooms: 2
- Main level bedrooms: 3
Rooms
- Room types: Living Room, Dining Room, Primary Bedroom, Bedroom 2, Bedroom 3, Kitchen, Family Room, Laundry, Additional Bedroom
Primary bedroom
- Level: Main
Other
- Level: Upper
Bedroom 2
- Level: Main
Bedroom 3
- Level: Main
Dining room
- Level: Main
Family room
- Level: Main
Kitchen
- Level: Main
Laundry
- Level: Main
Living room
- Level: Main
Heating
- Hot Water, Oil
Cooling
- Window Unit(s), Electric
Appliances
- Included: Water Heater
- Laundry: Has Laundry, Main Level, Laundry Room
Features
- Has basement: No
- Number of fireplaces: 1
- Fireplace features: Wood Burning
Interior area
- Total structure area: 1,752
- Total interior livable area: 1,752 sqft
- Finished area above ground: 1,752
- Finished area below ground: 0
Video & virtual tour
Property
Parking
- Total spaces: 6
- Parking features: Garage Faces Front, Oversized, Asphalt, Attached, Driveway
- Attached garage spaces: 2
- Uncovered spaces: 4
Accessibility
- Accessibility features: None
Features
- Levels: One and One Half
- Stories: 1.5
- Exterior features: Other
- Pool features: None
- Has view: Yes
- View description: Street, Garden
- Frontage type: Road Frontage
Lot
- Size: 0.46 Acres
- Features: Cleared, Front Yard, Level, Open Lot, Rear Yard, SideYard(s), Middle Of Block
Details
- Additional structures: Above Grade, Below Grade
- Parcel number: 66530805191462
- Zoning: RESIDENTIAL
- Zoning description: residential
- Special conditions: Standard
Construction
Type & style
- Home type: SingleFamily
- Architectural style: Ranch/Rambler
- Property subtype: Single Family Residence
Materials
- Brick
- Foundation: Slab
- Roof: Unknown
Condition
- Average
- New construction: No
- Year built: 1947
Utilities & green energy
- Electric: 200+ Amp Service, Circuit Breakers
- Sewer: Public Sewer
- Water: Public
- Utilities for property: Electricity Available, Cable
Community & HOA
Community
- Subdivision: Riverview Park
HOA
- Has HOA: No
Location
- Region: Reading
- Municipality: MUHLENBERG TWP
Financial & listing details
- Price per square foot: $200/sqft
- Tax assessed value: $103,500
- Annual tax amount: $5,586
- Date on market: 11/12/2026
- Listing agreement: Exclusive Right To Sell
- Listing terms: Cash,Conventional,FHA,VA Loan
- Ownership: Fee Simple
- Road surface type: Black Top
Estimated market value
Not available
Estimated sales range
Not available
Not available
Price history
| Date | Event | Price |
|---|---|---|
| 11/17/2026 | Listed for sale | $349,900$200/sqft |
Source:  Bright MLS #PABK2080784 Report a problem | ||
Public tax history
| Year | Property taxes | Tax assessment |
|---|---|---|
| 2026 | $5,586 +3.4% | $103,500 |
| 2025 | $5,405 +8.5% | $103,500 |
| 2024 | $4,983 +6.5% | $103,500 |
| 2023 | $4,677 +1.7% | $103,500 |
| 2022 | $4,599 +2.4% | $103,500 |
| 2021 | $4,491 | $103,500 |
| 2020 | $4,491 +2.2% | $103,500 |
| 2019 | $4,395 +1.8% | $103,500 |
| 2018 | $4,318 +1.9% | $103,500 |
| 2017 | $4,236 +237.6% | $103,500 |
| 2016 | $1,255 | $103,500 |
| 2015 | $1,255 | $103,500 |
| 2014 | -- | $103,500 |
| 2013 | -- | $103,500 |
| 2012 | -- | $103,500 |
| 2011 | -- | $103,500 |
| 2010 | -- | $103,500 |
| 2009 | -- | $103,500 |
| 2008 | -- | $103,500 |
| 2007 | -- | $103,500 |
| 2006 | -- | $103,500 |
| 2005 | -- | $103,500 |
| 2004 | -- | $103,500 |
| 2003 | -- | $103,500 |
| 2002 | -- | $103,500 |
| 2000 | -- | $103,500 |
Find assessor info on the county website
Monthly payment
Est. payment
Payment breakdown
Explore the cost of this home by adjusting the details. Changes won't be saved.Climate risks
Neighborhood: 19605
Nearby schools
Schools provided by the listing agent
- Elementary: Muhlenberg Elementary Center
- Middle: Ce. Cole
- High: Muhlenberg
- District: Muhlenberg
Source: Bright MLS. This data may not be complete. We recommend contacting the local school district to confirm school assignments for this home.
- $284,9003 bd1 ba1.2k sqft3416 Stoudts Ferry Bridge Rd, Reading, PA 19605Off Market
- $346,7003 bd2 ba1.7k sqft3408 Stoudts Ferry Bridge Rd, Reading, PA 19605Off Market

- $220,0002 bd1 ba1.1k sqft3420 Stoudts Ferry Bridge Rd, Reading, PA 19605Sold

- $363,1003 bd2 ba2.2k sqft3404 Stoudts Ferry Bridge Rd, Reading, PA 19605Off Market

Similar homes
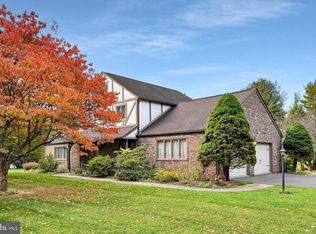
- $329,9005 bd2 ba2k sqft846 Lobelia Ave, Reading, PA 19605For Sale
 MLS ID #PABK2080756, Gil Carbon, Century 21 Gold. Bright MLS
- $335,0003 bd1 ba1.5k sqft2404 Berkley Rd, Reading, PA 19605For Sale
 MLS ID #PABK2080994, Tricia Mountz Bubel, RE/MAX Of Reading. Bright MLS
- $350,0003 bd3 ba2k sqft120 Mitchell Ave, Reading, PA 19605Auction
 MLS ID #PABK2080582, Keith Snyder, Kingsway Realty - Ephrata. Bright MLS
- $295,9003 bd2 ba2.1k sqft3403 McKently St, Reading, PA 19605For Sale
 MLS ID #PABK2080912, Kelsey Wilczynski, Keller Williams Realty. Bright MLS
- $349,0004 bd2 ba2k sqft3552 Ridgeway St, Laureldale, PA 19605For SaleMLS ID #PABK2080520, Wander Batista, EXP Realty, LLC. Bright MLS
- $299,9005 bd2 ba1.8k sqft3533 Hawthorne Ave, Laureldale, PA 19605For SaleMLS ID #PABK2078742, Jodi Brick Tibbetts, BHHS Homesale Realty- Reading Berks. Bright MLS
- $414,9004 bd3 ba2.4k sqft1432 Frush Valley Rd, Laureldale, PA 19605For SaleMLS ID #PABK2080874, Juan Cortes-Carreno, BHHS Homesale Realty- Reading Berks. Bright MLS
- $360,0003 bd2 ba1.6k sqft201 Washington St, Leesport, PA 19533For SaleMLS ID #PABK2080408, Yvonne Setley, Pagoda Realty ERA Powered. Bright MLS
- $329,9004 bd2 ba1.1k sqft6 Darlin Dr, Reading, PA 19609For SaleMLS ID #PABK2080192, Ricardo J Estime, Coldwell Banker Realty. Bright MLS
- $420,0004 bd3 ba1.8k sqft411 Beltline Ave, Reading, PA 19605For SaleMLS ID #PABK2072214, Angela Tolosky, Coldwell Banker Realty. Bright MLS
- $375,0003 bd1 ba1.4k sqft425 Centre St, Reading, PA 19605For SaleMLS ID #PABK2076092, Silvia Hernandez, United Real Estate Strive 212. Bright MLS
- $430,0003 bd3 ba1.8k sqft3025 Red Oak Rd, Reading, PA 19605For SaleMLS ID #PABK2078096, Randy Weidner, RE/MAX Of Reading. Bright MLS
- $324,9004 bd1 ba2.3k sqft3822 Raymond St, Reading, PA 19605For SaleMLS ID #PABK2078638, Nancy Castillo-Gonzalez, United Real Estate Strive 212. Bright MLS
- $439,9004 bd3 ba2.4k sqft1199 Ashbourne Dr, Reading, PA 19605For SaleMLS ID #PABK2078370, Alex Betances, Betances Realty Group. Bright MLS
- $259,0005 bd2 ba1.6k sqft5692 Allentown Pike, Reading, PA 19605For SaleMLS ID #PABK2079646, Christopher Posch, Iron Valley Real Estate of Berks. Bright MLS
- $305,0003 bd3 ba1.5k sqft1600 Bern St, Reading, PA 19604For SaleMLS ID #PABK2078768, Randy Weidner, RE/MAX Of Reading. Bright MLS
- $369,9003 bd2 ba1.4k sqft1126 N Front St, Reading, PA 19601For SaleMLS ID #PABK2078784, Leticia Wiemann, Century 21 Gold. Bright MLS
- $399,9004 bd3 ba1.8k sqft1317 Lorraine Rd, Reading, PA 19604For SaleMLS ID #PABK2076872, Jose Madrigal, Pagoda Realty ERA Powered. Bright MLS
