This custom-built 5-bedroom, 3.5-bath pool home sits on a beautiful .85-acre fenced lot on a private road and offers the space, privacy, and flexibility that can be hard to find. With no HOA or CDD fees, there is plenty of room for your RV, boat, and recreational toys. Inside, you’ll find a spacious split-bedroom floor plan with 10-foot ceilings, a family room, separate living room, and a home office or bonus room. The kitchen is open to the family room and offers a large island, breakfast bar, crown molding, recessed lighting, and plenty of space for cooking and entertaining. The primary suite features a large bathroom with dual sinks, a private water closet, walk-in shower, and separate garden tub. Double-pane Low-E argon windows and sliding glass doors bring in lots of natural light and offer beautiful views of the pool and backyard. The outdoor space is a major highlight, with a screened pool and lanai, plus an outdoor kitchen with a built-in cooktop, sink, and counter space. The pool was resurfaced with quartz and updated with pavers in 2020, along with newer pool equipment. There is also an oversized 20x30 detached carport with a 10x20 workshop, electric, RV hookup, and easy access to water and septic. Additional updates include a 2020 roof, HVAC heat pumps replaced in 2016, well pump and bladder replaced in 2019, updated screening, insulated fiberglass doors, and a water softener system. The reverse osmosis system is currently disconnected, but the space is still available if a future owner would like to add one. Conveniently located with easy access to Tampa, Lakeland, shopping, dining, and entertainment, this home offers the best of country living while still keeping you close to everything.
For sale
$650,000
3412 WOLFE ROAD, ZEPHYRHILLS, FL 33541
5beds
2,867sqft
Single Family Residence
Built in 2000
0.85 Acres Lot
$631,600 Zestimate®
$227/sqft
$-- HOA
What's special
Large islandRv hookupScreened pool and lanaiBreakfast barUpdated screeningPrivate roadFamily room
- 10 days
- 587
- 69
Likely to sell faster than
Zillow last checked:
Listing updated:
Listed by:
Erica Shireman 813-713-1980,
KELLER WILLIAMS RLTY NEW TAMPA 813-994-4422
Source: Stellar MLS,MLS#: TB8550797 Originating MLS: Suncoast Tampa
Originating MLS: Suncoast Tampa
Facts & features
Interior
Bedrooms & bathrooms
- Bedrooms: 5
- Bathrooms: 4
- Full bathrooms: 3
- 1/2 bathrooms: 1
Rooms
- Room types: Den/Library/Office, Family Room
Primary bedroom
- Features: Walk-In Closet(s)
- Level: First
- Area: 312 Square Feet
- Dimensions: 12x26
Bedroom 2
- Features: Built-in Closet
- Level: First
- Area: 192 Square Feet
- Dimensions: 12x16
Bedroom 3
- Features: Built-in Closet
- Level: First
- Area: 165 Square Feet
- Dimensions: 11x15
Bedroom 4
- Features: Built-in Closet
- Level: First
- Area: 132 Square Feet
- Dimensions: 11x12
Bedroom 5
- Features: Built-in Closet
- Level: First
- Area: 154 Square Feet
- Dimensions: 11x14
Balcony porch lanai
- Level: First
- Area: 242 Square Feet
- Dimensions: 11x22
Dinette
- Level: First
- Area: 88 Square Feet
- Dimensions: 8x11
Dining room
- Level: First
- Area: 132 Square Feet
- Dimensions: 11x12
Family room
- Level: First
- Area: 289 Square Feet
- Dimensions: 17x17
Kitchen
- Level: First
- Area: 169 Square Feet
- Dimensions: 13x13
Living room
- Level: First
- Area: 192 Square Feet
- Dimensions: 12x16
Office
- Level: First
- Area: 121 Square Feet
- Dimensions: 11x11
Utility room
- Level: First
- Area: 84 Square Feet
- Dimensions: 6x14
Heating
- Central
Cooling
- Central Air
Appliances
- Included: Dishwasher, Microwave, Range, Refrigerator
- Laundry: Laundry Room
Features
- Built-in Features, Ceiling Fan(s), Crown Molding, High Ceilings, Primary Bedroom Main Floor, Walk-In Closet(s)
- Flooring: Carpet, Laminate, Tile
- Doors: French Doors, Outdoor Kitchen, Sliding Doors
- Has fireplace: No
Interior area
- Total structure area: 3,112
- Total interior livable area: 2,867 sqft
Video & virtual tour
Property
Parking
- Total spaces: 3
- Parking features: Covered, Driveway, Workshop in Garage
- Garage spaces: 1
- Carport spaces: 2
- Covered spaces: 3
- Has uncovered spaces: Yes
Features
- Levels: One
- Stories: 1
- Patio & porch: Covered, Enclosed, Screened
- Exterior features: Outdoor Kitchen, Rain Gutters, Storage
- Has private pool: Yes
- Pool features: Heated, In Ground, Screen Enclosure
- Fencing: Chain Link,Fenced
- Has view: Yes
- View description: Trees/Woods
Lot
- Size: 0.85 Acres
- Features: In County
- Residential vegetation: Mature Landscaping, Trees/Landscaped
Details
- Additional structures: Shed(s), Storage, Workshop
- Parcel number: 2126210010077000040
- Zoning: R1MH
- Special conditions: None
Construction
Type & style
- Home type: SingleFamily
- Architectural style: Traditional
- Property subtype: Single Family Residence
Materials
- Block, Stucco
- Foundation: Slab
- Roof: Shingle
Condition
- New construction: No
- Year built: 2000
Utilities & green energy
- Sewer: Septic Tank
- Water: Well
- Utilities for property: Cable Available, Electricity Available, Water Available
Community & HOA
Community
- Security: Security Gate
- Pet fee: $0 monthly
- Subdivision: ZEPHYRHILLS COLONY CO
HOA
- Has HOA: No
Location
- Region: Zephyrhills
Financial & listing details
- Price per square foot: $227/sqft
- Tax assessed value: $365,459
- Annual tax amount: $4,568
- Date on market: 9/21/2026
- Cumulative days on market: 11 days
- Listing terms: Cash,Conventional,FHA,VA Loan
- Ownership: Fee Simple
- Total actual rent: 0
- Electric utility on property: Yes
- Road surface type: Paved, Asphalt
Estimated market value
$631,600
$600,000 - $663,000
$4,075/mo
Price history
| Date | Event | Price |
|---|---|---|
| 9/21/2026 | Listed for sale | $650,000+18.2%$227/sqft |
Source:  Stellar MLS #TB8550797 Report a problem Stellar MLS #TB8550797 Report a problem | ||
| 12/7/2024 | Listing removed | $550,000$192/sqft |
Source: Stellar MLS #T3326987 Report a problem | ||
| 12/7/2023 | Listing removed | -- |
Source: Stellar MLS #T3326987 Report a problem | ||
| 12/9/2021 | Sold | $550,000$192/sqft |
Source: Public Record Report a problem | ||
| 10/8/2021 | Pending sale | $550,000$192/sqft |
Source: Stellar MLS #T3326987 Report a problem | ||
| 9/23/2021 | Price change | $550,000-4.3%$192/sqft |
Source: Stellar MLS #T3326987 Report a problem | ||
| 9/3/2021 | Listed for sale | $575,000-4.2%$201/sqft |
Source: Stellar MLS #T3326987 Report a problem | ||
| 8/12/2021 | Listing removed | -- |
Source: Stellar MLS #T3319849 Report a problem | ||
| 8/3/2021 | Price change | $600,000-4%$209/sqft |
Source: Stellar MLS #T3319849 Report a problem | ||
| 7/26/2021 | Listed for sale | $625,000+86.6%$218/sqft |
Source: Stellar MLS #T3319849 Report a problem | ||
| 8/23/2017 | Sold | $335,000+24.1%$117/sqft |
Source: Public Record Report a problem | ||
| 8/11/2015 | Sold | $269,900$94/sqft |
Source: Stellar MLS #E2201734 Report a problem | ||
| 7/6/2015 | Pending sale | $269,900$94/sqft |
Source: KELLER WILLIAMS - NEW TAMPA #E2201734 Report a problem | ||
| 6/29/2015 | Listed for sale | $269,900+13.4%$94/sqft |
Source: KELLER WILLIAMS - NEW TAMPA #E2201734 Report a problem | ||
| 6/29/2012 | Sold | $238,000$83/sqft |
Source: Stellar MLS #T2517208 Report a problem | ||
Public tax history
| Year | Property taxes | Tax assessment |
|---|---|---|
| 2025 | $4,758 +2.4% | $311,650 +2.9% |
| 2024 | $4,645 +3.8% | $302,870 |
| 2023 | $4,474 +11.3% | $302,870 +3% |
| 2022 | $4,020 +1.9% | $294,050 +6.2% |
| 2021 | $3,944 +1.6% | $276,970 +1.4% |
| 2020 | $3,882 +1.7% | $273,150 +2.3% |
| 2019 | $3,819 | $267,010 +1.9% |
| 2018 | $3,819 +1.9% | $262,036 +3.4% |
| 2017 | $3,750 -13.7% | $253,475 +4% |
| 2016 | $4,344 +36.6% | $243,645 +11.5% |
| 2015 | $3,179 +2.8% | $218,517 -3.2% |
| 2014 | $3,092 | $225,671 +5.7% |
| 2013 | -- | $213,579 +0.7% |
| 2012 | -- | $212,033 -4.6% |
| 2011 | -- | $222,260 -4.9% |
| 2010 | -- | $233,778 -2.6% |
| 2009 | -- | $240,082 -0.7% |
| 2008 | -- | $241,877 -12.3% |
| 2007 | -- | $275,870 +2.4% |
| 2006 | -- | $269,323 +28.5% |
| 2005 | -- | $209,562 +6.1% |
| 2004 | -- | $197,442 +2.8% |
| 2003 | -- | $192,087 -0.2% |
| 2002 | -- | $192,517 +824.4% |
| 2000 | -- | $20,826 |
| 1999 | -- | $20,826 |
Find assessor info on the county website
Monthly payment
Est. payment
Payment breakdown
Explore the cost of this home by adjusting the details. Changes won't be saved.Climate risks
Neighborhood: 33541
Nearby schools
Schools provided by the listing agent
- Elementary: Chester W Taylor Elemen-PO
- Middle: Raymond B Stewart Middle-PO
- High: Zephryhills High School-PO
Source: Stellar MLS. This data may not be complete. We recommend contacting the local school district to confirm school assignments for this home.
Similar homes
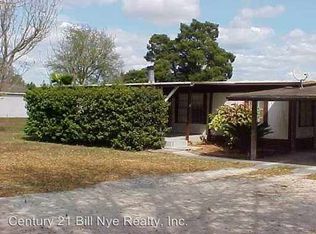
- $560,0004 bd3 ba2.2k sqft4235 ALLEN ROAD, ZEPHYRHILLS, FL 33541For Sale

 MLS ID #TB8540182, Dakota Clabaugh, LPT REALTY, LLC. Stellar MLS
 - $499,9003 bd2 ba2.6k sqft3933 ALLEN ROAD, ZEPHYRHILLS, FL 33541For Sale
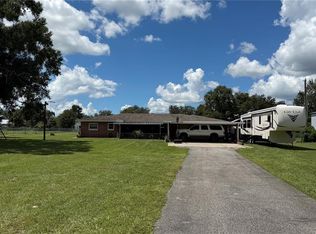 MLS ID #TB8546311, Jeffrey Ellis, CJELLIS & COMPANY INC. Stellar MLS
 - $582,0004 bd4 ba2.7k sqft2407 HAYRICK PASS, ZEPHYRHILLS, FL 33541New Construction
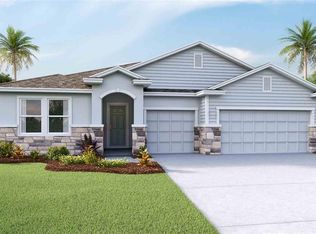 Stellar MLS
 - $399,9003 bd3 ba1.8k sqft4741 SEABERG ROAD, ZEPHYRHILLS, FL 33541For Sale
 MLS ID #TB8536500, Natosha Jones, CENTURY 21 BILL NYE REALTY. Stellar MLS
 - $565,0004 bd4 ba2.7k sqft2396 HAYRICK PASS, ZEPHYRHILLS, FL 33541New ConstructionStellar MLS
- $454,9905 bd3 ba3k sqft2167 LAWSON WAY, ZEPHYRHILLS, FL 33541New ConstructionStellar MLS
- $510,0005 bd3 ba2.4k sqft2383 HAYRICK PASS, ZEPHYRHILLS, FL 33541New ConstructionStellar MLS
- $507,9905 bd4 ba3.1k sqft36651 THORNHEDGE DRIVE, ZEPHYRHILLS, FL 33541New ConstructionStellar MLS
- $325,0004 bd3 ba2.3k sqft2598 HARDIN WAY, ZEPHYRHILLS, FL 33541For SaleMLS ID #TB8549352, Kuldip Goyal, PEOPLE'S CHOICE REALTY SVC LLC. Stellar MLS
- $509,9905 bd4 ba3.1k sqft36683 THORNHEDGE DRIVE, ZEPHYRHILLS, FL 33541New ConstructionStellar MLS
- $534,9905 bd4 ba3.1k sqft36676 THORNHEDGE DRIVE, ZEPHYRHILLS, FL 33541New ConstructionMLS ID #TB8495690, Michael Human, CASA FRESCA REALTY. Stellar MLS
- $499,9905 bd4 ba3.1k sqft36656 THORNHEDGE DRIVE, ZEPHYRHILLS, FL 33541New ConstructionStellar MLS
- $485,0004 bd3 ba2.7k sqft36283 HILLRIDGE TRAIL, ZEPHYRHILLS, FL 33541New ConstructionStellar MLS
- $474,9905 bd3 ba2.8k sqft36675 THORNHEDGE DRIVE, ZEPHYRHILLS, FL 33541New ConstructionStellar MLS
