Welcome to this spacious 3-bedroom, 1.5-bath end-of-row home in the desirable Modena Park neighborhood of Northeast Philadelphia! Offering comfortable living space, a functional layout, and generous outdoor areas, this home has plenty to offer. The main level features a bright and inviting living room and a separate dining room, both with beautiful hardwood flooring. The dining room also includes a convenient coat closet. The eat-in kitchen provides plenty of room for everyday meals and comes equipped with a refrigerator, stove, and dishwasher. Upstairs, you'll find a spacious primary bedroom with two closets, a full hall bathroom, and two additional bedrooms, each with its own closet. The lower level offers additional living space with a finished rear room featuring direct access to the backyard, making it ideal for a family room, home office, or entertainment area. This level also includes a laundry room, half bathroom, and convenient interior access to the garage. One of the standout features of this end-of-row property is the generously sized, fenced-in rear and side yards, offering plenty of space for outdoor entertaining, gardening, pets, or simply relaxing. Additional front yard space adds to the home's appeal. Conveniently located near shopping, dining, parks, schools, and major roadways, this Modena Park home offers a great combination of indoor space, outdoor enjoyment, and accessibility. Schedule your showing today and see everything this home has to offer!
Pending
$300,000
3413 Amity Rd, Philadelphia, PA 19154
3beds
1,449sqft
Townhouse
Built in 1973
2,386 Square Feet Lot
$302,300 Zestimate®
$207/sqft
$-- HOA
What's special
Eat-in kitchenLaundry roomAdditional front yard spaceBeautiful hardwood flooringSeparate dining roomRefrigerator stove and dishwasherFull hall bathroom
- 11 days
- 1,556
- 196
Likely to sell faster than
Zillow last checked:
Listing updated:
Listed by:
Ken Milgrom 215-806-5897,
Honest Real Estate (215) 904-6001
Source: Bright MLS,MLS#: PAPH2681674
Facts & features
Interior
Bedrooms & bathrooms
- Bedrooms: 3
- Bathrooms: 2
- Full bathrooms: 1
- 1/2 bathrooms: 1
Basement
- Area: 0
Heating
- Forced Air, Natural Gas
Cooling
- Central Air, Electric
Appliances
- Included: Gas Water Heater
Features
- Basement: Partially Finished
- Has fireplace: No
Interior area
- Total structure area: 1,449
- Total interior livable area: 1,449 sqft
- Finished area above ground: 1,449
- Finished area below ground: 0
Property
Parking
- Total spaces: 3
- Parking features: Garage Faces Front, Inside Entrance, Driveway, Off Street, On Street, Attached
- Attached garage spaces: 1
- Uncovered spaces: 2
Accessibility
- Accessibility features: None
Features
- Levels: Three
- Stories: 3
- Pool features: None
Lot
- Size: 2,386 Square Feet
Details
- Additional structures: Above Grade, Below Grade
- Parcel number: 662368800
- Zoning: RSA4
- Special conditions: Standard
Construction
Type & style
- Home type: Townhouse
- Architectural style: Straight Thru
- Property subtype: Townhouse
Materials
- Brick
- Foundation: Permanent
Condition
- New construction: No
- Year built: 1973
Utilities & green energy
- Sewer: No Septic System
- Water: Public
Community & HOA
Community
- Subdivision: Modena Park
HOA
- Has HOA: No
Location
- Region: Philadelphia
- Municipality: PHILADELPHIA
Financial & listing details
- Price per square foot: $207/sqft
- Tax assessed value: $337,600
- Annual tax amount: $4,725
- Date on market: 10/17/2026
- Listing agreement: Exclusive Right To Sell
- Listing terms: Cash,Conventional,FHA,VA Loan
- Inclusions: Kitchen Refrigerator, Washer, Dryer
- Ownership: Fee Simple
Estimated market value
$302,300
$287,000 - $317,000
$2,378/mo
Price history
| Date | Event | Price |
|---|---|---|
| 10/21/2026 | Pending sale | $300,000$207/sqft |
Source:  Bright MLS #PAPH2681674 Report a problem | ||
| 10/17/2026 | Listed for sale | $300,000+45.6%$207/sqft |
Source: Bright MLS #PAPH2681674 Report a problem | ||
| 5/5/2006 | Sold | $206,000+54.9%$142/sqft |
Source: Public Record Report a problem | ||
| 9/4/2002 | Sold | $133,000$92/sqft |
Source: Public Record Report a problem | ||
Public tax history
| Year | Property taxes | Tax assessment |
|---|---|---|
| 2025 | $4,388 +21.5% | $313,500 +21.5% |
| 2024 | $3,613 | $258,100 |
| 2023 | $3,613 +24% | $258,100 |
| 2022 | $2,914 | -- |
| 2021 | $2,914 +6.2% | -- |
| 2018 | $2,744 +25.6% | -- |
| 2017 | $2,184 -14% | -- |
| 2016 | $2,538 +19.8% | -- |
| 2015 | $2,118 | -- |
| 2014 | $2,118 +4.5% | $181,300 +707.1% |
| 2012 | $2,027 | $22,464 |
| 2011 | -- | $22,464 |
| 2010 | -- | $22,464 |
| 2009 | -- | $22,464 |
| 2008 | -- | $22,464 |
| 2007 | -- | $22,464 +7.5% |
| 2006 | -- | $20,896 |
| 2005 | -- | $20,896 |
| 2004 | -- | $20,896 +4.1% |
| 2003 | -- | $20,064 +10.8% |
| 2002 | -- | $18,112 |
| 2000 | -- | $18,112 |
| 1999 | -- | $18,112 |
Find assessor info on the county website
Monthly payment
Est. payment
Payment breakdown
Explore the cost of this home by adjusting the details. Changes won't be saved.Climate risks
Neighborhood: Modena
Nearby schools

Similar homes
- $325,0003 bd3 ba1.3k sqft3549 Chalfont Dr, Philadelphia, PA 19154For Sale

 MLS ID #PAPH2621026, Mike Patel, Equity Pennsylvania Real Estate. Bright MLS
- $365,0003 bd2 ba1.4k sqft11728 Lanett Rd, Philadelphia, PA 19154For Sale
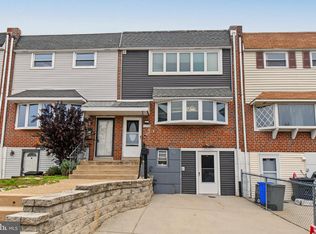 MLS ID #PAPH2682104, Ryan Godshall, Keller Williams Real Estate-Montgomeryville. Bright MLS
- $329,9002 bd2 ba850 sqft3548 Brookview Rd, Philadelphia, PA 19154For Sale
 MLS ID #PAPH2668962, Dayna Rogozinski, Honest Real Estate. Bright MLS
- $299,9002 bd2 ba1k sqft3366 Morrell Ave, Philadelphia, PA 19114For Sale
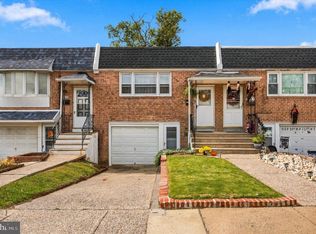 MLS ID #PAPH2678328, Matthew Aragona, Compass RE. Bright MLS
- $260,0003 bd2 ba1.5k sqft13073 Townsend Rd, Philadelphia, PA 19154For SaleMLS ID #PAPH2658652, Ken Prause, Opus Elite Real Estate. Bright MLS
- $299,9003 bd2 ba1.1k sqft3433 Decatur St, Philadelphia, PA 19136For SaleMLS ID #PAPH2666818, Jacky Estrada, Giraldo Real Estate Group. Bright MLS
- $369,9003 bd3 ba1.4k sqft4449 Ernie Davis Cir, Philadelphia, PA 19154For SaleMLS ID #PAPH2638042, Tony Esposito, RE/MAX Aspire. Bright MLS
- $265,0003 bd2 ba1.1k sqft3269 Holme Ave, Philadelphia, PA 19114For SaleMLS ID #PAPH2655698, Jennifer Higgins, RE/MAX One Realty. Bright MLS
- $299,9993 bd1 ba1.3k sqft7324 Rockwell Ave, Philadelphia, PA 19111For SaleMLS ID #PAPH2656224, Drew Frank, Long & Foster Real Estate, Inc.. Bright MLS
- $300,0003 bd2 ba1.4k sqft224 E Linwood Ave, Maple Shade, NJ 08052For SaleMLS ID #NJBL2121954, Janeen Albertson, Weichert Realtors - Moorestown. Bright MLS
- $339,9003 bd2 ba1.2k sqft3414 Holyoke Rd, Philadelphia, PA 19114For SaleMLS ID #PAPH2650162, James A. Olivieri, Penn-Jersey Realty, LLC. Bright MLS
- $319,5003 bd2 ba1.2k sqft1839 Benson St, Philadelphia, PA 19152For SaleMLS ID #PAPH2621036, Stacy Allen, Keller Williams Real Estate-Langhorne. Bright MLS
- $377,5003 bd1 ba1.3k sqft700 Linfield Ave, Delran, NJ 08075For SaleMLS ID #NJBL2122264, Ashley Moorhouse, Keller Williams Realty - Cherry Hill. Bright MLS
- $265,0004 bd2 ba1.4k sqft4122 M St, Philadelphia, PA 19124For SaleMLS ID #PAPH2677402, Tammy Vasquez, Real of Pennsylvania. Bright MLS
- $345,0003 bd2 ba2k sqft206 E Franklin Ave, Edgewater Park, NJ 08010For SaleMLS ID #NJBL2122654, Sharif Hatab, EXP Realty, LLC. Bright MLS
- $365,0003 bd3 ba1.4k sqft9749 Evans St, Philadelphia, PA 19115For SaleMLS ID #PAPH2657470, Mike Cirillo, Better Homes Realty Group. Bright MLS
- $324,9003 bd2 ba1.2k sqft8 13th St, Burlington, NJ 08016For SaleMLS ID #NJBL2123100, Anthony Wilson, Agent06 LLC. Bright MLS
- $379,9993 bd2 ba1.2k sqft2012 Tomlinson Rd, Philadelphia, PA 19116For SaleMLS ID #PAPH2660232, Katie Smith, Homestarr Realty. Bright MLS
- $375,0003 bd2 ba1.4k sqft1012 Tomlinson Rd, Philadelphia, PA 19116For SaleMLS ID #PAPH2641948, Bryan Weng, 20/20 Real Estate - Bensalem. Bright MLS
