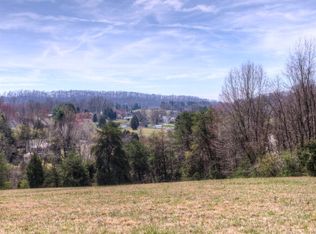
Stunning Custom Renovated Home on Over an Acre! Step into timeless elegance with this beautifully renovated 1912 house, designed to perfection by the current owners for their personal luxurious living! Boasting 3 bedrooms with adjoining full baths, and featuring a unique blend of wood-look tile, ceramic tile, hardwood floors and granite, this home radiates warmth and style throughout. From the inviting entrance to the Cozy, yet spacious living area and dining room with a remote-controlled gas log fireplace, central heat/air creates the perfect atmosphere. The kitchen and all three bathrooms are adorned with premium granite countertops, elevating both functionality and luxury. The Kitchen features stainless appliances, gas range, undermount lighting PLUS a wall of cabinets. The primary bedroom features French doors exiting onto the large deck for your morning cup of coffee and the bath has double sink vanity, double mirrored medicine cabinets and a large jetted tub. The home provides ample space for family and guests and a large deck for cook-outs, entertaining, watching the wildlife. Enjoy the serenity and privacy of living on a little over an acre, offering endless possibilities for outdoor entertaining, gardening, or simply soaking in the peaceful surroundings. Other amenities include a firepit, a 10x20 insulated storage building, hot & cold running water under the deck for watering the landscaping or washing the car and a farm shed. The landscaping also features many "old-fashioned" flowers, bushes and trees including tulips growing along the fence. This home is registered with VRBO and is offered with most of the furnishings. Conveniently located just 5 minutes to the Hard Rock Casino, the Pinnacle for shopping/dining and just 10 miles to Bristol Motor Speedway! Don't miss your chance to own this stunning custom home complete with amenities. Schedule your tour today and experience the charm and comfort for yourself!
For sale
Price cut: $4K (8/24)
$399,000
3413 Reedy Creek Rd, Bristol, VA 24202
3beds
2,125sqft
Single Family Residence
Built in 1912
1.4 Acres Lot
$-- Zestimate®
$188/sqft
$-- HOA
What's special
Granite countertopsUndermount lightingHardwood floorsTile floorsLarge covered deckSpacious new kitchenStainless steel appliances
- 185 days
- 210
- 8
Zillow last checked:
Listing updated:
Listed by:
Angela Anderson 276-356-8700,
Countryside Realty, LLC 276-628-2250
Source: My State MLS,MLS#: 11682690
Facts & features
Interior
Bedrooms & bathrooms
- Bedrooms: 3
- Bathrooms: 3
- Full bathrooms: 3
Rooms
- Room types: Den, Dining Room, En Suite, First Floor Bathroom, First Floor Master Bedroom, Kitchen, Laundry Room, Living Room, Master Bedroom, Walk-in Closet
Kitchen
- Features: Open, Granite Counters
Basement
- Area: 567
Heating
- Electric, Gas, Heat Pump
Cooling
- Central
Appliances
- Included: Dishwasher, Dryer, Refrigerator, Microwave, Oven, Washer, Stainless Steel Appliances
Features
- Flooring: Hardwood, Tile
- Basement: Partial,Unfinished,Walk-Out Access
- Number of fireplaces: 1
- Furnished: Yes
Interior area
- Total structure area: 2,692
- Total interior livable area: 2,125 sqft
- Finished area above ground: 2,125
Video & virtual tour
Property
Parking
- Parking features: Driveway
- Has uncovered spaces: Yes
Features
- Patio & porch: Deck
Lot
- Size: 1.4 Acres
- Features: Trees
Details
- Additional structures: Shed(s), General Outbuilding
- Parcel number: 178A10
- Lease amount: $0
Construction
Type & style
- Home type: SingleFamily
- Architectural style: Raised Ranch
- Property subtype: Single Family Residence
Materials
- Frame, Vinyl Siding
- Roof: Metal
Condition
- New construction: No
- Year built: 1912
- Major remodel year: 2017
Utilities & green energy
- Electric: Amps(0)
- Sewer: Private Septic
- Water: Municipal
Community & HOA
Community
- Subdivision: Reedy Creek
HOA
- Has HOA: No
Location
- Region: Bristol
Financial & listing details
- Price per square foot: $188/sqft
- Tax assessed value: $240,900
- Annual tax amount: $1,379
- Date on market: 3/31/2026
- Date available: 03/30/2026
Estimated market value
Not available
Estimated sales range
Not available
$2,230/mo
Price history
| Date | Event | Price |
|---|---|---|
| 8/24/2026 | Price change | $399,000-1%$188/sqft |
Source: My State MLS #11682690 Report a problem | ||
| 7/31/2026 | Price change | $403,000-5.2%$190/sqft |
Source: My State MLS #11682690 Report a problem | ||
| 3/31/2026 | Listed for sale | $425,000$200/sqft |
Source: My State MLS #11682690 Report a problem | ||
Public tax history
| Year | Property taxes | Tax assessment |
|---|---|---|
| 2025 | $736 -30.8% | $240,900 +0.6% |
| 2024 | $1,063 -0.1% | $239,400 0% |
| 2023 | $1,064 | $239,500 |
Find assessor info on the county website
Monthly payment
Est. payment
Payment breakdown
Explore the cost of this home by adjusting the details. Changes won't be saved.Climate risks
Neighborhood: 24202
Nearby schools
Schools provided by the listing agent
- District: Valley Institute, Wallace And John Battle
Source: My State MLS. This data may not be complete. We recommend contacting the local school district to confirm school assignments for this home.
Similar homes
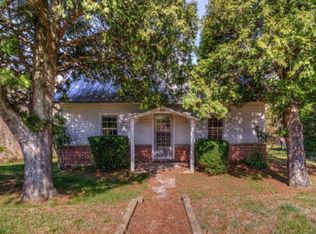
- $315,9004 bd3 ba2.8k sqft4244 Reedy Creek Rd, Bristol, VA 24202For Sale

 MLS ID #111315, Barbara Cordle, United Country Blue Ridge- Floyd. SWVAR
 - $349,0004 bd2 ba1.8k sqft21426 Darlington Dr, Bristol, VA 24202For Sale
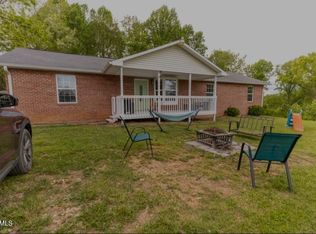 MLS ID #9994860, Cassie Boyd. TVRMLS
 - $399,0003 bd3 ba2.2k sqft119 Dover Ln, Bristol, TN 37620For Sale
 MLS ID #10000741, Kari Greenleaf. TVRMLS
 - $428,0003 bd2 ba2.4k sqft341 Clark Rd, Bristol, TN 37620For Sale
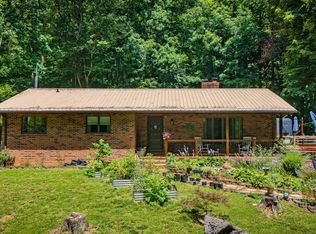 MLS ID #9997875, Joseph Dishman. TVRMLS
 - $309,0003 bd2 ba1.5k sqft20306 Benhams Rd, Bristol, VA 24202For SaleMLS ID #111431, Debbie Dotson, eXp Realty. SWVAR
- $424,9004 bd3 ba3.1k sqft229 Beaver Rd, Bluff City, TN 37618For SaleMLS ID #111427, Kathy Pearce, Uptown Properties LLC. SWVAR
- $329,9004 bd3 ba2.5k sqft328 Winding Way Rd, Bristol, VA 24201For SaleMLS ID #104672, Denise Blevins, eXp Realty. SWVAR
