2200 Square Feet Never Looked So Good!
Move- In Ready and Gorgeous. It doesn't get better than this. Plenty of room inside and out. This home has 4 bedrooms, 3 FULL baths including an En-Suite bathroom in both Primary Bathrooms. Large open floor plan, large kitchen and formal dining area.
Huge back yard that backs to the serenity of all that nature has to offer. Heavily wooded and private. But still Close to Shopping Centers, Medical Services, Entertainment, Grocery Stores and Major Highways and Interstate. All This, and an Amazing Desoto County School District. An Ideal Home for Families or those seeking Ample Living Space. Latest new trends in construction located in Southaven, Ms.
Closed
Price Unknown
3413 Shandy Rd, Southaven, MS 38672
4beds
2,200sqft
Residential, Single Family Residence
Built in 2024
0.26 Acres Lot
$347,400 Zestimate®
$--/sqft
$2,647 Estimated rent
Home value
$347,400
$330,000 - $365,000
$2,647/mo
Zestimate® history
Owner options
List your home for rent
$2,647/mo
Rent Zestimate®
Find your next renter with Zillow Rental Manager. Plus, with online applications, you can quickly screen prospective tenants – for free.
$2,647/mo
Rent Zestimate®
Refinance and save
$210/mo
Est. payment
Refinancing to a lower rate could help reduce your monthly payments and save thousands over the life of the loan.
$210/mo
Est. payment
Explore your selling options
Work with a Zillow partner agent
Leverage their expertise and Zillow's premium Showcase listings to get your home seen by more buyers.
Get startedList with your own agent
Get your home in front of millions of buyers by listing it on Zillow.
Learn how to do itSell it yourself
Take full control of how buyers see your home on Zillow by listing For Sale by Owner (FSBO).
List your homeWhat's special
Major highwaysClose to shopping centersLarge kitchenFormal dining areaMedical servicesAmple living spaceLarge open floor plan
Zillow last checked:
Listing updated:
Listed by:
Terri L James,
Adams Homes, LLC
Bought with:
Krista A Barnhart, S-25986
Capstone Realty Services
Source: MLS United,MLS#: 4064876
Facts & features
Interior
Bedrooms & bathrooms
- Bedrooms: 4
- Bathrooms: 3
- Full bathrooms: 3
Primary bedroom
- Description: 15 X 14'10'
- Level: Main
Bedroom
- Description: Bed 2 11'9' X 11'8'
- Level: Main
Bedroom
- Description: Bed 3 11'8' X 10'6'
- Level: Main
Bedroom
- Description: Bed 4 11'8' X 11'8'
- Level: Main
Bathroom
- Description: Ee-Suite In Bed 2
- Level: Main
Bathroom
- Description: Jack N Jill In Beds 2&3
- Level: Main
Bathroom
- Description: Primary
- Level: Main
Dining room
- Description: 10'8' X 11'4'
- Level: Main
Family room
- Description: 14'8' X 20'
- Level: Main
Kitchen
- Description: 12'8' X 10'4'
- Level: Main
Laundry
- Description: 10' X 12'4'
- Level: Main
Other
- Description: (Foyer) 11'2' X 8'4'
- Level: Main
Other
- Description: (Covered Rear Porch) 12'8' X 11'
- Level: Main
Heating
- Central, Forced Air
Cooling
- Ceiling Fan(s), Central Air, Exhaust Fan
Appliances
- Included: Dishwasher, Disposal, Electric Cooktop, Electric Range, Exhaust Fan, Free-Standing Range, Microwave, Stainless Steel Appliance(s), Water Heater
- Laundry: Electric Dryer Hookup, Inside, Laundry Room, Main Level, Washer Hookup
Features
- Ceiling Fan(s), Double Vanity, Eat-in Kitchen, Entrance Foyer, High Ceilings, High Speed Internet, His and Hers Closets, Kitchen Island, Open Floorplan, Pantry, Recessed Lighting, Soaking Tub, Storage, Walk-In Closet(s), Wired for Data, Wired for Sound, Breakfast Bar
- Flooring: Vinyl, Carpet
- Doors: Storm Door(s)
- Windows: Double Pane Windows, ENERGY STAR Qualified Windows, Insulated Windows, Vinyl
- Has fireplace: No
Interior area
- Total structure area: 2,200
- Total interior livable area: 2,200 sqft
Property
Parking
- Total spaces: 2
- Parking features: Attached, Driveway, Garage Door Opener, Garage Faces Front, Paved
- Attached garage spaces: 2
- Carport spaces: 2
- Covered spaces: 4
- Has uncovered spaces: Yes
Features
- Levels: One
- Stories: 1
- Patio & porch: Front Porch, Porch, Rear Porch, Slab
- Exterior features: Lighting, Private Yard, Rain Gutters
- Fencing: Privacy,Wood
- Has view: Yes
Lot
- Size: 0.26 Acres
- Features: Cul-De-Sac, Front Yard, Landscaped, Level, Views
Details
- Parcel number: 205163000097300
Construction
Type & style
- Home type: SingleFamily
- Architectural style: Traditional
- Property subtype: Residential, Single Family Residence
Materials
- Brick, HardiPlank Type
- Foundation: Slab
- Roof: Architectural Shingles,Shingle
Condition
- New construction: No
- Year built: 2024
Utilities & green energy
- Sewer: Public Sewer
- Water: Community
- Utilities for property: Cable Available, Cable Connected, Electricity Connected, Cat-5 Prewired, Fiber to the House
Community & HOA
Community
- Features: Biking Trails, Curbs
- Security: Prewired, Smoke Detector(s)
- Subdivision: Cherry Tree Park South
HOA
- Has HOA: Yes
- Services included: Management, Other
- HOA fee: $210 annually
Location
- Region: Southaven
Financial & listing details
- Tax assessed value: $274,142
- Annual tax amount: $3,022
- Date on market: 3/23/2024
- Electric utility on property: Yes
Price history
| Date | Event | Price |
|---|---|---|
| 6/14/2024 | Sold | -- |
Source: MLS United #4064876 Report a problem | ||
| 3/27/2024 | Pending sale | $340,276$155/sqft |
Source: MLS United #4064876 Report a problem | ||
| 3/23/2024 | Listed for sale | $340,276$155/sqft |
Source: MLS United #4064876 Report a problem | ||
| 3/6/2024 | Pending sale | $340,276$155/sqft |
Source: MLS United #4064876 Report a problem | ||
| 12/15/2023 | Listed for sale | $340,276$155/sqft |
Source: MLS United #4064876 Report a problem | ||
Public tax history
| Year | Property taxes | Tax assessment |
|---|---|---|
| 2025 | $3,022 +364% | $27,414 +509.2% |
| 2024 | $651 | $4,500 |
| 2023 | $651 +2.2% | $4,500 |
| 2022 | $638 | $4,500 |
Find assessor info on the county website
Neighborhood: 38672
Nearby homes
- $266,6003 bd-- ba1.5k sqft3401 Shandy Rd, Southaven, MS 38672Off Market
- $364,9004 bd3 ba2.2k sqft3427 Shandy Rd, Southaven, MS 38672For Sale
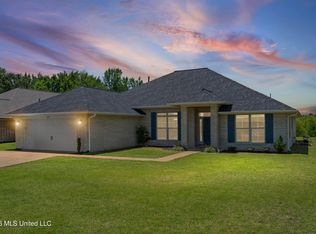
- $319,1004 bd3 ba1.9k sqft3387 Shandy Rd, Southaven, MS 38671Off Market
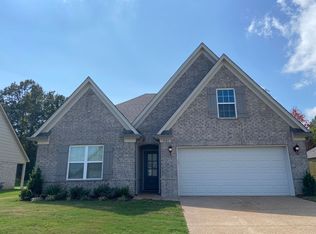
- $--4 bd3 ba2.2k sqft2229 Walk Jones Way, Southaven, MS 38672Sold
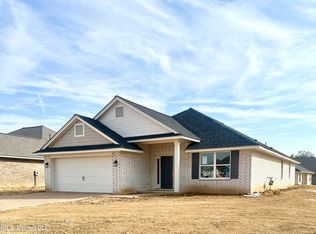
- $359,7004 bd-- ba2.3k sqft229 Walk Jones Way, Southaven, MS 38671Off Market
- $--4 bd2 ba2k sqft2217 Walk Jones Way, Southaven, MS 38672Sold
- $--4 bd3 ba2.3k sqft2243 Walk Jones Way, Southaven, MS 38672Sold
- $307,6004 bd3 ba1.8k sqft3384 Shandy Rd, Southaven, MS 38672Off Market
Nearby schools
GreatSchools rating
- 7/10Desoto Central Primary SchoolGrades: PK-2Distance: 1 mi
- 8/10Desoto Central Middle SchoolGrades: 6-8Distance: 2.1 mi
- 8/10Desoto Central High SchoolGrades: 9-12Distance: 2.2 mi
Schools provided by the listing agent
- Elementary: Center Hill
- Middle: Desoto Central
- High: Desoto Central
Source: MLS United. This data may not be complete. We recommend contacting the local school district to confirm school assignments for this home.
Sell for more on Zillow
Get a Zillow Showcase℠ listing at no additional cost and you could sell for .
$347,400
2% more
+$6,948
With Zillow Showcase(estimated)
$354,348
- Mississippi
- DeSoto County
- Southaven
- 38672
- 3413 Shandy Rd
Nearby cities
Nearby zip codes
Other Southaven Topics
