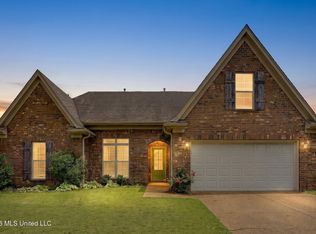
*NEW PRICE—BETTER THAN EVER!* Sellers are on their way to Sunny Florida and say, "BRING US AN OFFER!" TWO SUITES. SINGLE LEVEL. 4 BEDS + TRUE OFFICE. Welcome to your like-new Adams home! Here you will find quality you can trust and more upgrades than you can count in this like-new, 2-year-old, move-in ready Southaven home. Sellers had nearly every builder upgrade available done during their purchasing process and have completed many additional upgrades during their ownership, making this home truly impressive and a stand-out against similar newer homes. Upgrades to this property include: 1. A premium lot--offers added desirability and value compared to standard lots within the community. 2. Beautiful French Doors in Flex Room--the standard floor plan does not include doors in this space. These beautiful, glass paned doors create a true office, playroom, or private flex space. 3. Samsung Smart Appliance Package-- purchased and installed in 2024, providing modern convenience and connectivity. All appliances will convey with the sale (with an acceptable offer). 4. Upgraded Flooring Throughout--flooring was upgraded beyond the builder's standard selections, adding both durability and visual appeal. 5. Private En-Suite Bathroom in Secondary Bedroom--the original floor plan places this bathroom outside the bedroom, in the hallway. This upgrade created a second en-suite configuration, providing additional privacy and functionality. 6. Fireplace Upgrade--a premium builder upgrade, creating a beautiful focal point in the living area. 7. Upgraded Cabinetry--all kitchen and bathroom cabinets were upgraded, including the cabinet style and color selections. 8. Quartz Countertops Throughout--upgraded quartz countertops were installed throughout the kitchen and bathrooms, offering both elegance and durability. 9. Professionally Coated Garage Floor--the garage floor has been upgraded with a durable protective coating, providing a clean, finished appearance while enhancing longevity and ease of maintenance. This property offers 4 bedrooms (2 suites), 3 full (and spacious!) bathrooms, AND a true office/playroom/workout studio (the opportunity is endless!) all on a single level floorplan. The kitchen is perfect for entertaining with an elegant backsplash, custom shaker-style cabinetry, smart stainless steel appliances, quartz countertops, a breakfast bar, and an eat-in, breakfast area. The split floorplan offers maximum privacy with a second suite in the front of the home, 2 more bedrooms in the back with a large hall bathroom for guests, and the primary suite on the other side of the common areas. The primary suite offers a tray ceiling and a fan with western views for you to enjoy the evening light. The primary bath boasts matching closets (no fighting over who gets the larger one!), separate twin vanities with quartz countertops, a soaking tub, and a separate shower. Outdoors, you will enjoy the spacious, covered porch and a relaxing view of natural space that will not be developed. The view you buy is the view you will keep! Call your favorite agent and schedule a showing today--before this like-new opportunity is GONE!
Active
Price cut: $7.1K (7/22)
$364,900
3427 Shandy Rd, Southaven, MS 38672
4beds
2,265sqft
:
Get pre-qualified$2,308/mo
Residential, Single Family Residence
Built in 2024
0.31 Acres Lot
$364,200 Zestimate®
$161/sqft
$18/mo HOA
What's special
Professionally coated garage floorFireplace upgradeSpacious covered porchUpgraded flooring throughoutSmart stainless steel appliancesBreakfast barCustom shaker-style cabinetry
- 35 days |
- 911 |
- 45 |
Zillow last checked:
Listing updated:
Listed by:
Amanda V Linton 901-300-0745,
Local Agency Realty Group 662-253-0808
Source: MLS United,MLS#: 4153233
Facts & features
Interior
Bedrooms & bathrooms
- Bedrooms: 4
- Bathrooms: 3
- Full bathrooms: 3
Primary bedroom
- Level: Main
Bedroom
- Level: Main
Bedroom
- Level: Main
Bedroom
- Level: Main
Great room
- Level: Main
Kitchen
- Level: Main
Laundry
- Level: Main
Heating
- Natural Gas
Cooling
- Central Air, Electric, Gas
Appliances
- Included: Dishwasher, Disposal, Dryer, Electric Water Heater, Free-Standing Gas Range, Free-Standing Refrigerator, Microwave, Refrigerator, Stainless Steel Appliance(s), Washer/Dryer
- Laundry: Laundry Room
Features
- Breakfast Bar, Ceiling Fan(s), Coffered Ceiling(s), Double Vanity, Eat-in Kitchen, High Speed Internet, His and Hers Closets, Open Floorplan, Smart Home, Soaking Tub
- Flooring: Vinyl, Carpet
- Doors: French Doors
- Has fireplace: Yes
- Fireplace features: Great Room
Interior area
- Total structure area: 2,265
- Total interior livable area: 2,265 sqft
Video & virtual tour
Property
Parking
- Total spaces: 4
- Parking features: Attached, Driveway, Garage Faces Front, Direct Access, Paved
- Attached garage spaces: 2
- Has uncovered spaces: Yes
Features
- Levels: One
- Stories: 1
- Patio & porch: Rear Porch
- Exterior features: Lighting, Private Yard
- Fencing: None
Lot
- Size: 0.31 Acres
- Features: Level
Details
- Parcel number: 2075163000097400
Construction
Type & style
- Home type: SingleFamily
- Architectural style: Traditional
- Property subtype: Residential, Single Family Residence
Materials
- Brick
- Foundation: Slab
- Roof: Architectural Shingles
Condition
- Move In Ready
- New construction: No
- Year built: 2024
Utilities & green energy
- Sewer: Public Sewer
- Water: Public
- Utilities for property: Electricity Connected, Natural Gas Available, Sewer Connected, Water Connected, Fiber to the House
Community & HOA
Community
- Features: Sidewalks, Street Lights
- Security: Closed Circuit Camera(s), Fire Alarm, Security System Leased, Smoke Detector(s)
- Subdivision: Cherry Tree Park South
HOA
- Has HOA: Yes
- Services included: Management
- HOA fee: $210 annually
Location
- Region: Southaven
Financial & listing details
- Price per square foot: $161/sqft
- Tax assessed value: $274,514
- Annual tax amount: $3,027
- Date on market: 6/18/2026
- Electric utility on property: Yes
Estimated market value
$364,200
$346,000 - $382,000
$2,771/mo
Price history
| Date | Event | Price |
|---|---|---|
| 7/22/2026 | Price change | $364,900-1.9%$161/sqft |
Source: MLS United #4153233 Report a problem | ||
| 7/17/2026 | Price change | $372,000-2.1%$164/sqft |
Source: MLS United #4153233 Report a problem | ||
| 7/5/2026 | Price change | $379,900-2.6%$168/sqft |
Source: MLS United #4153233 Report a problem | ||
| 6/30/2026 | Price change | $389,900-2.3%$172/sqft |
Source: MLS United #4153233 Report a problem | ||
| 6/18/2026 | Listed for sale | $399,000+12.4%$176/sqft |
Source: MLS United #4153233 Report a problem | ||
| 2/22/2024 | Sold | -- |
Source: MLS United #4065939 Report a problem | ||
| 12/11/2023 | Pending sale | $355,072$157/sqft |
Source: MLS United #4065939 Report a problem | ||
| 12/11/2023 | Listed for sale | $355,072$157/sqft |
Source: MLS United #4065939 Report a problem | ||
Public tax history
| Year | Property taxes | Tax assessment |
|---|---|---|
| 2025 | $3,027 +364.6% | $27,451 +510% |
| 2024 | $651 | $4,500 |
| 2023 | $651 +2.2% | $4,500 |
| 2022 | $638 | $4,500 |
Find assessor info on the county website
Monthly payment
Est. payment
Payment breakdown
Explore the cost of this home by adjusting the details. Changes won't be saved.Climate risks
Neighborhood: 38672
Nearby schools
GreatSchools rating
- 7/10Desoto Central Primary SchoolGrades: PK-2Distance: 1 mi
- 8/10Desoto Central Middle SchoolGrades: 6-8Distance: 2.1 mi
- 8/10Desoto Central High SchoolGrades: 9-12Distance: 2.2 mi
Schools provided by the listing agent
- Elementary: Desoto Central
- Middle: Desoto Central
- High: Desoto Central
Source: MLS United. This data may not be complete. We recommend contacting the local school district to confirm school assignments for this home.
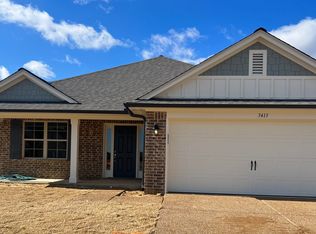
- $--4 bd3 ba2.2k sqft3413 Shandy Rd, Southaven, MS 38672Sold
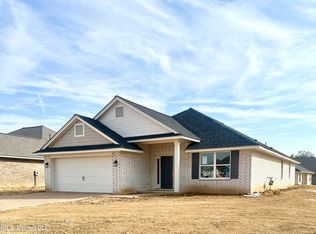
- $--4 bd3 ba2.2k sqft2229 Walk Jones Way, Southaven, MS 38672Sold
- $359,7004 bd-- ba2.3k sqft229 Walk Jones Way, Southaven, MS 38671Off Market
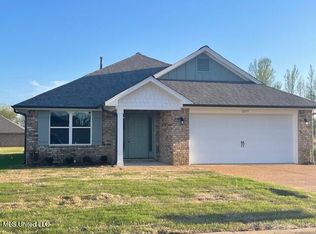
- $--4 bd2 ba2k sqft2217 Walk Jones Way, Southaven, MS 38672Sold
- $--4 bd3 ba2.3k sqft2243 Walk Jones Way, Southaven, MS 38672Sold
- $266,6003 bd-- ba1.5k sqft3401 Shandy Rd, Southaven, MS 38672Off Market
- $319,1004 bd3 ba1.9k sqft3387 Shandy Rd, Southaven, MS 38671Off Market
- $--4 bd3 ba2.2k sqft2259 Walk Jones Way, Southaven, MS 38672Sold
A local agent can set up tours, give advice and negotiate with sellers.
A local lender can help you make sure your offer is ready when you are.
Similar homes
- $394,9004 bd2 ba2.3k sqft3797 Roland Dr, Southaven, MS 38672For Sale
 MLS ID #4149338, Brennan Bynum, Keller Williams Realty - MS. MLS United
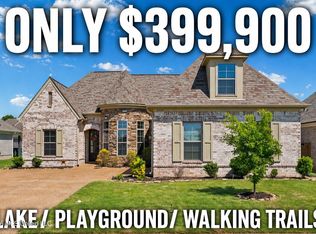
 - $399,5004 bd3 ba2.3k sqft3776 Andreas Dr, Southaven, MS 38672For Sale
 MLS ID #4146746, Jonathan T Webb, Real Broker, LLC.. MLS United
 - $399,9004 bd2 ba2.4k sqft3222 Vineyard Dr S, Southaven, MS 38672For Sale
 MLS ID #4152880, Michelle Jeffreys, Bill Sexton Realty. MLS United
 - $315,0004 bd2 ba1.7k sqft2669 Harvest Tree Dr, Southaven, MS 38672For Sale
 MLS ID #4150218, Tim Cutts, Cutts Team Real Estate. MLS United
 - $429,9005 bd3 ba2.6k sqft1885 Daffodil Dr, Southaven, MS 38672For SaleMLS ID #4151071, George Roser, My Home Realty. MLS United
- $429,9004 bd3 ba3.3k sqft1808 Marcia Louise Dr, Southaven, MS 38672For SaleMLS ID #4142649, Christie Gravatt, United Real Estate Mid-South. MLS United
- $499,9004 bd3 ba2.8k sqft2190 Redbud Cv, Southaven, MS 38672For SaleMLS ID #4152150, Sheila Pinnix, Crye-Leike Of MS-SH. MLS United
- $424,9005 bd3 ba2.7k sqft2890 Colony Cv, Southaven, MS 38672For SaleMLS ID #4152260, Alicia L Teeter, The Firm Real Estate LLC. MLS United
- $325,0003 bd2 ba2.2k sqft3503 Carolyn Xing N, Southaven, MS 38672For SaleMLS ID #4150903, William E Johnson, William Johnson. MLS United
- $384,5003 bd3 ba2.4k sqft5835 Snowden Run Cv, Southaven, MS 38672For SaleMLS ID #4150313, Tracy M Duggan, Real Broker, LLC.. MLS United
- $439,9004 bd3 ba3.3k sqft5040 Garner Ln, Southaven, MS 38672For SaleMLS ID #4154116, Allison Spencer, Burch Realty Group Hernando. MLS United
- $360,0004 bd3 ba2k sqft4536 Victoria Dr, Nesbit, MS 38651For SaleMLS ID #4155572, Patricia Rainey, Crye-Leike Of TN-Collierville. MLS United
- $419,9004 bd3 ba2.2k sqft5636 Shiloh Ln, Southaven, MS 38672For SaleMLS ID #4149116, Amy M McBride, Sky Lake Realty LLC. MLS United
- $423,9004 bd3 ba2.2k sqft5660 Shiloh Ln, Southaven, MS 38672New ConstructionMLS ID #4146730, Amy M McBride, Sky Lake Realty LLC. MLS United
- $444,9004 bd3 ba2.4k sqft3838 Wilkerson Dr, Southaven, MS 38672New ConstructionMLS ID #4133059, Christopher Farm, Kaizen Realty. MLS United
- $315,0004 bd2 ba1.8k sqft2432 Johnny Ray Dr, Southaven, MS 38672For SaleMLS ID #4155558, Tia N Jennings, Keller Williams Realty - MS. MLS United
- $539,9504 bd4 ba2.8k sqft3040 Highground Dr, Southaven, MS 38672New ConstructionMLS ID #4143285, Colin F Coates, Grant New Homes Llc Dba Grant & Co.. MLS United
- $270,0003 bd3 ba2.6k sqft1845 Pecan Rdg N, Southaven, MS 38671For SaleMLS ID #4156672, Jordan Ray, eXp Realty. MLS United
- $310,0004 bd2 ba1.8k sqft8628 Jackie Dr, Southaven, MS 38672For SaleMLS ID #4151209, Alonzo Edwards, Edwards Realty Co.. MLS United
- $379,9904 bd2 ba2.2k sqft2333 Hyacinth Ln, Hernando, MS 38632For SaleMLS ID #4154215, Corderro D Currie, Century 21 Patterson & Associates Real Estate Co. MLS United
