**Brand-New Construction in Desirable Sunridge Estates!** Discover quality craftsmanship, modern finishes, and exceptional functionality in this beautifully appointed 3-bedroom, 2-bath home. Designed with both comfort and convenience in mind, this property features an impressive RV garage with a 14-foot-tall door, 16-foot width, and nearly 50 feet of depth. Complete with RV electrical and sewer hookups, it's ideal for RV enthusiasts and those needing extra space for recreational toys. Inside, you'll appreciate the upgraded finishes throughout, including porcelain tile flooring, 8-foot solid-core interior doors, and ceiling fans in the living room and all bedrooms. The spacious kitchen is the heart of the home, featuring a large center island, premium cabinetry with durable 7-layer plywood drawer construction, and stainless-steel appliances, including a refrigerator, microwave, range, and dishwasher. A washer and dryer are also included, making this home truly move-in ready. The guest bathroom offers an added touch of luxury with a cast-iron soaking tub and beautifully tiled walls extending to the ceiling. Situated on an oversized lot, the property offers convenient drive-in backyard access, a fully fenced backyard perfect for pets, and ample room for additional parking, recreational vehicles, or future improvements. Enjoy an unbeatable location just minutes from Lake Mohave, the Colorado River, and the dining, entertainment, and gaming of Laughlin. Whether you're looking for a full-time residence, a recreational getaway, or a home with room for all your toys, this exceptional new construction offers the perfect combination of quality, space, and lifestyle. **Don't miss your opportunity to own a beautifully upgraded new home in desirable Sunridge Estates!**
New construction
Listed by: Century 21 Masters • Linda Holmes • linda.holmes.c21@gmail.com
$549,900
3414 Sharon Rd, Other, CA 86429
3beds
1,858sqft
Single Family Residence
Built in 2026
10,454 Square Feet Lot
$-- Zestimate®
$296/sqft
$-- HOA
What's special
Modern finishesLarge center islandOversized lotPorcelain tile flooringUpgraded finishes throughoutSpacious kitchenConvenient drive-in backyard access
- 1 day
- 48
- 8
Zillow last checked:
Listing updated:
Listed by:
Linda Holmes DRE #00881789 linda.holmes.c21@gmail.com,
Century 21 Masters
Source: CRMLS,MLS#: IG26238352 Originating MLS: California Regional MLS
Facts & features
Interior
Bedrooms & bathrooms
- Bedrooms: 3
- Bathrooms: 2
- Full bathrooms: 2
- Main level bathrooms: 2
- Main level bedrooms: 3
Rooms
- Room types: Bedroom, Entry/Foyer, Kitchen, Laundry, Living Room, Primary Bathroom, Primary Bedroom, Other
Primary bedroom
- Features: Main Level Primary
Bedroom
- Features: Bedroom on Main Level
Bathroom
- Features: Bathtub, Dual Sinks, Granite Counters, Separate Shower, Tub Shower, Upgraded
Kitchen
- Features: Granite Counters, Kitchen/Family Room Combo
Heating
- Central
Cooling
- Central Air
Appliances
- Included: Dishwasher, Electric Oven, Microwave, Refrigerator, Water Heater
- Laundry: Electric Dryer Hookup, Inside, Laundry Room
Features
- Breakfast Bar, Ceiling Fan(s), Eat-in Kitchen, Granite Counters, Open Floorplan, Bedroom on Main Level, Main Level Primary
- Flooring: Tile
- Windows: Double Pane Windows
- Has fireplace: No
- Fireplace features: None
- Common walls with other units/homes: No Common Walls
Interior area
- Total interior livable area: 1,858 sqft
Video & virtual tour
Property
Parking
- Total spaces: 3
- Parking features: Concrete, Door-Multi, Door-Single, Driveway, Garage, RV Garage, RV Access/Parking
- Attached garage spaces: 3
Features
- Levels: One
- Stories: 1
- Entry location: 0
- Patio & porch: Concrete, Covered, See Remarks
- Pool features: None
- Spa features: None
- Has view: Yes
- View description: Neighborhood
Lot
- Size: 10,454 Square Feet
- Features: Back Yard, Front Yard
Details
- Additional parcels included: 34803172
- Special conditions: Standard
Construction
Type & style
- Home type: SingleFamily
- Architectural style: Ranch
- Property subtype: Single Family Residence
Materials
- Stucco
Condition
- Turnkey
- New construction: Yes
- Year built: 2026
Utilities & green energy
- Electric: 220 Volts in Garage
- Sewer: Public Sewer
- Water: Public
- Utilities for property: Electricity Connected, Sewer Connected, Water Connected
Community & HOA
Community
- Features: Suburban
Location
- Region: Other
Financial & listing details
- Price per square foot: $296/sqft
- Date on market: 11/5/2026
- Listing terms: Submit
Estimated market value
Not available
Estimated sales range
Not available
Not available
Price history
| Date | Event | Price |
|---|---|---|
| 11/5/2026 | Listed for sale | $549,900$296/sqft |
Source:  CRMLS #IG26238352 Report a problem | ||
Public tax history
Tax history is unavailable.
Monthly payment
Est. payment
Payment breakdown
Explore the cost of this home by adjusting the details. Changes won't be saved.Climate risks
Neighborhood: 86429
- $549,9003 bd2 ba1.8k sqft3414 Sharon Rd, Bullhead City, AZ 86429New Construction
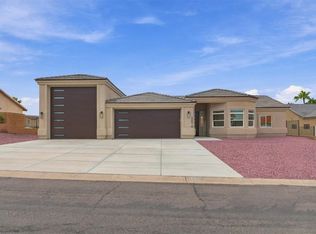
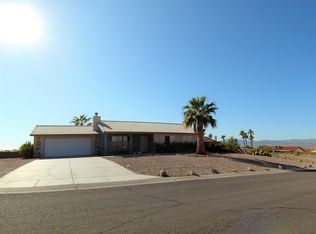
- $409,600-- bd-- ba1.6k sqft3412 Sharon Rd, Bullhead City, AZ 86429Off Market
- $293,1003 bd2 ba1.2k sqft3416 Sharon Rd, Bullhead City, AZ 86429Off Market
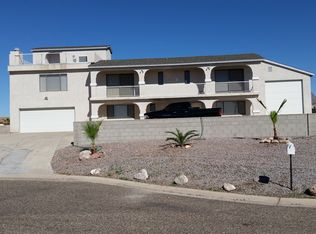
- $495,4004 bd4 ba2.7k sqft810 Sunbeam Pl, Bullhead City, AZ 86429Off Market
Similar homes
- $549,9003 bd2 ba1.8k sqft3414 Sharon Road, Bullhead City, AZ 86429New ConstructionMLS ID #043612, Linda Holmes, Century 21 Americana. Momentum MLS
- $429,0003 bd2 ba1.5k sqft4031 San Mateo Road, Bullhead City, AZ 86429For Sale
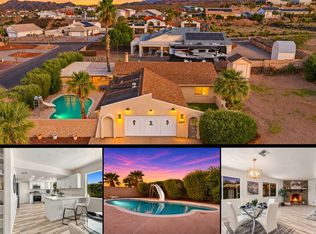 MLS ID #043606, Trena Riger, Sondgeroth Real Estate Group, LLC. Momentum MLS
- $585,0003 bd2 ba2.1k sqft809 Park Crest Drive, Bullhead City, AZ 86429For Sale
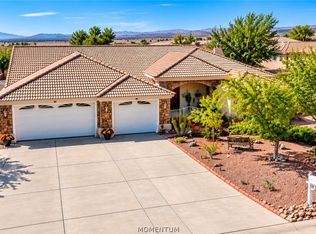 MLS ID #043186, Trina Runner, REMAX Prestige Properties. Momentum MLS
- $560,0003 bd2 ba2.1k sqft2049 Pegasus Ranch Rd, Bullhead City, AZ 86429For Sale By Owner

