Opportunity awaits in desirable Chesterland! Situated on a full acre, this 4-bedroom, 1-bath home offers approximately 1,200 square feet of living space, stainless steel kitchen with appliances included, a 2-car garage, and plenty of room to make the property your own. The home offers personalization for a new owner to bring their own vision, updates, and finishing touches while enjoying the space and setting this property provides. Outside, the expansive lot offers room for gardening, recreation, outdoor entertaining, or simply enjoying added privacy and breathing room. A chicken coop is already in place, and the current chickens and ducks can remain with the property or be removed prior to closing at the buyer's request. With an acre of land, a 2-car garage, and a desirable Chesterland location, this property offers a great starting point for a buyer ready to make it their own. Trampoline and pool will be removed before title transfer.
Active
$275,000
12975 Caves Rd, Chesterland, OH 44026
4beds
1,200sqft
Single Family Residence
Built in 1959
1 Acres Lot
$-- Zestimate®
$229/sqft
$-- HOA
What's special
- 2 days |
- 770 |
- 39 |
Zillow last checked:
Listing updated:
Listed by:
Ashley Snowberger 440-382-3830 ashley@HRGOhio.com,
HomeSmart Real Estate Momentum LLC,
Louis Bastulli 239-994-0791,
HomeSmart Real Estate Momentum LLC
Source: MLS Now,MLS#: 5236137 Originating MLS: Lake Geauga Area Association of REALTORS
Originating MLS: Lake Geauga Area Association of REALTORSFacts & features
Interior
Bedrooms & bathrooms
- Bedrooms: 4
- Bathrooms: 1
- Full bathrooms: 1
- Main level bathrooms: 1
- Main level bedrooms: 4
Primary bedroom
- Description: Flooring: Carpet
- Level: First
- Dimensions: 14 x 11
Bedroom
- Description: Flooring: Luxury Vinyl Tile
- Level: First
- Dimensions: 17 x 11
Bedroom
- Description: Flooring: Luxury Vinyl Tile
- Level: First
- Dimensions: 11 x 10
Bedroom
- Description: Flooring: Luxury Vinyl Tile
- Level: First
- Dimensions: 10 x 8
Bathroom
- Level: First
- Dimensions: ND x ND
Eat in kitchen
- Description: Flooring: Luxury Vinyl Tile
- Level: First
- Dimensions: 19 x 10
Living room
- Description: Flooring: Luxury Vinyl Tile
- Level: First
- Dimensions: 22 x 10
Heating
- Forced Air, Gas
Cooling
- Central Air
Appliances
- Included: Dryer, Dishwasher, Disposal, Microwave, Range, Refrigerator, Washer
Features
- Basement: Full,Unfinished
- Has fireplace: No
Interior area
- Total structure area: 1,200
- Total interior livable area: 1,200 sqft
- Finished area above ground: 1,200
Video & virtual tour
Property
Parking
- Total spaces: 2
- Parking features: Attached, Garage, Unpaved
- Attached garage spaces: 2
Features
- Levels: One
- Stories: 1
- Has private pool: Yes
- Has view: Yes
- View description: Trees/Woods
Lot
- Size: 1 Acres
- Features: Back Yard, Front Yard, Wooded
Details
- Additional structures: Poultry Coop
- Parcel number: 11286500
- Special conditions: Standard
Construction
Type & style
- Home type: SingleFamily
- Architectural style: Ranch
- Property subtype: Single Family Residence
Materials
- Frame
- Roof: Asphalt,Fiberglass
Condition
- Year built: 1959
Utilities & green energy
- Sewer: Septic Tank
- Water: Well
Community & HOA
Community
- Subdivision: Chester Estate
HOA
- Has HOA: No
Location
- Region: Chesterland
Financial & listing details
- Price per square foot: $229/sqft
- Tax assessed value: $186,400
- Annual tax amount: $2,940
- Date on market: 8/13/2026
Estimated market value
Not available
Estimated sales range
Not available
Not available
Price history
| Date | Event | Price |
|---|---|---|
| 8/13/2026 | Listed for sale | $275,000+159.4%$229/sqft |
Source:  MLS Now #5236137 Report a problem MLS Now #5236137 Report a problem | ||
| 6/17/2015 | Sold | $106,000-3.5%$88/sqft |
Source: MLS Now #3705618 Report a problem | ||
| 5/14/2015 | Pending sale | $109,900$92/sqft |
Source: BHHS Professional Realty #3705618 Report a problem | ||
| 4/30/2015 | Listed for sale | $109,900-15.4%$92/sqft |
Source: BHHS Professional Realty #3705618 Report a problem | ||
| 3/23/2015 | Listing removed | $129,900$108/sqft |
Source: RE/MAX HOMESOURCE #3655276 Report a problem | ||
| 11/28/2014 | Price change | $129,900-7.1%$108/sqft |
Source: RE/MAX HOMESOURCE #3655276 Report a problem | ||
| 9/23/2014 | Listed for sale | $139,900-8%$117/sqft |
Source: RE/MAX HOMESOURCE #3655276 Report a problem | ||
| 8/12/2004 | Sold | $152,000$127/sqft |
Source: Public Record Report a problem | ||
Public tax history
| Year | Property taxes | Tax assessment |
|---|---|---|
| 2025 | $2,939 +4.4% | $65,240 |
| 2024 | $2,814 -1.5% | $65,240 |
| 2023 | $2,856 +19.7% | $65,240 +37.5% |
| 2022 | $2,386 +0.3% | $47,460 |
| 2021 | $2,379 -3.8% | $47,460 |
| 2020 | $2,473 +2.7% | $47,460 +10.7% |
| 2019 | $2,408 +5% | $42,880 |
| 2018 | $2,293 -0.8% | $42,880 |
| 2017 | $2,312 -2.2% | $42,880 +3.5% |
| 2016 | $2,363 +1.7% | $41,440 |
| 2015 | $2,323 +3.2% | $41,440 |
| 2014 | $2,251 -0.7% | $41,440 |
| 2013 | $2,267 -0.2% | $41,440 |
| 2012 | $2,271 0% | $41,440 |
| 2011 | $2,272 -4.5% | $41,440 -7.6% |
| 2010 | $2,379 +4.7% | $44,870 |
| 2009 | $2,273 -1.5% | $44,870 |
| 2008 | $2,308 +0.2% | $44,870 |
| 2007 | $2,304 +0% | $44,870 |
| 2006 | $2,303 +0% | $44,870 |
| 2005 | $2,303 +16.6% | $44,870 +15.7% |
| 2004 | $1,976 +24.1% | $38,780 |
| 2003 | $1,591 +7.6% | $38,780 |
| 2002 | $1,480 +16.8% | $38,780 +14.7% |
| 2001 | $1,266 -10% | $33,820 |
| 2000 | $1,407 +9.7% | $33,820 |
| 1999 | $1,283 | $33,820 |
Find assessor info on the county website
Monthly payment
Est. payment
Payment breakdown
Explore the cost of this home by adjusting the details. Changes won't be saved.Climate risks
Neighborhood: 44026
Nearby schools
GreatSchools rating
- NAWestwood Elementary SchoolGrades: K-2Distance: 1.5 mi
- 9/10West Geauga Middle SchoolGrades: 6-8Distance: 1.5 mi
- 10/10West Geauga High SchoolGrades: 9-12Distance: 1.5 mi
Schools provided by the listing agent
- District: West Geauga LSD - 2807
Source: MLS Now. This data may not be complete. We recommend contacting the local school district to confirm school assignments for this home.
- $231,2003 bd1 ba1.2k sqft12965 Caves Rd, Chesterland, OH 44026Off Market
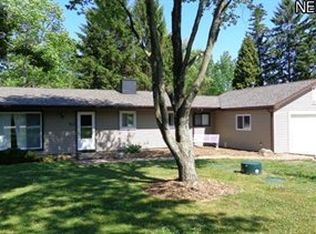
- $226,4003 bd1 ba1.1k sqft12985 Caves Rd, Chesterland, OH 44026Off Market
- $223,7003 bd1 ba1.2k sqft12955 Caves Rd, Chesterland, OH 44026Off Market
- $272,8003 bd1 ba960 sqft12995 Caves Rd, Chesterland, OH 44026Off Market
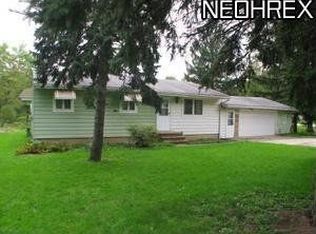
- $206,1003 bd1 ba960 sqft12945 Caves Rd, Chesterland, OH 44026Off Market
- $313,1004 bd1 ba1.5k sqft13005 Caves Rd, Chesterland, OH 44026Off Market
- $245,0003 bd2 ba1.2k sqft12937 Caves Rd, Chesterland, OH 44026Sold
- $230,0003 bd2 ba1.2k sqft13015 Caves Rd, Chesterland, OH 44026Sold
A local agent can set up tours, give advice and negotiate with sellers.
Similar homes
- $299,9004 bd3 ba1.6k sqft13099 Dorothy Dr, Chesterland, OH 44026For Sale
 MLS ID #5224421, Anthony R Latina, RE/MAX Crossroads Properties. MLS Now
 - $324,9003 bd2 ba1.5k sqft7144 Wilson Mills Rd, Chesterland, OH 44026For Sale
 MLS ID #5234822, Michael Monaco, HomeSmart Real Estate Momentum LLC. MLS Now
 - $310,0003 bd2 ba1.5k sqft7415 Avon Ln, Chesterland, OH 44026For Sale
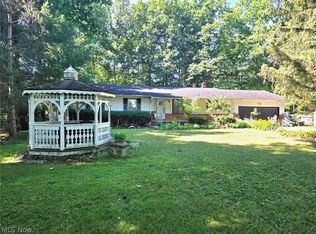 MLS ID #5232822, Ron Dahlhofer, Woodlake Realty LLC. MLS Now
 - $269,9003 bd2 ba1.7k sqft1308 W Miner Rd, Mayfield Heights, OH 44124For Sale
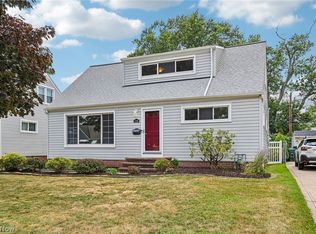 MLS ID #5235393, Meghan A Weissbrod, Howard Hanna. MLS Now
 - $350,0003 bd2 ba1.3k sqft10435 Cedar Rd, Chesterland, OH 44026For SaleMLS ID #5234209, Kristen Fischer, Keller Williams Chervenic Rlty. MLS Now
- $249,9003 bd1 ba1.6k sqft1210 E Miner Rd, Mayfield Heights, OH 44124For SaleMLS ID #5235905, Michael T Arko, Keller Williams Greater Metropolitan. MLS Now
- $250,0004 bd1 ba1.1k sqft33901 Eddy Rd, Willoughby Hills, OH 44094For SaleMLS ID #5230409, Justin Duffey, Keller Williams Greater Metropolitan. MLS Now
- $250,0003 bd2 ba1.7k sqft38247 Ridge Rd, Willoughby, OH 44094For SaleMLS ID #5235491, Timothy M McMahon Jr, PWG Real Estate, LLC.. MLS Now
- $279,0003 bd1 ba1.1k sqft1723 Lander Rd, Mayfield Heights, OH 44124For SaleMLS ID #5222903, Shannon Insana, Keller Williams Living. MLS Now
- $279,0002 bd1 ba1k sqft7987 Euclid Chardon Rd, Willoughby, OH 44094For SaleMLS ID #5227623, Sue Grazia, McDowell Homes Real Estate Services. MLS Now
- $269,0003 bd3 ba1.5k sqft1313 Richmond Rd, Lyndhurst, OH 44124For SaleMLS ID #5231745, Steven Koleno, Beycome Brokerage Realty LLC. MLS Now
- $230,0003 bd2 ba1.1k sqft2239 Larchmont Dr, Wickliffe, OH 44092For SaleMLS ID #5236661, Elliot A Stone, Century 21 Homestar. MLS Now
- $209,9003 bd2 ba1.2k sqft1132 Gordon Rd, Lyndhurst, OH 44124For SaleMLS ID #5236044, Steve K Forsythe, Keller Williams Greater Cleveland Northeast. MLS Now
- $--3 bd1 ba1k sqft1210 Orchard Heights Dr, Mayfield Heights, OH 44124AuctionXome
- $249,0004 bd2 ba1.6k sqft25408 Highland Rd, Richmond Heights, OH 44143For Sale By Owner
- $239,9003 bd2 ba1.4k sqft434 Douglas Blvd, Richmond Heights, OH 44143For SaleMLS ID #5234609, Tanesha M Speed, Keller Williams Greater Metropolitan. MLS Now
- $280,0003 bd2 ba1.2k sqft5931 Mayberry Ave, Mayfield Heights, OH 44124For Sale By Owner
- $275,0003 bd3 ba1.7k sqft988 Som Center Rd #E-2, Cleveland, OH 44143For SaleMLS ID #5216964, Mike Wold, RE/MAX Revealty. MLS Now
- $325,0003 bd2 ba1.4k sqft992 Lander Rd, Highland Heights, OH 44143For SaleMLS ID #5227177, Sheetal M Jain, Signature Resource Group, LLC.. MLS Now
- $249,9004 bd2 ba1.4k sqft1707 Rushton Rd, South Euclid, OH 44121For SaleMLS ID #5220134, Michael J McCandless, Keller Williams Greater Metropolitan. MLS Now
