Tucked away on a private cul-de-sac, this exceptional home offers a wonderfully secluded setting, where a quiet, winding approach and mature surroundings create an immediate sense of retreat. Substantially built in 1994 and thoughtfully improved over the years, the home is set on more than five acres of beautifully established grounds and offers an impressive combination of space, character, and comfort. The first floor unfolds through multiple living and gathering spaces, including a cozy sun porch, four-season room, formal sitting room w gas fireplace and expansive great room with soaring beamed ceilings, wood burning stone fireplace, walls of windows, and abundant natural light. The remodeled kitchen features updated cabinetry, granite and quartz countertops, quality appliances, and radiant-heated tile flooring, with radiant heat also extending through the great room, mudroom, sunroom and primary bathroom. Upstairs are three bedrooms and two full baths, including a spacious owner’s suite with a private en suite bath featuring updated dual granite-topped vanities, an updated shower, and soaking tub. The lower level adds even more versatility with a recreation area, wine room, full bath, laundry room, and sauna. Outside is where this property truly distinguishes itself, with lush, picture-perfect landscaping, mature plantings, a fenced backyard encompassing approximately 0.77 acres, a water garden and waterfall, extensive landscape lighting, and a separate fenced pet courtyard added in 2025. Thoughtful improvements add everyday comfort and convenience, including dual high-efficiency furnaces and central air-conditioning systems, a Navien tankless hot-water system, automatic humidifiers, a heated garage, and a whole house Generac generator. Private, distinctive, and beautifully connected to its surroundings, this is a special property offering the space and serenity of a country retreat while remaining a place designed to truly feel like home.
Contingent
$1,299,000
15265 Suffolk Ln, Chagrin Falls, OH 44022
3beds
4,754sqft
Single Family Residence
Built in 1994
5.07 Acres Lot
$-- Zestimate®
$273/sqft
$8/mo HOA
What's special
Three bedroomsWater garden and waterfallLush picture-perfect landscapingPrivate cul-de-sacMature plantingsRadiant-heated tile flooringExtensive landscape lighting
- 2 days |
- 1,489 |
- 80 |
Zillow last checked:
Listing updated:
Listed by:
Karen A Eagle 216-352-4700 admin@kareneagle.com,
Elite Sotheby's International Realty
Source: MLS Now,MLS#: 5235254 Originating MLS: Akron Cleveland Association of REALTORS
Originating MLS: Akron Cleveland Association of REALTORSFacts & features
Interior
Bedrooms & bathrooms
- Bedrooms: 3
- Bathrooms: 4
- Full bathrooms: 3
- 1/2 bathrooms: 1
- Main level bathrooms: 1
Primary bedroom
- Level: Second
- Dimensions: 18.2 x 15.4
Bedroom
- Level: Second
- Dimensions: 14.4 x 14.4
Bedroom
- Description: Flooring: Wood
- Level: Second
- Dimensions: 12 x 15.4
Dining room
- Description: Flooring: Wood
- Level: First
- Dimensions: 17 x 14
Great room
- Description: Flooring: Wood
- Features: Fireplace
- Level: First
- Dimensions: 25 x 23
Kitchen
- Description: Flooring: Ceramic Tile
- Level: First
- Dimensions: 28 x 14
Living room
- Description: Flooring: Wood
- Features: Fireplace
- Level: First
- Dimensions: 19 x 15
Office
- Level: First
- Dimensions: 17 x 16
Sunroom
- Description: Flooring: Ceramic Tile
- Level: First
- Dimensions: 14 x 12
Heating
- Forced Air, Gas, Zoned
Cooling
- Central Air
Features
- Basement: Crawl Space,Full,Partially Finished
- Number of fireplaces: 2
Interior area
- Total structure area: 4,754
- Total interior livable area: 4,754 sqft
- Finished area above ground: 4,039
- Finished area below ground: 715
Video & virtual tour
Property
Parking
- Total spaces: 3
- Parking features: Attached, Electricity, Garage, Garage Door Opener, Heated Garage, Paved, Water Available
- Attached garage spaces: 3
Accessibility
- Accessibility features: None
Features
- Levels: Two
- Stories: 2
- Patio & porch: Enclosed, Patio, Porch
- Fencing: Fenced,Wood
- Has view: Yes
- View description: Trees/Woods
Lot
- Size: 5.07 Acres
- Features: Cul-De-Sac, Wooded
Details
- Parcel number: 26214011
Construction
Type & style
- Home type: SingleFamily
- Architectural style: Colonial
- Property subtype: Single Family Residence
Materials
- Brick
- Roof: Asphalt,Fiberglass
Condition
- Year built: 1994
Utilities & green energy
- Sewer: Septic Tank
- Water: Well
Community & HOA
Community
- Subdivision: Modroo Conservancy Sub Ph Ii
HOA
- Has HOA: Yes
- Services included: Other
- HOA fee: $100 annually
- HOA name: Modroo Conservancy
Location
- Region: Chagrin Falls
Financial & listing details
- Price per square foot: $273/sqft
- Tax assessed value: $733,400
- Annual tax amount: $11,944
- Date on market: 8/13/2026
- Cumulative days on market: 1 day
Estimated market value
Not available
Estimated sales range
Not available
Not available
Price history
| Date | Event | Price |
|---|---|---|
| 8/13/2026 | Listed for sale | $1,299,000+122.1%$273/sqft |
Source:  MLS Now #5235254 Report a problem MLS Now #5235254 Report a problem | ||
| 1/9/2015 | Sold | $585,000-2.3%$123/sqft |
Source: MLS Now #3655898 Report a problem | ||
| 9/26/2014 | Price change | $599,000-9.9%$126/sqft |
Source: Howard Hanna - Pepper Pike #3655898 Report a problem | ||
| 6/7/2014 | Price change | $665,000-2.1%$140/sqft |
Source: Howard Hanna - Gates Mills #3411576 Report a problem | ||
| 10/8/2013 | Price change | $679,000-6.3%$143/sqft |
Source: Howard Hanna - Gates Mills #3411576 Report a problem | ||
| 5/25/2013 | Listed for sale | $725,000$153/sqft |
Source: Howard Hanna - Gates Mills #3411576 Report a problem | ||
Public tax history
| Year | Property taxes | Tax assessment |
|---|---|---|
| 2025 | $12,545 +9.9% | $256,690 |
| 2024 | $11,419 -0.8% | $256,690 |
| 2023 | $11,516 -1.1% | $256,690 +17.3% |
| 2022 | $11,641 +0.3% | $218,760 |
| 2021 | $11,606 -4.7% | $218,760 |
| 2020 | $12,180 0% | $218,760 +7.1% |
| 2019 | $12,184 -1.1% | $204,230 |
| 2018 | $12,318 -0.1% | $204,230 |
| 2017 | $12,336 -14.1% | $204,230 -10.2% |
| 2016 | $14,368 +5.2% | $227,510 |
| 2015 | $13,655 +3% | $227,510 |
| 2014 | $13,259 -0.6% | $227,510 |
| 2013 | $13,344 +3.9% | $227,510 |
| 2012 | $12,844 0% | $227,510 |
| 2011 | $12,847 -12.8% | $227,510 -15.7% |
| 2010 | $14,736 +5.7% | $269,930 |
| 2009 | $13,943 +1.8% | $269,930 |
| 2008 | $13,697 +1.5% | $269,930 |
| 2007 | $13,493 0% | $269,930 |
| 2006 | $13,493 +0% | $269,930 |
| 2005 | $13,489 +9.2% | $269,930 +6.2% |
| 2004 | $12,353 +1.5% | $254,070 |
| 2003 | $12,175 +7.7% | $254,070 |
| 2002 | $11,308 +4.3% | $254,070 +7.8% |
| 2001 | $10,839 +3.8% | $235,590 |
| 2000 | $10,442 -3.1% | $235,590 |
| 1999 | $10,777 | $235,590 |
Find assessor info on the county website
Monthly payment
Est. payment
Payment breakdown
Explore the cost of this home by adjusting the details. Changes won't be saved.Climate risks
Neighborhood: 44022
Nearby schools
GreatSchools rating
- NAWestwood Elementary SchoolGrades: K-2Distance: 2.8 mi
- 9/10West Geauga Middle SchoolGrades: 6-8Distance: 3.9 mi
- 10/10West Geauga High SchoolGrades: 9-12Distance: 3.7 mi
Schools provided by the listing agent
- District: West Geauga LSD - 2807
Source: MLS Now. This data may not be complete. We recommend contacting the local school district to confirm school assignments for this home.
- $1,945,5005 bd7 ba6.4k sqft15305 Suffolk Ln, Chagrin Falls, OH 44022Off Market
- $32,100-- bd-- ba-- sqft7823 Larkspur Rd, Chagrin Falls, OH 44022Off Market
- $727,7004 bd3 ba2.9k sqft7851 Larkspur Rd, Chagrin Falls, OH 44022Off Market
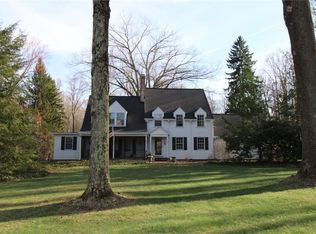
- $495,0003 bd2 ba1.8k sqft7823 Larkspur Rd, Chagrin Falls, OH 44022Sold
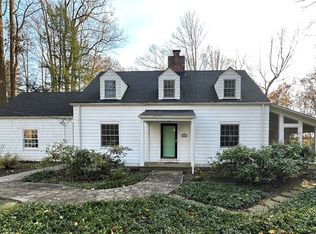
- $691,4003 bd2 ba2.1k sqft7875 Larkspur Rd, Chagrin Falls, OH 44022Off Market
- $1,972,3006 bd7 ba9.3k sqft15260 Suffolk Ln, Chagrin Falls, OH 44022Off Market
- $381,8003 bd2 ba1.8k sqft7895 Larkspur Rd, Chagrin Falls, OH 44022Off Market
- $18,800-- bd-- ba-- sqft7895 Larkspur Rd, Chagrin Falls, OH 44022Off Market
A local agent can set up tours, give advice and negotiate with sellers.
Similar homes
- $1,300,0004 bd6 ba4.8k sqft1 Whisperwood Ln, Hunting Valley, OH 44022For Sale
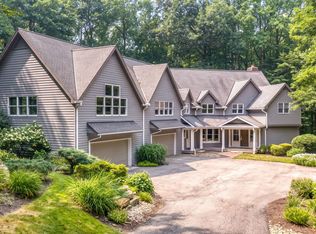 MLS ID #5230744, Cici Riley, Howard Hanna. MLS Now
 - $1,175,0006 bd6 ba5.6k sqft20 Stonecreek Dr, Chagrin Falls, OH 44022For Sale
 MLS ID #5231564, Karen A Eagle, Elite Sotheby's International Realty. MLS Now
 - $1,250,0004 bd5 ba5.4k sqft7059 Deepwood Dr, Chagrin Falls, OH 44022For Sale
 MLS ID #5187398, Karen L Samonte, Howard Hanna. MLS Now
 - $1,232,4794 bd5 ba4k sqftSl 195 Blackford Dr, Chagrin Falls, OH 44022For Sale
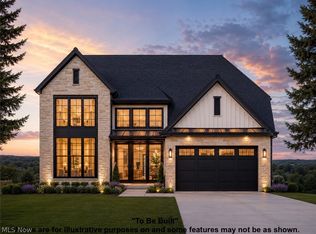 MLS ID #5230890, Michael N Jones, Keller Williams Living. MLS Now
 - $849,9995 bd4 ba3.6k sqft28399 Orange Meadow Ln, Orange, OH 44022For SaleMLS ID #5236202, Dani Copeland, Howard Hanna. MLS Now
- $729,0003 bd3 ba4.5k sqft15490 Riddle Rd, Chagrin Falls, OH 44022For SaleMLS ID #5220857, Diane Russo Armington, Berkshire Hathaway HomeServices Professional Realty. MLS Now
- $1,875,0004 bd6 ba6.5k sqft50 E Juniper Ln, Moreland Hills, OH 44022For SaleMLS ID #5235780, Adam S Kaufman, Howard Hanna. MLS Now
- $1,199,0004 bd5 ba6.9k sqft150 Sterncrest Dr, Moreland Hills, OH 44022For SaleMLS ID #5215472, Mike Wold, RE/MAX Revealty. MLS Now
- $1,150,0005 bd5 ba5k sqft495 North St, Chagrin Falls, OH 44022For SaleMLS ID #5215707, Stephen N Gates, Keller Williams Elevate. MLS Now
- $950,0004 bd4 ba6.1k sqft17461 Lakesedge Trl, Chagrin Falls, OH 44023For SaleMLS ID #5236302, Michael Cancelliere, Howard Hanna. MLS Now
- $735,0004 bd3 ba3.9k sqft116 Countryside Dr, Chagrin Falls, OH 44022For SaleMLS ID #5234992, Barbra L Miller, Howard Hanna. MLS Now
- $814,9004 bd4 ba6.2k sqft12489 Bentbrook Dr, Chesterland, OH 44026For SaleMLS ID #5236693, Wade Hurley, Howard Hanna. MLS Now
- $649,9005 bd4 ba3.6k sqft111 Waverly Ln, Chagrin Falls, OH 44022For SaleMLS ID #5230631, Christopher Trivisonno, Keller Williams Living. MLS Now
- $1,295,0005 bd5 ba4.8k sqft7885 Pear Tree Dr, Chesterland, OH 44026For SaleMLS ID #5215468, Danielle Angie, McDowell Homes Real Estate Services. MLS Now
- $870,0005 bd5 ba5.1k sqft304 Fox Way, Chagrin Falls, OH 44022For SaleMLS ID #5217879, David Sarver, Berkshire Hathaway HomeServices Professional Realty. MLS Now
- $925,0004 bd5 ba2.8k sqft7905 Old Mill Rd, Gates Mills, OH 44040For SaleMLS ID #5235440, Adam S Kaufman, Howard Hanna. MLS Now
- $1,300,0004 bd5 ba6k sqft999 Chestnut Run, Gates Mills, OH 44040For SaleMLS ID #5184239, Karen A Eagle, Elite Sotheby's International Realty. MLS Now
- $799,9003 bd3 ba4k sqft13540 Ledgebrook Ln, Chagrin Falls, OH 44022For SaleMLS ID #5219639, Karen Hillman, The Agency Cleveland Northcoast. MLS Now
- $799,9003 bd3 ba3.9k sqft35600 Jackson Rd, Moreland Hills, OH 44022For SaleMLS ID #5226475, Terry Young, Keller Williams Greater Metropolitan. MLS Now
- $899,9005 bd4 ba5.5k sqft3554 Rolling Hills Dr, Pepper Pike, OH 44124For SaleMLS ID #5235635, Jodi A Consolo, McDowell Homes Real Estate Services. MLS Now
