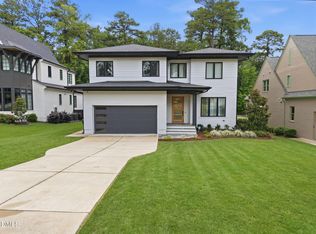
Stunning Custom Home by award winning builder Raleigh Custom Homes, shows like new, in highly sought-after location. This brick front house is flooded with natural light and abounds with high-end custom finishes and 10ft ceilings on the first floor. From when you enter the house and walk into the foyer with soaring ceiling, the feature 2-walled windows on the staircase brings your eyes to the custom hall chandelier. This open floor plan includes a Gourmet Kitchen with ceiling height cabinetry, floating shelves either side of the custom range hood, upper and lower lighting, a large Island with two pendant lights and Calacatta Quartz countertop. The custom Breakfast Bar has upper and lower cabinets and beverage cooler. The kitchen also features a large hidden walk-in pantry with custom wood shelving. All appliances convey including gas range, refrigerator in kitchen and garage, dishwasher, washer and dryer, microwave, and two wine refrigerators. The First floor Primary Bedroom features a custom trey ceiling with shiplap inlays and wood flooring. The Primary Bath has a large tiled shower and stand-alone tub with free standing faucet and tiled surround. The Family Room features a gas log fireplace with custom built-ins on each side with undermount lighting. The family room has 16' accordion doors that open to the screen porch with a gas log fireplace with stone wall and TV outlet. The screened porch opens to the rear yard and a custom heated salt water pool complete with lighting and a built-in hot tub, all of which can be remote controlled from your phone. After your swim, enjoy a B-B-Q from your very own outdoor built-in grilling area. The large first floor laundry room has tiled floor, upper and lower cabinets and a sink. The second floor offers 3 secondary bedrooms - one with its own private bathroom. The other two bedrooms share a Jack N Jill bathroom, and a flex space for an office/study/homework area. There is also a bonus room, an office, a secondary laundry room with upper cabinets, and an abundance of storage space. The home has built-in speakers in the Family Room and Screened Porch, ready for your sound system. The home sits on a 0.27 acres lot, with fenced rear yard that backs up to a wooded buffer. Welcome Home!
Sold for $1,750,000
Zillow last checked:
Listing updated:
Bought with:
Siobhan Finnamore, 249776
Howard Hanna Allen Tate Raleigh Glenwood
Source: Doorify MLS,MLS#: 10089833
Price history
| Date | Event | Price |
|---|---|---|
| 8/15/2025 | Sold | $1,750,000-2.5%$420/sqft |
Source:  Doorify MLS #10089833 Report a problem Doorify MLS #10089833 Report a problem | ||
| 8/1/2025 | Pending sale | $1,795,000$431/sqft |
Source: Doorify MLS #10089833 Report a problem | ||
| 5/7/2025 | Price change | $1,795,000-4.3%$431/sqft |
Source: Doorify MLS #10089833 Report a problem | ||
| 4/26/2025 | Listed for sale | $1,875,000+10.6%$450/sqft |
Source: Doorify MLS #10089833 Report a problem | ||
| 1/26/2024 | Listing removed | -- |
Source: Doorify MLS #2541012 Report a problem | ||
| 12/8/2023 | Listing removed | -- |
Source: BURMLS #2541011 Report a problem | ||
| 12/1/2023 | Listed for sale | $1,695,000-0.3%$407/sqft |
Source: BURMLS #2541011 Report a problem | ||
| 11/7/2023 | Listed for rent | $10,000$2/sqft |
Source: Doorify MLS #2541012 Report a problem | ||
| 5/24/2022 | Listing removed | -- |
Source: Doorify MLS #2450341 Report a problem | ||
| 5/19/2022 | Listed for sale | $1,699,900+79%$408/sqft |
Source: Doorify MLS #2450341 Report a problem | ||
| 11/16/2020 | Listing removed | $949,900$228/sqft |
Source: Raleigh Custom Realty, LLC #2321578 Report a problem | ||
| 5/28/2020 | Listed for sale | $949,900$228/sqft |
Source: Raleigh Custom Realty, LLC #2321578 Report a problem | ||


Get pre-qualified for a loan
At Zillow Home Loans, we can pre-qualify you in as little as 5 minutes with no impact to your credit score.An equal housing lender. NMLS #10287.
