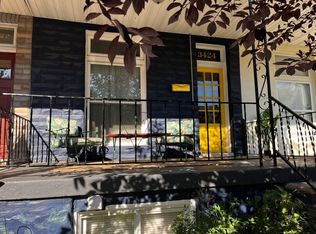
Location, charm, and modern updates—this Hampden home has it all! Just blocks from the avenue, this beautifully updated end-of-group home offers the perfect blend of city living, convenience, and versatility. Inside, you'll find a bright, welcoming layout featuring a kitchen with an island, spacious dining area, generously sized bedrooms, and a beautiful upper-level bathroom. An additional main-level room offers flexibility for a home office, pantry, mudroom, or whatever fits your lifestyle. But one of the biggest highlights? A detached garage with a new door and power. Whether you need off-street parking, a home gym, creative studio, or dedicated workspace, this bonus space offers so many possibilities. And the location? It's hard to beat! Enjoy Hampden's incredible restaurants, shops, and neighborhood favorites just steps from your door. Wyman Park is nearby for outdoor adventures (the Stony Run Trail is a must visit), and the beloved Miracle on 34th Street holiday tradition is practically in your backyard! With modern updates, flexible living spaces, and an unbeatable Hampden location, this home is ready for its next chapter. Property being sold AS-IS. **Some photos are virtually staged**
For sale
$305,000
3416 Keswick Rd, Baltimore, MD 21211
2beds
1,104sqft
Townhouse
Built in 1880
1,742 Square Feet Lot
$308,300 Zestimate®
$276/sqft
$-- HOA
What's special
Bright welcoming layoutOff-street parkingSpacious dining areaGenerously sized bedroomsKitchen with an islandBeautiful upper-level bathroom
- 16 hours
- 62
- 7
Zillow last checked:
Listing updated:
Listed by:
Lindsay Buck 443-632-6012,
Samson Properties 4433178125,
Listing Team: The One Group Of Samson Properties, Co-Listing Team: The One Group Of Samson Properties,Co-Listing Agent: Lisa Alatis-Hapney 443-506-7796,
Samson Properties
Source: Bright MLS,MLS#: MDBA2236146
Facts & features
Interior
Bedrooms & bathrooms
- Bedrooms: 2
- Bathrooms: 2
- Full bathrooms: 1
- 1/2 bathrooms: 1
- Main level bathrooms: 1
Rooms
- Room types: Dining Room, Primary Bedroom, Bedroom 2, Kitchen, Family Room, Office, Bathroom 1
Primary bedroom
- Level: Upper
Bedroom 2
- Level: Upper
Bathroom 1
- Level: Upper
Dining room
- Level: Main
Family room
- Level: Main
Kitchen
- Level: Main
Office
- Level: Main
Heating
- Forced Air, Electric
Cooling
- Ceiling Fan(s), Central Air, Electric
Appliances
- Included: Electric Water Heater
Features
- Dining Area, Open Floorplan, Kitchen Island, Recessed Lighting
- Flooring: Wood
- Has basement: No
- Has fireplace: No
Interior area
- Total structure area: 1,644
- Total interior livable area: 1,104 sqft
- Finished area above ground: 1,104
- Finished area below ground: 0
Video & virtual tour
Property
Parking
- Total spaces: 1
- Parking features: Garage Faces Rear, Garage Door Opener, Detached, On Street
- Garage spaces: 1
- Has uncovered spaces: Yes
Accessibility
- Accessibility features: None
Features
- Levels: Two
- Stories: 2
- Pool features: None
Lot
- Size: 1,742 Square Feet
Details
- Additional structures: Above Grade, Below Grade
- Parcel number: 0313143534 074
- Zoning: R-6
- Special conditions: Standard
Construction
Type & style
- Home type: Townhouse
- Architectural style: Traditional
- Property subtype: Townhouse
Materials
- Vinyl Siding
- Foundation: Other
Condition
- New construction: No
- Year built: 1880
Utilities & green energy
- Sewer: Public Sewer
- Water: Public
Community & HOA
Community
- Subdivision: Hampden Historic District
HOA
- Has HOA: No
Location
- Region: Baltimore
Financial & listing details
- Price per square foot: $276/sqft
- Tax assessed value: $260,100
- Annual tax amount: $6,138
- Date on market: 10/29/2026
- Listing agreement: Exclusive Right To Sell
- Ownership: Fee Simple
Estimated market value
$308,300
$290,000 - $330,000
$2,523/mo
Price history
| Date | Event | Price |
|---|---|---|
| 10/29/2026 | Listed for sale | $305,000+7%$276/sqft |
Source:  Bright MLS #MDBA2236146 Report a problem | ||
| 5/7/2021 | Sold | $285,100+533.6%$258/sqft |
Source: Public Record Report a problem | ||
| 2/14/2006 | Sold | $45,000-57%$41/sqft |
Source: Public Record Report a problem | ||
| 7/25/2005 | Sold | $104,546$95/sqft |
Source: Public Record Report a problem | ||
Public tax history
| Year | Property taxes | Tax assessment |
|---|---|---|
| 2025 | $5,952 +19.6% | $252,200 +19.6% |
| 2024 | $4,975 +24.4% | $210,800 +24.4% |
| 2023 | $3,998 +32.3% | $169,400 +32.3% |
| 2022 | $3,021 +1.4% | $128,000 +1.4% |
| 2021 | $2,978 +1.4% | $126,200 +1.4% |
| 2020 | $2,936 +1.5% | $124,400 +1.5% |
| 2019 | $2,893 +3.1% | $122,600 +3.1% |
| 2018 | $2,808 +3.2% | $118,967 +3.2% |
| 2017 | $2,722 +38.1% | $115,333 +3.3% |
| 2016 | $1,970 | $111,700 |
| 2015 | $1,970 | $111,700 |
| 2014 | $1,970 | $111,700 -19.8% |
| 2013 | -- | $139,200 |
| 2012 | -- | $139,200 |
| 2011 | -- | $139,200 -10.9% |
| 2010 | -- | $156,170 +36.1% |
| 2009 | -- | $114,736 +56.5% |
| 2008 | -- | $73,303 +130% |
| 2007 | -- | $31,870 +20.5% |
| 2006 | -- | $26,440 +25.8% |
| 2005 | -- | $21,010 +34.9% |
| 2004 | -- | $15,580 |
| 2003 | -- | $15,580 |
| 2002 | -- | $15,580 -66% |
| 2001 | -- | $45,840 |
Find assessor info on the county website
Monthly payment
Est. payment
Payment breakdown
Explore the cost of this home by adjusting the details. Changes won't be saved.Climate risks
Neighborhood: Hampden
Nearby schools
Schools provided by the listing agent
- District: Baltimore City Public Schools
Source: Bright MLS. This data may not be complete. We recommend contacting the local school district to confirm school assignments for this home.


Similar homes
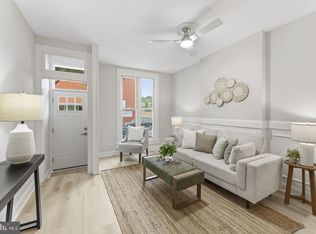
- $335,0003 bd2 ba1.2k sqft3639 Chestnut Ave, Baltimore, MD 21211For Sale
 MLS ID #MDBA2233094, Christina Elliott, The KW Collective. Bright MLS
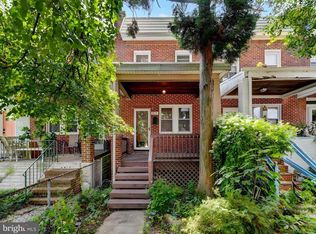
- $310,0002 bd2 ba1.1k sqft2603 Huntingdon Ave, Baltimore, MD 21211For Sale
 MLS ID #MDBA2233732, Harry Bond, Cummings & Co. Realtors. Bright MLS
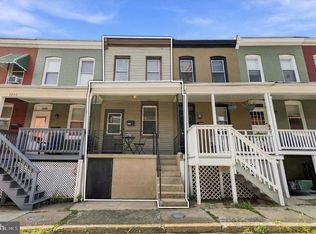
- $340,0003 bd2 ba1.5k sqft819 W 33rd St, Baltimore, MD 21211For Sale
 MLS ID #MDBA2227062, Robert Ellin, Cummings & Co. Realtors. Bright MLS
- $249,9002 bd1 ba922 sqft3608 Paine St, Baltimore, MD 21211For Sale
 MLS ID #MDBA2232912, Dominique K White, LPT Realty, LLC. Bright MLS
- $274,9002 bd1 ba812 sqft3355 Falls Rd, Baltimore, MD 21211For SaleMLS ID #MDBA2227370, Matthew Lancelotta, Cummings & Co. Realtors. Bright MLS
- $249,9002 bd3 ba1k sqft2837 Huntingdon Ave, Baltimore, MD 21211For SaleMLS ID #MDBA2215076, Shaun Elhai, Cummings & Co. Realtors. Bright MLS
- $325,0003 bd2 ba1.4k sqft2717 Guilford Ave, Baltimore, MD 21218For SaleMLS ID #MDBA2234930, John Spurrier, Cummings & Co. Realtors. Bright MLS
- $409,9002 bd2 ba1.6k sqft3019 Keswick Rd, Baltimore, MD 21211For SaleMLS ID #MDBA2210024, Lou Chirgott, Core Maryland Real Estate LLC. Bright MLS
- $288,0003 bd2 ba1.3k sqft2223 Fleet St, Baltimore, MD 21231For SaleMLS ID #MDBA2234280, John Bagheri, Cummings & Co. Realtors. Bright MLS
- $329,9003 bd3 ba1.4k sqft3506 Clipper Rd, Baltimore, MD 21211For SaleMLS ID #MDBA2219656, Harriett Wasserman, Berkshire Hathaway HomeServices Homesale Realty. Bright MLS
- $249,9003 bd3 ba1.3k sqft4912 Queensberry Ave, Baltimore, MD 21215For SaleMLS ID #MDBA2230820, Tonia Johnson, Samson Properties. Bright MLS
- $279,9002 bd2 ba972 sqft311 E West St, Baltimore, MD 21230For SaleMLS ID #MDBA2232148, Martin Lomeli, AB & Co Realtors, Inc.. Bright MLS
- $315,0003 bd2 ba1.5k sqft1117 Race St, Baltimore, MD 21230For SaleMLS ID #MDBA2232146, Caroline Meredith, Compass. Bright MLS
- $279,4992 bd2 ba1.1k sqft624 Jasper St, Baltimore, MD 21201For SaleMLS ID #MDBA2216894, Diana Brown, Cummings & Co. Realtors. Bright MLS
- $269,9005 bd4 ba1.3k sqft972 N Franklintown Rd, Baltimore, MD 21216For SaleMLS ID #MDBA2225630, Marcus Hairston, Keller Williams Gateway LLC. Bright MLS
- $325,0003 bd2 ba1.4k sqft907 Wilton Dr, Baltimore, MD 21227For SaleMLS ID #MDBC2179506, Lance Tiso, Compass. Bright MLS
- $345,0002 bd2 ba1.1k sqft1427 Henry St, Baltimore, MD 21230For SaleMLS ID #MDBA2230842, Brendan Butler, Cummings & Co. Realtors. Bright MLS
- $294,9002 bd1 ba1k sqft902 Fagley St, Baltimore, MD 21224For SaleMLS ID #MDBA2229910, Adam Nemeroff, Northrop Realty. Bright MLS
- $299,0003 bd2 ba1.4k sqft5106 Saint Georges Ave, Baltimore, MD 21212For SaleMLS ID #MDBA2229162, Jocelyn Batlas, Samson Properties. Bright MLS
- $264,9002 bd2 ba1k sqft434 E Clement St, Baltimore, MD 21230For SaleMLS ID #MDBA2231406, Lynnette Potter, Samson Properties. Bright MLS
