Welcome home to Forest Hills, one of Fairborn's most sought after communities. This charming two story sits on a private lot with mature trees and a peaceful, secluded rear yard, the perfect backdrop for morning coffee or evening unwinding. Inside, you'll find a spacious primary suite plus three additional guest bedrooms upstairs, with bathrooms that have seen some lovely recent updates. Head down to the walkout basement and discover a fifth bedroom complete with egress window and closet, along with generous storage space to keep life organized. Commuters and families alike will love the location: less than ten minutes to WPAFB and zoned for Fairborn's beautiful new schools. This one checks all the boxes. Come see it for yourself.
Accepting backups
$274,900
1616 Hillrose Pl, Fairborn, OH 45324
5beds
2,250sqft
Single Family Residence
Built in 1963
0.36 Acres Lot
$297,000 Zestimate®
$122/sqft
$-- HOA
What's special
Peaceful secluded rear yardWalkout basementSpacious primary suiteGenerous storage space
- 3 days |
- 853 |
- 97 |
Zillow last checked:
Listing updated:
Listed by:
Chip James (937)439-4500,
Coldwell Banker Heritage
Source: DABR MLS,MLS#: 966274 Originating MLS: Dayton Area Board of REALTORS
Originating MLS: Dayton Area Board of REALTORSFacts & features
Interior
Bedrooms & bathrooms
- Bedrooms: 5
- Bathrooms: 4
- Full bathrooms: 3
- 1/2 bathrooms: 1
- Main level bathrooms: 1
Primary bedroom
- Level: Second
- Dimensions: 10 x 12
Bedroom
- Level: Second
- Dimensions: 10 x 10
Bedroom
- Level: Second
- Dimensions: 11 x 12
Bedroom
- Level: Second
- Dimensions: 12 x 14
Bedroom
- Level: Lower
- Dimensions: 9 x 11
Bonus room
- Level: Lower
- Dimensions: 11 x 19
Breakfast room nook
- Level: Main
- Dimensions: 8 x 12
Dining room
- Level: Main
- Dimensions: 11 x 11
Entry foyer
- Level: Main
- Dimensions: 7 x 8
Great room
- Level: Main
- Dimensions: 11 x 19
Kitchen
- Level: Main
- Dimensions: 8 x 12
Living room
- Level: Main
- Dimensions: 13 x 18
Heating
- Forced Air, Natural Gas
Cooling
- Central Air
Features
- Basement: Full,Partially Finished,Walk-Out Access
- Number of fireplaces: 1
- Fireplace features: One
Interior area
- Total structure area: 2,250
- Total interior livable area: 2,250 sqft
Property
Parking
- Total spaces: 2
- Parking features: Attached, Garage, Two Car Garage
- Attached garage spaces: 2
Features
- Levels: Two
- Stories: 2
Lot
- Size: 0.36 Acres
- Dimensions: 92 x 175 x 174 x 86
Details
- Parcel number: A02000200220010500
- Zoning: Residential
- Zoning description: Residential
Construction
Type & style
- Home type: SingleFamily
- Property subtype: Single Family Residence
Materials
- Aluminum Siding, Brick
Condition
- Year built: 1963
Utilities & green energy
- Water: Public
- Utilities for property: Sewer Available, Water Available
Community & HOA
Community
- Subdivision: Forest Hills
HOA
- Has HOA: No
Location
- Region: Fairborn
Financial & listing details
- Price per square foot: $122/sqft
- Tax assessed value: $231,750
- Annual tax amount: $3,913
- Date on market: 8/12/2026
- Listing terms: Conventional,FHA,VA Loan
Estimated market value
$297,000
$270,000 - $324,000
$2,156/mo
Price history
| Date | Event | Price |
|---|---|---|
| 8/13/2026 | Pending sale | $274,900$122/sqft |
Source: DABR MLS #966274 Report a problem | ||
| 8/12/2026 | Listed for sale | $274,900+77.4%$122/sqft |
Source:  DABR MLS #966274 Report a problem DABR MLS #966274 Report a problem | ||
| 5/22/2017 | Sold | $155,000+34.8%$69/sqft |
Source: Public Record Report a problem | ||
| 8/3/1998 | Sold | $115,000$51/sqft |
Source: Public Record Report a problem | ||
Public tax history
| Year | Property taxes | Tax assessment |
|---|---|---|
| 2025 | $3,913 +0.7% | $81,110 |
| 2024 | $3,885 -1% | $81,110 |
| 2023 | $3,925 +12.7% | $81,110 +32.5% |
| 2022 | $3,481 -1.5% | $61,200 |
| 2021 | $3,533 -0.5% | $61,200 |
| 2020 | $3,551 +25% | $61,200 +24.9% |
| 2019 | $2,841 -1% | $49,010 |
| 2018 | $2,871 +4.9% | $49,010 |
| 2017 | $2,737 -2.2% | $49,010 |
| 2016 | $2,799 +5% | $49,010 |
| 2015 | $2,666 | $49,010 |
| 2014 | $2,666 -5.5% | $49,010 -11.1% |
| 2013 | $2,822 +0.1% | $55,100 |
| 2012 | $2,820 +99.5% | $55,100 |
| 2011 | $1,414 -42.7% | $55,100 -4.2% |
| 2010 | $2,469 +0.2% | $57,510 |
| 2009 | $2,465 +1.8% | $57,510 |
| 2008 | $2,421 +5.3% | $57,510 +8.4% |
| 2007 | $2,299 +19.9% | $53,070 |
| 2006 | $1,917 +3.4% | $53,070 +5.9% |
| 2004 | $1,853 +8.9% | $50,110 +0% |
| 2003 | $1,702 -1% | $50,107 |
| 2002 | $1,719 +15.4% | $50,107 +18.9% |
| 2001 | $1,490 -0.3% | $42,130 |
| 2000 | $1,494 | $42,130 |
Find assessor info on the county website
Monthly payment
Est. payment
Payment breakdown
Explore the cost of this home by adjusting the details. Changes won't be saved.Climate risks
Neighborhood: 45324
Nearby schools
GreatSchools rating
- NAFairborn Primary SchoolGrades: PK-2Distance: 0.5 mi
- 5/10Baker Middle SchoolGrades: 6-8Distance: 0.8 mi
- 5/10Fairborn High SchoolGrades: 9-12Distance: 1 mi
Schools provided by the listing agent
- District: Fairborn
Source: DABR MLS. This data may not be complete. We recommend contacting the local school district to confirm school assignments for this home.
- $237,0003 bd3 ba1.5k sqft1724 Hillrose Pl, Fairborn, OH 45324Sold

- $264,8005 bd2 ba2.4k sqft346 Zimmer Dr, Fairborn, OH 45324Off Market
- $305,0004 bd3 ba2k sqft1606 Hillrose Pl, Fairborn, OH 45324Sold

- $288,9003 bd2 ba1.8k sqft352 Zimmer Dr, Fairborn, OH 45324Off Market
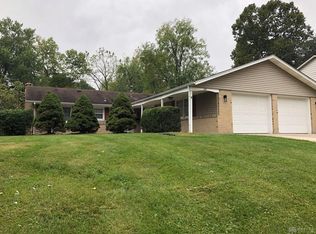
- $317,1004 bd2 ba1.8k sqft1805 Campus Dr, Fairborn, OH 45324Off Market
- $315,0005 bd3 ba2.2k sqft1732 Hillrose Pl, Fairborn, OH 45324Sold
- $237,4004 bd2 ba1.8k sqft1617 Hillrose Pl, Fairborn, OH 45324Off Market
- $269,4004 bd2 ba2k sqft1611 Hillrose Pl, Fairborn, OH 45324Off Market
A local agent can set up tours, give advice and negotiate with sellers.
A local lender can help you make sure your offer is ready when you are.
Similar homes
- $297,9004 bd3 ba2k sqft11 E Bonomo Dr, Fairborn, OH 45324For Sale

 MLS ID #966486, Alicia Sanders, Coldwell Banker Heritage. DABR MLS
 - $299,9004 bd3 ba1.7k sqft416 Rising Hill Dr, Fairborn, OH 45324For Sale
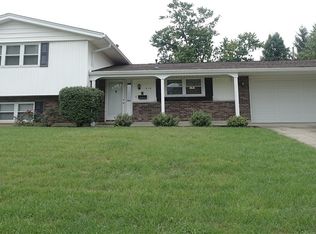 MLS ID #966577, Gayle Gibbons, Howard Hanna Real Estate Serv. DABR MLS
 - $319,9994 bd3 ba2k sqft1576 Burchwood Dr, Fairborn, OH 45324For Sale
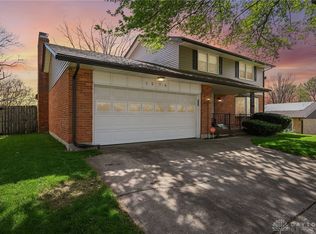 MLS ID #963971, Devin Laureano, Howard Hanna Real Estate Serv. DABR MLS
 - $239,0003 bd2 ba1.6k sqft1035 Cottage Court Dr, Fairborn, OH 45324For Sale
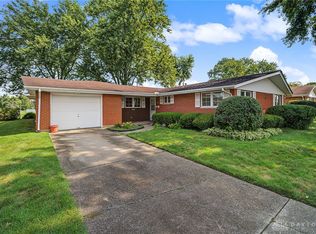 MLS ID #966606, Jerry E Williams, Wright-Patt Realty, Inc.. DABR MLS
 - $260,0004 bd3 ba1.9k sqft262 Cambridge Dr, Fairborn, OH 45324For SaleMLS ID #964825, Jennifer Blackburn, Agora Realty Group. DABR MLS
- $229,9003 bd2 ba1.3k sqft1244 Linda Ln, Fairborn, OH 45324For SaleMLS ID #966255, Terry Blakley, RE/MAX Victory + Affiliates. DABR MLS
- $255,0005 bd1 ba1.7k sqft81 Sunburst Dr, Fairborn, OH 45324For SaleMLS ID #956922, Jesse Doyle, Streetlight Realty LLC. DABR MLS
- $369,9003 bd2 ba2.2k sqft1295 Candlelite Ln, Fairborn, OH 45324For SaleMLS ID #966166, Janet L Miller, RE/MAX HomeBase. DABR MLS
- $238,0004 bd2 ba1.9k sqft83 Joyce Dr, Fairborn, OH 45324For SaleMLS ID #960530, Karen L Huelsman, Irongate Inc.. DABR MLS
- $379,8004 bd3 ba2.8k sqft1210 Whitetail Dr, Fairborn, OH 45324For SaleMLS ID #966511, Rachel Gannon, Local Roots Realty. DABR MLS
- $289,9004 bd2 ba2.6k sqft1231 Kevin Dr, Fairborn, OH 45324For SaleMLS ID #959118, Katie Meadows, Real of Ohio. DABR MLS
- $345,0003 bd2 ba1.7k sqft2520 Countryside Dr, Fairborn, OH 45324For SaleMLS ID #966091, Karen L Huelsman, Irongate Inc.. DABR MLS
- $280,0003 bd1 ba1.3k sqft2841 Prospect Dr, Fairborn, OH 45324For SaleMLS ID #961556, Janet L Miller, RE/MAX HomeBase. DABR MLS
- $299,9003 bd2 ba2.3k sqft2018 Rockdell Dr, Fairborn, OH 45324For SaleMLS ID #954887, Janet L Miller, RE/MAX HomeBase. DABR MLS
- $310,0003 bd2 ba1.8k sqft2854 Kemp Rd, Dayton, OH 45431For SaleMLS ID #966295, Sean Goodyear, Keller Williams Community Part. DABR MLS
- $299,0003 bd2 ba1.6k sqft2863 Crone Rd, Dayton, OH 45434For SaleMLS ID #966595, Cortney Loyd, Glasshouse Realty Group. DABR MLS
- $296,9994 bd3 ba1.6k sqft2295 Murphy Dr, Fairborn, OH 45324For SaleMLS ID #964103, Leah Ranchel, Keller Williams Advisors Rlty. DABR MLS
- $--4 bd3 ba3k sqft4385 N Hyland Ave, Dayton, OH 45424AuctionAuction.com 2
- $314,9004 bd3 ba2.7k sqft1989 N Longview St, Dayton, OH 45432For SaleMLS ID #965853, Kwana Jones-Becker, Luma Realty. DABR MLS
- $339,9003 bd3 ba2.1k sqft1950 W Skyview Dr, Dayton, OH 45432For SaleMLS ID #965953, Kari Northern, Luma Realty. DABR MLS
