This lovely Bellbrook home has many wonderful updates that you won't find in other homes in the neighborhood, this includes plumbing and electric! You'll appreciate the open floor plan that features recessed lighting, true hardwood floors, and updated kitchen with a large double pantry. All appliances stay (including the washer and dryer. ) The dining area leads to the perfect back yard. In the living room both the gas fireplace and the blinds operate by remote control. The bedrooms have overhead lighting and fans, neutral paint color and lots of sunshine. The full bath on the main floor has been updated and features a walk in shower. Next travel to the large finished family room in the basement, perfect for entertaining! There is a gas fireplace that is thermostat controlled, a bonus room that could be a 4th bedroom, home office or even a gym. Mainteance free Nature Stone floor, in family room A full bath completes the area. Around the corner is alarge utility room with steps that lead to the garage. This level has plenty of space to add a dining area, pool table, kitchen, you name it. If it's entertainment you are looking for, you will love the back yard, with newer concrete patio, shade, a garden, and a HEATED above ground pool. Keep your garden tools and pool supplies in the 'lifetime shed' that sits on an oversized concrete pad. The yard is fenced and ready for pets and little ones. This brick ranch home has many maintenance free features and is ready for your family! Easy to show, and ready to go.
For sale
$340,700
4186 Nedra Dr, Bellbrook, OH 45305
3beds
2,350sqft
Single Family Residence
Built in 1959
0.46 Acres Lot
$324,500 Zestimate®
$145/sqft
$-- HOA
What's special
- 2 days |
- 546 |
- 24 |
Zillow last checked:
Listing updated:
Listed by:
Dawn R Thomas (937)948-0980,
Key Realty
Source: DABR MLS,MLS#: 966384 Originating MLS: Dayton Area Board of REALTORS
Originating MLS: Dayton Area Board of REALTORSFacts & features
Interior
Bedrooms & bathrooms
- Bedrooms: 3
- Bathrooms: 2
- Full bathrooms: 2
- Main level bathrooms: 1
Bedroom
- Level: Main
- Dimensions: 13 x 10
Bedroom
- Level: Main
- Dimensions: 12 x 10
Bonus room
- Level: Basement
- Dimensions: 13 x 11
Dining room
- Level: Main
- Dimensions: 10 x 11
Family room
- Level: Basement
- Dimensions: 43 x 15
Kitchen
- Level: Main
- Dimensions: 11 x 11
Living room
- Level: Main
- Dimensions: 20 x 12
Heating
- Forced Air, Natural Gas
Cooling
- Central Air
Appliances
- Included: Dryer, Dishwasher, Microwave, Range, Refrigerator, Washer, Gas Water Heater
Features
- Ceiling Fan(s), Quartz Counters, Remodeled, Solid Surface Counters
- Windows: Double Hung, Vinyl
- Basement: Full,Finished
- Number of fireplaces: 2
- Fireplace features: Two, Gas
Interior area
- Total structure area: 2,350
- Total interior livable area: 2,350 sqft
Property
Parking
- Total spaces: 2
- Parking features: Garage, Two Car Garage, Garage Door Opener, Storage
- Garage spaces: 2
Features
- Levels: One
- Stories: 1
Lot
- Size: 0.46 Acres
- Dimensions: 100 x 200
Details
- Parcel number: L35000200060008300
- Zoning: Residential
- Zoning description: Residential
Construction
Type & style
- Home type: SingleFamily
- Architectural style: Ranch
- Property subtype: Single Family Residence
Materials
- Brick
Condition
- Year built: 1959
Community & HOA
Community
- Subdivision: Belleview 05
HOA
- Has HOA: No
Location
- Region: Bellbrook
Financial & listing details
- Price per square foot: $145/sqft
- Tax assessed value: $216,930
- Annual tax amount: $4,433
- Date on market: 8/19/2026
- Listing terms: Conventional,FHA,VA Loan
Estimated market value
$324,500
$308,000 - $341,000
$1,806/mo
Price history
| Date | Event | Price |
|---|---|---|
| 8/22/2026 | Listed for sale | $340,700$145/sqft |
Source:  DABR MLS #966384 Report a problem DABR MLS #966384 Report a problem | ||
Public tax history
| Year | Property taxes | Tax assessment |
|---|---|---|
| 2025 | $4,433 +3.9% | $75,930 |
| 2024 | $4,266 -0.3% | $75,930 |
| 2023 | $4,278 +9.8% | $75,930 +34.2% |
| 2022 | $3,896 -1% | $56,580 |
| 2021 | $3,936 +7% | $56,580 |
| 2020 | $3,678 +19.4% | $56,580 +31.4% |
| 2019 | $3,082 -0.1% | $43,070 +0% |
| 2018 | $3,085 +5.1% | $43,050 |
| 2017 | $2,935 +3.7% | $43,050 +9.9% |
| 2016 | $2,830 +3.3% | $39,170 |
| 2015 | $2,738 | $39,170 |
| 2014 | $2,738 -11.2% | $39,170 -17.2% |
| 2013 | $3,085 -1% | $47,320 |
| 2012 | $3,117 +101.8% | $47,320 |
| 2011 | $1,545 -52.1% | $47,320 -9.4% |
| 2010 | $3,223 +0.3% | $52,210 |
| 2009 | $3,215 +9.5% | $52,210 |
| 2008 | $2,936 +12.1% | $52,210 +20.1% |
| 2007 | $2,619 -0.9% | $43,470 |
| 2006 | $2,643 +13.2% | $43,470 +7.5% |
| 2004 | $2,334 +6.3% | $40,420 +0% |
| 2003 | $2,196 +15.1% | $40,415 |
| 2002 | $1,908 -4.2% | $40,415 +5.7% |
| 2001 | $1,993 +3% | $38,248 |
| 2000 | $1,934 | $38,248 |
Find assessor info on the county website
Monthly payment
Est. payment
Payment breakdown
Explore the cost of this home by adjusting the details. Changes won't be saved.Climate risks
Neighborhood: 45305
Nearby schools
GreatSchools rating
- NAStephen Bell Elementary SchoolGrades: K-2Distance: 0.4 mi
- 10/10Bellbrook Middle SchoolGrades: 6-8Distance: 2.3 mi
- 8/10Bellbrook High SchoolGrades: 9-12Distance: 2 mi
Schools provided by the listing agent
- District: Sugarcreek
Source: DABR MLS. This data may not be complete. We recommend contacting the local school district to confirm school assignments for this home.
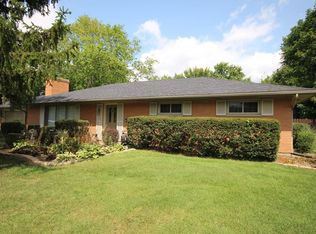
- $317,4003 bd2 ba1.6k sqft4176 Nedra Dr, Bellbrook, OH 45305Off Market
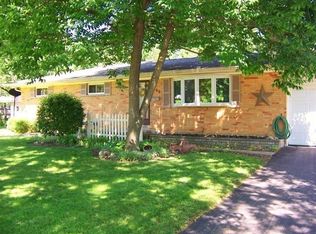
- $335,2003 bd2 ba1.7k sqft2060 S Linda Dr, Bellbrook, OH 45305Off Market
- $277,5003 bd2 ba1.4k sqft4187 Maxwell Dr, Bellbrook, OH 45305Off Market
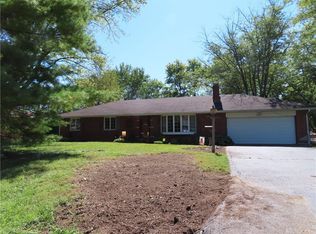
- $283,6003 bd2 ba1.3k sqft4177 Maxwell Dr, Bellbrook, OH 45305Off Market
- $337,3004 bd3 ba2.4k sqft4166 Nedra Dr, Bellbrook, OH 45305Off Market
- $290,1003 bd2 ba1.5k sqft2050 S Linda Dr, Bellbrook, OH 45305Off Market
- $244,3003 bd1 ba1.2k sqft4167 Maxwell Dr, Bellbrook, OH 45305Off Market
- $295,8003 bd1 ba1.4k sqft4191 Ridgetop Dr, Bellbrook, OH 45305Off Market
A local agent can set up tours, give advice and negotiate with sellers.
A local lender can help you make sure your offer is ready when you are.
Similar homes
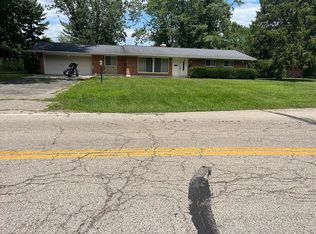
- $349,5003 bd2 ba1.5k sqft2094 Marcia Dr, Bellbrook, OH 45305For Sale By Owner
- $310,0003 bd2 ba1.4k sqft4234 W Franklin St, Bellbrook, OH 45305For Sale By Owner
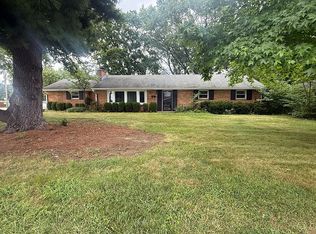
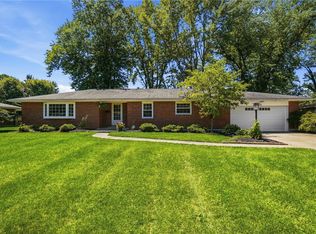
- $350,0003 bd3 ba2.9k sqft4179 W Franklin St, Bellbrook, OH 45305For Sale
 MLS ID #960741, Cynthia A Buckreus, Coldwell Banker Heritage. DABR MLS
 - $320,0003 bd2 ba1.5k sqft2078 S Belleview Dr, Bellbrook, OH 45305For Sale
 MLS ID #965082, Candace Sarber, Howard Hanna Real Estate Serv. DABR MLS
 - $354,9003 bd2 ba1.7k sqft2097 Bonnie Dale Dr, Bellbrook, OH 45305For SaleMLS ID #962701, Alex Schafers, RE/MAX United Associates. DABR MLS
- $349,0003 bd2 ba1.8k sqft4370 Wilmington Pike, Dayton, OH 45440For SaleMLS ID #967063, Dana Kilian, Coldwell Banker Heritage. DABR MLS
- $345,0004 bd3 ba2.3k sqft2224 Hazelhurst Ct, Dayton, OH 45440For SaleMLS ID #966998, Lauren Galdeen, Glasshouse Realty Group. DABR MLS
- $359,9004 bd3 ba2.1k sqft5314 Brainard Dr, Kettering, OH 45440For SaleMLS ID #967025, Tan N Gray, Glasshouse Realty Group. DABR MLS
- $365,0004 bd3 ba2.4k sqft131 N Johanna Dr, Dayton, OH 45459For SaleMLS ID #967072, Lori Lyons, Glasshouse Realty Group. DABR MLS
- $349,9004 bd3 ba2.2k sqft4925 Concordia Cir, Dayton, OH 45440For SaleMLS ID #966771, Heather D Simmons, Glasshouse Realty Group. DABR MLS
- $370,0006 bd3 ba2.4k sqft3920 W Barrymore Ln, Dayton, OH 45440For SaleMLS ID #966056, Mellissa Andre, Bridgestream Realty. DABR MLS
- $330,0003 bd2 ba1.6k sqft5544 Waterloo Rd, Dayton, OH 45459For SaleMLS ID #966342, Cynthia A Buckreus, Coldwell Banker Heritage. DABR MLS
- $379,9004 bd3 ba2.8k sqft8919 Deep Forest Ln, Dayton, OH 45458For SaleMLS ID #966527, Jamie Wilson, Coldwell Banker Heritage. DABR MLS
- $309,9005 bd4 ba2.3k sqft933 E David Rd, Dayton, OH 45429For SaleMLS ID #967155, Jey Ellis, Coldwell Banker Heritage. DABR MLS
- $300,0004 bd2 ba2.1k sqft4809 Algood Pl, Dayton, OH 45429For SaleMLS ID #967161, Jeffrey P Jett, Irongate Inc.. DABR MLS
- $359,9005 bd3 ba2.5k sqft2760 Corlington Dr, Dayton, OH 45440For SaleMLS ID #965526, Karen S Ollier, Irongate Inc.. DABR MLS
- $334,9004 bd3 ba2.1k sqft2980 Meadow Park Dr, Dayton, OH 45440For SaleMLS ID #967049, Stephen M Ziehler, Keller Williams Community Part. DABR MLS
- $349,9003 bd2 ba2k sqft5665 Little Sugarcreek Rd, Dayton, OH 45440For SaleMLS ID #959424, Andrew Gaydosh, eXp Realty. DABR MLS
- $314,9003 bd2 ba1.6k sqft536 Brandwynne Ct, Dayton, OH 45459For SaleMLS ID #966363, Irene Comeriato Coulter, Coldwell Banker Heritage. DABR MLS
- $315,0003 bd2 ba2k sqft2228 E Whipp Rd, Dayton, OH 45440For SaleMLS ID #964896, Georgiana C Nye, Coldwell Banker Heritage. DABR MLS
