Why wait to build? This beautifully maintained 2025, 3-bedroom, 2-bath home is situated on 1.26 private acres in Sidney, just minutes from I-95. The heart of the home is the stunning kitchen featuring a large center island, stainless steel appliances, abundant cabinetry, and an oversized pantry offering exceptional storage. The spacious primary suite is a true retreat with a walk-in closet and a beautiful ensuite bath featuring a double vanity and an oversized tiled walk-in shower. The open-concept floor plan is perfect for everyday living and entertaining, while first-floor laundry, a whole-house water filtration system, rear deck, and peaceful wooded surroundings complete the package. Move-in ready with modern finishes throughout; simply unpack and enjoy!
Pending
Price cut: $5K (8/21)
$332,000
3419 Middle Road, Sidney, ME 04330
3beds
1,404sqft
Mobile Home
Built in 2025
1.26 Acres Lot
$-- Zestimate®
$236/sqft
$-- HOA
What's special
- 46 days
- 445
- 17
Zillow last checked:
Listing updated:
Listed by:
Meservier & Associates
Source: Maine Listings,MLS#: 1673922
Facts & features
Interior
Bedrooms & bathrooms
- Bedrooms: 3
- Bathrooms: 2
- Full bathrooms: 2
Bedroom 1
- Features: Full Bath, Walk-In Closet(s)
- Level: First
Bedroom 2
- Features: Closet
- Level: First
Bedroom 3
- Features: Closet
- Level: First
Dining room
- Features: Dining Area, Informal
- Level: First
Kitchen
- Features: Pantry
- Level: First
Living room
- Features: Informal
- Level: First
Heating
- Baseboard
Cooling
- None
Appliances
- Included: Dishwasher, Dryer, Microwave, Gas Range, Refrigerator, Washer
Features
- 1st Floor Primary Bedroom w/Bath, Bathtub, Pantry, Walk-In Closet(s)
- Flooring: Laminate
- Basement: None
- Has fireplace: No
Interior area
- Total structure area: 1,404
- Total interior livable area: 1,404 sqft
- Finished area above ground: 1,404
- Finished area below ground: 0
Property
Parking
- Parking features: Gravel, 5 - 10 Spaces
Features
- Patio & porch: Deck
Lot
- Size: 1.26 Acres
- Features: Near Shopping, Near Turnpike/Interstate, Near Town, Neighborhood, Level, Open Lot
Details
- Parcel number: SIDN000018000000000017A000000
- Zoning: 11 Sidney
- Other equipment: Internet Access Available
Construction
Type & style
- Home type: MobileManufactured
- Architectural style: Other,Ranch
- Property subtype: Mobile Home
Materials
- Mobile, Vinyl Siding
- Foundation: Slab
- Roof: Shingle
Condition
- Year built: 2025
Utilities & green energy
- Electric: Circuit Breakers
- Sewer: Private Sewer
- Water: Private
Community & HOA
Location
- Region: Augusta
Financial & listing details
- Price per square foot: $236/sqft
- Annual tax amount: $335
- Date on market: 8/5/2026
- Road surface type: Paved
Estimated market value
Not available
Estimated sales range
Not available
Not available
Price history
| Date | Event | Price |
|---|---|---|
| 8/24/2026 | Pending sale | $332,000$236/sqft |
Source:  Maine Listings #1673922 Report a problem Maine Listings #1673922 Report a problem | ||
| 8/21/2026 | Price change | $332,000-1.5%$236/sqft |
Source: Maine Listings #1673922 Report a problem | ||
| 8/5/2026 | Listed for sale | $337,000$240/sqft |
Source: Maine Listings #1673922 Report a problem | ||
Public tax history
Tax history is unavailable.
Monthly payment
Climate risks
Neighborhood: 04330
Similar homes
- $339,0003 bd3 ba1.5k sqft6 Bayberry Court, Augusta, ME 04330Active
 MLS ID #1679664, Summit Real Estate. Maine Listings
 - $315,0003 bd2 ba1.3k sqft840 Oakland Road, Belgrade, ME 04917Active
 MLS ID #1672566, Listings Direct. Maine Listings
 - $318,0003 bd2 ba1.5k sqft468 Riverside Drive, Augusta, ME 04330Active
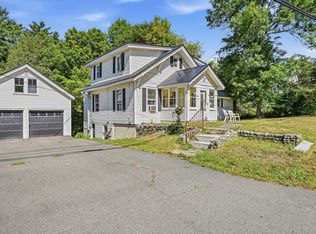 MLS ID #1676926, LAER. Maine Listings
 - $329,9003 bd2 ba1.4k sqft941 Augusta Road, Winslow, ME 04901Active
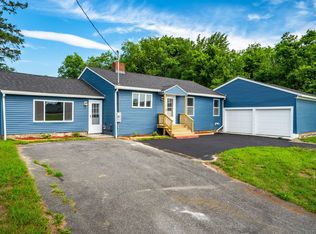 MLS ID #1653687, Keller Williams Realty. Maine Listings
 - $375,0002 bd2 ba1.5k sqft825 W River Road, Augusta, ME 04330ActiveMLS ID #1670195, Pouliot Real Estate. Maine Listings
- $269,0003 bd2 ba1.2k sqft80 Mill Hill Road, Vassalboro, ME 04989ActiveMLS ID #1674681, Keller Williams Realty. Maine Listings
- $399,0003 bd2 ba1.4k sqft31 Station Hill Road, Vassalboro, ME 04989ActiveMLS ID #1673039, Summit Real Estate. Maine Listings
- $350,0003 bd1 ba944 sqft64 Church Hill Road, Augusta, ME 04330ActiveMLS ID #1666943, Hoang Realty. Maine Listings
- $379,9003 bd2 ba1.5k sqft50-52 8 Rod Road, Waterville, ME 04901ActiveMLS ID #1677814, Coldwell Banker Plourde Real Estate. Maine Listings
- $325,0003 bd2 ba1.9k sqft78 Ten Lots Road, Oakland, ME 04963ActiveMLS ID #1663560, Keller Williams Realty. Maine Listings
- $315,0002 bd1 ba1.1k sqft10 Gedney Street, Augusta, ME 04330ActiveMLS ID #1676568, Sprague & Curtis Real Estate. Maine Listings
- $438,0003 bd2 ba1.6k sqft12 Gleason Farm Road, Oakland, ME 04963ActiveMLS ID #1678162, OWN REAL ESTATE. Maine Listings
- $299,0003 bd1 ba1.4k sqft21 First Avenue, Augusta, ME 04330ActiveMLS ID #1678757, Brookewood Realty. Maine Listings
- $279,9003 bd2 ba1k sqft52 Guptill Road, Belgrade, ME 04917ActiveMLS ID #1643002, Hoang Realty. Maine Listings
- $370,0003 bd2 ba1.5k sqft86 Mill Hill Road, Vassalboro, ME 04989ActiveMLS ID #1663884, Coldwell Banker Realty. Maine Listings
- $370,0004 bd2 ba1.6k sqft52 Forest Avenue, Augusta, ME 04330ActiveMLS ID #1672896, Better Homes & Gardens Real Estate/The Masiello Group. Maine Listings
- $380,0003 bd2 ba2k sqft353 Hankerson Road, Chelsea, ME 04330ActiveMLS ID #1674928, NextHome Premier Realty. Maine Listings
- $429,0003 bd2 ba1.7k sqft54 Danforth Road, China, ME 04358ActiveMLS ID #1680114, Listings Direct. Maine Listings
- $270,0002 bd2 ba1.2k sqft691 Eastern Avenue, Augusta, ME 04330ActiveMLS ID #1670559, Hoang Realty. Maine Listings
- $399,0003 bd2 ba1.6k sqft127 Bond Brook Road, Augusta, ME 04330ActiveMLS ID #1671840, Sprague & Curtis Real Estate. Maine Listings
