This beautifully maintained 3-bedroom 2 1/2 bath home blends modern updates with timeless character, a large covered front porch, generous double lot and offers a rare double driveway perfect for additional vehicles, guests, or RV parking. This home welcomes you inside, while a full unfinished basement with two additional rooms offers exceptional storage and future potential. This home offers comfort, charm, and thoughtful spaces throughout. The welcoming family room features original wood floors and a cozy gas fireplace, flowing seamlessly into a spacious dining room perfect for gatherings. The updated galley kitchen is perfect for preparing meals, making memories, and shines with stainless steel appliances, a butcher-block island, and custom built-in shelving. The first-floor owner’s suite provides a peaceful retreat with a private bath showcasing a walk-in shower with dual shower heads, and walk-in closet. Upstairs boasts a convenient half bath, two spacious bedrooms, and a large bonus room, all featuring brand-new carpet for a fresh, inviting feel. Major updates bring peace of mind, including new HVAC (2022), new roof (2025), and new vinyl double-hung windows (2026), and tankless water heater. Outside, the fully privacy-fenced backyard is a true haven, complete with an oversized deck, a charming gazebo, pavilion shelter with picnic tables, firepit, chicken coop, raised garden beds, and two large storage sheds. With no rear neighbors, and backing up to Sol Arnovitz Park the setting feels open, private, and serene. The only way to truly appreciate everything this home offers is to schedule your private showing today.
For sale
$349,900
624 N West St, Xenia, OH 45385
3beds
1,620sqft
Single Family Residence
Built in 1952
0.4 Acres Lot
$336,600 Zestimate®
$216/sqft
$-- HOA
What's special
- 21 hours |
- 76 |
- 11 |
Zillow last checked:
Listing updated:
Listed by:
Freddie Webb (937)372-2626,
Johnson & Webb Realty
Source: DABR MLS,MLS#: 967199 Originating MLS: Dayton Area Board of REALTORS
Originating MLS: Dayton Area Board of REALTORSFacts & features
Interior
Bedrooms & bathrooms
- Bedrooms: 3
- Bathrooms: 3
- Full bathrooms: 2
- 1/2 bathrooms: 1
- Main level bathrooms: 2
Primary bedroom
- Level: Main
- Dimensions: 12 x 13
Bedroom
- Level: Second
- Dimensions: 15 x 14
Bedroom
- Level: Second
- Dimensions: 15 x 14
Bonus room
- Level: Second
- Dimensions: 11 x 10
Dining room
- Level: Main
- Dimensions: 12 x 14
Family room
- Level: Main
- Dimensions: 15 x 21
Kitchen
- Features: Eat-in Kitchen
- Level: Main
- Dimensions: 12 x 12
Heating
- Forced Air, Natural Gas
Cooling
- Central Air
Appliances
- Included: Microwave, Range, Refrigerator, Tankless Water Heater
Features
- Butcher Block Counters, Ceiling Fan(s), Galley Kitchen, Kitchen Island, Pantry, Remodeled, Walk-In Closet(s)
- Basement: Full,Unfinished
- Has fireplace: Yes
- Fireplace features: Gas
Interior area
- Total structure area: 1,620
- Total interior livable area: 1,620 sqft
Property
Parking
- Total spaces: 2
- Parking features: Detached, Garage, Two Car Garage
- Garage spaces: 2
Features
- Levels: Two
- Stories: 2
- Patio & porch: Deck, Porch
- Exterior features: Deck, Fence, Porch, Storage
Lot
- Size: 0.4 Acres
- Dimensions: 98 x 175
Details
- Additional structures: Shed(s)
- Parcel number: M40000100050002000
- Zoning: Residential
- Zoning description: Residential
Construction
Type & style
- Home type: SingleFamily
- Architectural style: Cape Cod
- Property subtype: Single Family Residence
Materials
- Vinyl Siding
Condition
- Year built: 1952
Community & HOA
Community
- Security: Smoke Detector(s)
- Subdivision: Ms 4651 & 2241
HOA
- Has HOA: No
Location
- Region: Xenia
Financial & listing details
- Price per square foot: $216/sqft
- Tax assessed value: $167,850
- Annual tax amount: $2,559
- Date on market: 8/21/2026
Estimated market value
$336,600
$320,000 - $353,000
$1,454/mo
Price history
| Date | Event | Price |
|---|---|---|
| 8/22/2026 | Listed for sale | $349,900+545%$216/sqft |
Source:  DABR MLS #967199 Report a problem DABR MLS #967199 Report a problem | ||
| 12/7/2016 | Sold | $54,250-1.2%$33/sqft |
Source: Agent Provided Report a problem | ||
| 10/4/2016 | Listed for sale | $54,900-26.7%$34/sqft |
Source: RE/MAX Victory #722209 Report a problem | ||
| 8/20/2014 | Listing removed | $74,900$46/sqft |
Source: Stegall and Associates Realty #357419 Report a problem | ||
| 6/24/2014 | Price change | $74,900-5.8%$46/sqft |
Source: Stegall and Associates Realty #357419 Report a problem | ||
| 5/10/2014 | Listed for sale | $79,500$49/sqft |
Source: Stegall and Associates Realty #357419 Report a problem | ||
Public tax history
| Year | Property taxes | Tax assessment |
|---|---|---|
| 2025 | $2,559 +1.8% | $58,750 |
| 2024 | $2,514 -1.8% | $58,750 |
| 2023 | $2,560 +19.5% | $58,750 +37.5% |
| 2022 | $2,143 -1.3% | $42,720 |
| 2021 | $2,172 +4.4% | $42,720 |
| 2020 | $2,081 +2.1% | $42,720 +8.5% |
| 2019 | $2,038 -0.4% | $39,380 |
| 2018 | $2,046 +23.8% | $39,380 |
| 2017 | $1,653 +65.1% | $39,380 +4.1% |
| 2016 | $1,001 -76.4% | $37,820 |
| 2015 | $4,246 | $37,820 |
| 2014 | $4,246 +113.9% | $37,820 -4.9% |
| 2013 | $1,985 +0.1% | $39,750 |
| 2012 | $1,983 +178.5% | $39,750 |
| 2011 | $712 -48.9% | $39,750 -1.4% |
| 2010 | $1,393 -0.2% | $40,330 |
| 2009 | $1,395 +2.8% | $40,330 |
| 2008 | $1,357 +9% | $40,330 +9.6% |
| 2007 | $1,245 -24% | $36,800 |
| 2006 | $1,638 +4.7% | $36,800 +6.2% |
| 2004 | $1,566 +23.5% | $34,660 +0% |
| 2003 | $1,267 -0.7% | $34,654 |
| 2002 | $1,276 +24.9% | $34,654 +30.6% |
| 2001 | $1,022 +0.1% | $26,531 |
| 2000 | $1,020 | $26,531 |
Find assessor info on the county website
Monthly payment
Est. payment
Payment breakdown
Explore the cost of this home by adjusting the details. Changes won't be saved.Climate risks
Neighborhood: 45385
Nearby schools
GreatSchools rating
- 7/10Spring Hill Elementary SchoolGrades: K-5Distance: 0.4 mi
- 5/10Warner Middle SchoolGrades: 6-8Distance: 1.5 mi
- 3/10Xenia High SchoolGrades: 9-12Distance: 1.1 mi
Schools provided by the listing agent
- District: Xenia
Source: DABR MLS. This data may not be complete. We recommend contacting the local school district to confirm school assignments for this home.
- $20,500-- bd-- ba-- sqft624 N West St, Xenia, OH 45385Off Market
- $168,8002 bd1 ba1.4k sqft642 N West St, Xenia, OH 45385Off Market
- $215,0003 bd2 ba1.4k sqft606 N West St, Xenia, OH 45385Sold

- $182,5003 bd1 ba1k sqft652 N West St, Xenia, OH 45385Off Market
- $164,4002 bd1 ba896 sqft590 N West St, Xenia, OH 45385Off Market
- $4,030-- bd-- ba-- sqft590 N West St, Xenia, OH 45385Off Market
- $189,9003 bd1 ba1.6k sqft664 N West St, Xenia, OH 45385Sold
- $193,7003 bd2 ba884 sqft631 N West St, Xenia, OH 45385Off Market
A local agent can set up tours, give advice and negotiate with sellers.
A local lender can help you make sure your offer is ready when you are.
Similar homes
- $350,0004 bd3 ba1.8k sqft67 Sexton Dr, Xenia, OH 45385For Sale
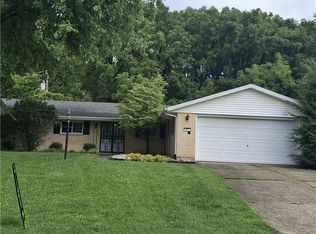
 MLS ID #966940, Angie Salyers, Howard Hanna Real Estate Serv. DABR MLS
 - $429,9003 bd3 ba2.2k sqft1780 Fawcett Rd, Xenia, OH 45385For Sale
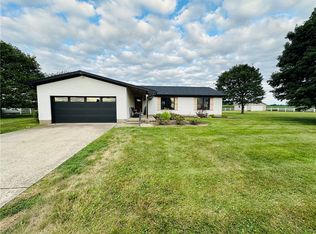 MLS ID #967119, Katie Allison, Red 1 Realty. DABR MLS
 - $299,9003 bd2 ba1.3k sqft62 Sexton Dr, Xenia, OH 45385For Sale
 MLS ID #966484, Gordon A Caudill, Howard Hanna Real Estate Serv. DABR MLS
 - $319,0003 bd2 ba1.4k sqft242 N Bickett Rd, Xenia, OH 45385For Sale
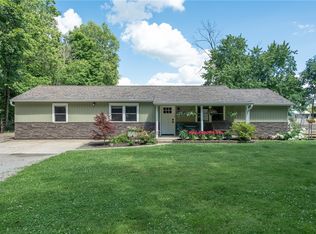 MLS ID #960897, Karen L Huelsman, Irongate Inc.. DABR MLS
 - $310,5004 bd3 ba1.6k sqft1204 Prem Pl, Xenia, OH 45385For SaleMLS ID #966770, Amanda Naylor, RE/MAX HomeBase. DABR MLS
- $399,0003 bd3 ba1.9k sqft1239 Old 35, Xenia, OH 45385For SaleMLS ID #964099, April Hand, Keller Williams Advisors Rlty. DABR MLS
- $315,0004 bd3 ba1.8k sqft823 Marshall Dr, Xenia, OH 45385For SaleMLS ID #964526, Meagan Roderer, Glasshouse Realty Group. DABR MLS
- $229,9004 bd2 ba1.4k sqft427 Bedford Ave, Xenia, OH 45385For SaleMLS ID #966840, Steven Koleno, Beycome Brokerage Realty LLC. DABR MLS
- $419,0003 bd3 ba1.7k sqft1543 Wilberforce Switch Rd, Xenia, OH 45385For SaleMLS ID #966313, Kurt D Jackson, Howard Hanna Real Estate Serv. DABR MLS
- $215,0003 bd1 ba1.7k sqft415 S Stadium Dr, Xenia, OH 45385For SaleMLS ID #966336, Shane Drake, eXp Realty. DABR MLS
- $206,9002 bd1 ba1.2k sqft237 Kinsey Rd, Xenia, OH 45385For SaleMLS ID #966697, Erin A Muterspaw, RE/MAX Victory + Affiliates. DABR MLS
- $257,9003 bd2 ba1.5k sqft995 Oak Dale Dr, Xenia, OH 45385For SaleMLS ID #966042, Mark J Peebles, NavX Realty, LLC. DABR MLS
- $299,9003 bd3 ba1.4k sqft2807 Kingman Dr, Xenia, OH 45385For SaleMLS ID #966392, Nathan Back, Keller Williams Pinnacle Group. DABR MLS
- $199,0003 bd2 ba1.9k sqft1906 Wilshire Dr, Xenia, OH 45385For SaleMLS ID #966759, Lynda Anello, eXp Realty. DABR MLS
- $335,0004 bd3 ba1.9k sqft2669 Kingman Dr, Xenia, OH 45385For SaleMLS ID #964399, Kaitlyn Smith, Keller Williams Advisors Rlty. DABR MLS
- $199,9003 bd1 ba1.2k sqft421 N Monroe Dr, Xenia, OH 45385For SaleMLS ID #966709, Eric Free, Real of Ohio. DABR MLS
- $365,0003 bd2 ba1.7k sqft1468 Fairhill Ct, Xenia, OH 45385For SaleMLS ID #960523, Jamie Curtis, BHHS Professional Realty. DABR MLS
- $304,9004 bd3 ba1.6k sqft1153 Lisa Marie Dr, Xenia, OH 45385For Sale
 MLS ID #1888482, Kristen D Carter, Keller Williams Advisors. Cincy MLS
 - $319,9004 bd3 ba1.9k sqft1120 Shannon Ln, Xenia, OH 45385For SaleMLS ID #965653, Tyler Blatt, Keller Williams Community Part. DABR MLS
- $310,0003 bd2 ba1.4k sqft436 Jodee Dr, Xenia, OH 45385For SaleMLS ID #956456, Andrew Gaydosh, eXp Realty. DABR MLS
