Introducing the beautiful Glasgow Model by Douglas Homes Master Builder... a former showhome in Sunset Ridge offering 3 bedrooms, 2.5 bathrooms, and a hard-to-find combination of private outdoor space and thoughtful design. The bright open-concept main floor features 9' ceilings, large windows, engineered hardwood flooring, and a comfortable great room and dining area. The kitchen is finished with quartz countertops, stainless-steel appliances, ample cabinetry, and a central island, creating an inviting space for everyday living and entertaining. Upstairs, the primary bedroom includes a walk-in closet and private ensuite, along with two additional bedrooms, a full bathroom, and convenient upper-floor laundry. What really sets this home apart is the outdoor space. As an end/corner unit, it enjoys a large fully fenced backyard, treated-wood deck, double detached garage, and back-lane access, a combination that's not often available with this style of home. As a former showhome, much of the finishing work is already complete, including front and rear landscaping, fencing, deck, garage, window coverings, and blinds. Simply move in and enjoy. Located in family-friendly Sunset Ridge, you're close to schools, parks, pathways, and community amenities, with Calgary approximately 30 minutes away and the mountains within an easy weekend drive. Key Features: | Former Showhome | End/Corner Unit | No Condo Fees | 3 Bedrooms | 2.5 Bathrooms | Large Fully Fenced Backyard | Double Detached Garage | Back-Lane Access | Treated Wood Deck | Full Landscaping | Window Coverings & Blinds Included | West-Facing Front | 9' Main Floor Ceilings | Quartz Countertops | Engineered Hardwood | Upper-Floor Laundry |
New construction
C$529,900
342 W Sundown Rd, Cochrane, AB T4C 2T2
3beds
1,329sqft
Townhouse
Built in 2025
3,920 Square Feet Lot
$-- Zestimate®
C$399/sqft
C$13/mo HOA
What's special
Bright open-concept main floorLarge windowsEngineered hardwood flooringStainless-steel appliancesAmple cabinetryCentral islandPrivate ensuite
- 1 day
- 3
- 0
Zillow last checked:
Listing updated:
Listed by:
Nam Traimany, Associate,
Maxwell Canyon Creek,
Fi Traimany, Associate,
Maxwell Canyon Creek
Source: courtesy of Pillar9 System,MLS®#: A2346464 Originating MLS®#: Calgary
Originating MLS®#: CalgaryFacts & features
Interior
Bedrooms & bathrooms
- Bedrooms: 3
- Bathrooms: 3
- Full bathrooms: 2
- 1/2 bathrooms: 1
Other
- Level: Upper
- Dimensions: 12`4" x 12`6"
Bedroom
- Level: Upper
- Dimensions: 9`5" x 10`0"
Bedroom
- Level: Upper
- Dimensions: 9`5" x 10`0"
Other
- Level: Upper
Other
- Level: Main
Other
- Level: Upper
Great room
- Level: Main
- Dimensions: 13`6" x 13`5"
Kitchen
- Level: Main
- Dimensions: 11`1" x 12`9"
Other
- Level: Main
- Dimensions: 12`10" x 9`9"
Heating
- Forced Air
Cooling
- None
Appliances
- Included: Dishwasher, Electric Oven, Microwave Hood Fan, Refrigerator
- Laundry: Upper Level
Features
- Bathroom Rough-in, Closet Organizers, Double Vanity, High Ceilings, Kitchen Island, Pantry, Quartz Counters, Recessed Lighting, Walk-In Closet(s)
- Flooring: Carpet, Ceramic Tile, Laminate
- Basement: Full
- Has fireplace: No
- Common walls with other units/homes: 1 Common Wall,End Unit
Interior area
- Total interior livable area: 1,329 sqft
- Finished area above ground: 1,329
Property
Parking
- Total spaces: 2
- Parking features: Double Garage Detached
- Garage spaces: 2
Features
- Levels: Two,2 Storey
- Stories: 1
- Patio & porch: Deck
- Exterior features: Lighting
- Fencing: Fenced
- Frontage length: 3.09M 10`2"
Lot
- Size: 3,920 Square Feet
- Features: Back Lane, Back Yard, Corner Lot, Landscaped, Street Lighting
Details
- Parcel number: 103074794
- Zoning: R-MD
Construction
Type & style
- Home type: Townhouse
- Property subtype: Townhouse
Materials
- Wood Frame
- Foundation: Concrete Perimeter
- Roof: Asphalt Shingle
Condition
- New construction: Yes
- Year built: 2025
Community & HOA
Community
- Features: Playground, Sidewalks, Street Lights
- Subdivision: Sunset Ridge
HOA
- Has HOA: No
- Amenities included: None
- HOA fee: C$153 annually
Location
- Region: Cochrane
Financial & listing details
- Price per square foot: C$399/sqft
- Date on market: 9/21/2026
- Inclusions: None
Price history
Price history is unavailable.
Public tax history
Tax history is unavailable.
Climate risks
Neighborhood: T4C
Nearby schools
GreatSchools rating
No schools nearby
We couldn't find any schools near this home.
- C$539,9503 bd3 ba1.5k sqft317 Sundown Rd S, Cochrane, AB T4C2T2For Sale

- C$539,9503 bd3 ba1.5k sqft317 E Sundown Rd S, Cochrane, AB T4C2T2For Sale

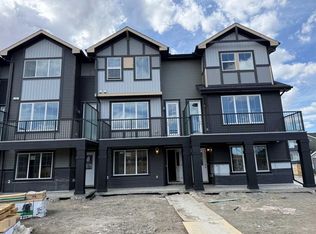
- C$489,9003 bd3 ba1.5k sqft16 E Sundown Pl, Cochrane, AB T4C2T3New Construction
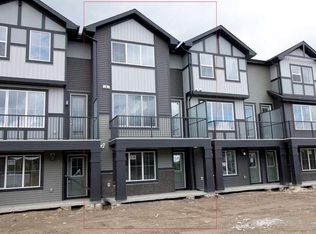
- C$469,9003 bd3 ba1.5k sqft18 E Sundown Pl, Cochrane, AB T4C2T3New Construction
Similar homes
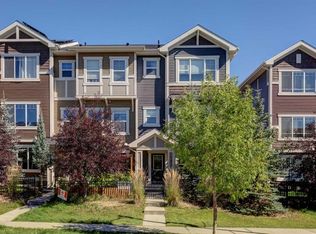
- C$474,9003 bd3 ba1.6k sqft172 W Sundown Rd, Cochrane, AB T4C 2M5For Sale
 MLS ID #A2345448, Kim Whyte, Associate, Re/Max Realty Professionals. courtesy of Pillar9 System
 - C$539,9503 bd3 ba1.5k sqft317 Sundown Rd S, Cochrane, AB T4C 2T2For SaleCentury 21 Canada
- C$539,9503 bd3 ba1.5k sqft317 E Sundown Rd S, Cochrane, AB T4C 2T2For SaleMLS ID #A2324579, Tasha Brons, Associate, Century 21 Masters. courtesy of Pillar9 System
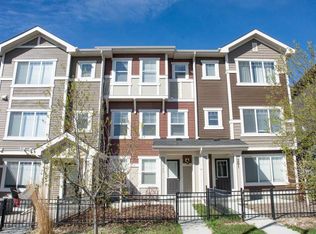
- C$469,0003 bd3 ba1.4k sqft197 E Sundown Rd, Cochrane, AB T4C 2M6For Sale
 MLS ID #A2308329, Carolyn Wallace, Associate, Real Estate Professionals Inc.. courtesy of Pillar9 System
