Situated on a quiet no outlet cul-de-sac, this beautiful updated 3 Br,2 Full Ba home is move in ready! Step inside a bright open plan with gorgeous hard wood flooring, updated lighting and wood style blinds thru-out. Newer Roof/AC. Updated Kitchen has stainless steel appliances, gas stove and ample countertops for effortless meal prep and entertainment. Relax upstairs in your enormous primary suite, an updated ensuite bath with custom tile shower. The spacious walkout family room is perfect for entertaining with direct access to the expansive backyard patio creating a seamless indoor-outdoor entertainment space. Whether dining al fresco or hosting, this private backyard oasis is fully fenced, great for grilling, playing yard games, or relaxing by your firepit. Lower level provides endless storage. Unbeatable location- convenient access to Mt Washington BD, Restaurants, Shopping, Parks, Downtown. Look no further for the perfect home blending function, style, comfort and great location
For sale
$312,900
6048 Virbet Dr, Cincinnati, OH 45230
3beds
1,617sqft
Single Family Residence
Built in 1959
10,105 Square Feet Lot
$-- Zestimate®
$194/sqft
$-- HOA
What's special
Ample countertopsEnormous primary suiteBright open planGorgeous hardwood flooringStainless steel appliancesQuiet no outlet cul-de-sacUpdated kitchen
- 1 day |
- 666 |
- 28 |
Zillow last checked:
Listing updated:
Listed by:
Tracy P Muchmore 513-382-9865,
RE/MAX Preferred Group 513-474-6767
Source: Cincy MLS,MLS#: 1890463 Originating MLS: Cincinnati Area Multiple Listing Service
Originating MLS: Cincinnati Area Multiple Listing Service
Facts & features
Interior
Bedrooms & bathrooms
- Bedrooms: 3
- Bathrooms: 2
- Full bathrooms: 2
Primary bedroom
- Features: Bath Adjoins, Wood Floor
- Level: Second
- Area: 165
- Dimensions: 15 x 11
Bedroom 2
- Level: Second
- Area: 143
- Dimensions: 13 x 11
Bedroom 3
- Level: Second
- Area: 132
- Dimensions: 12 x 11
Bedroom 4
- Area: 0
- Dimensions: 0 x 0
Bedroom 5
- Area: 0
- Dimensions: 0 x 0
Primary bathroom
- Features: Shower, Tile Floor
Bathroom 1
- Features: Full
- Level: Second
Bathroom 2
- Features: Full
- Level: Second
Dining room
- Features: Wood Floor
- Level: First
- Area: 121
- Dimensions: 11 x 11
Family room
- Features: Walkout, Laminate Floor
- Area: 198
- Dimensions: 18 x 11
Kitchen
- Features: Tile Floor, Wood Cabinets
- Area: 121
- Dimensions: 11 x 11
Living room
- Features: Fireplace, Wood Floor
- Area: 252
- Dimensions: 18 x 14
Office
- Area: 0
- Dimensions: 0 x 0
Heating
- Forced Air, Gas
Cooling
- Central Air
Appliances
- Included: Dishwasher, Dryer, Disposal, Gas Cooktop, Microwave, Oven/Range, Refrigerator, Washer, Gas Water Heater
Features
- Ceiling Fan(s)
- Windows: Aluminum Frames
- Basement: Partial,Concrete,Unfinished
- Number of fireplaces: 1
- Fireplace features: Brick, Gas, Living Room
Interior area
- Total structure area: 1,617
- Total interior livable area: 1,617 sqft
Property
Parking
- Total spaces: 2
- Parking features: Driveway, Garage Door Opener
- Attached garage spaces: 2
- Has uncovered spaces: Yes
Features
- Patio & porch: Patio, Porch
- Exterior features: Fire Pit
- Fencing: Wood
Lot
- Size: 10,105 Square Feet
- Features: Less than .5 Acre, Busline Near
Details
- Parcel number: 0030004035700
- Zoning description: Residential
Construction
Type & style
- Home type: SingleFamily
- Architectural style: Traditional
- Property subtype: Single Family Residence
Materials
- Brick, Vinyl Siding
- Foundation: Block
- Roof: Shingle
Condition
- New construction: No
- Year built: 1959
Utilities & green energy
- Electric: 220 Volts
- Gas: Natural
- Sewer: Public Sewer
- Water: Public
- Utilities for property: Cable Connected
Community & HOA
Community
- Security: Smoke Alarm
HOA
- Has HOA: No
Location
- Region: Cincinnati
Financial & listing details
- Price per square foot: $194/sqft
- Tax assessed value: $242,000
- Annual tax amount: $5,222
- Date on market: 8/14/2026
- Listing terms: No Special Financing
Estimated market value
Not available
Estimated sales range
Not available
Not available
Price history
| Date | Event | Price |
|---|---|---|
| 8/14/2026 | Listed for sale | $312,900+29.3%$194/sqft |
Source:  Cincy MLS #1890463 Report a problem Cincy MLS #1890463 Report a problem | ||
| 5/19/2021 | Sold | $242,000+10.1%$150/sqft |
Source: Cincy MLS #1696667 Report a problem | ||
| 4/19/2021 | Pending sale | $219,900$136/sqft |
Source: Cincy MLS #1696667 Report a problem | ||
| 4/15/2021 | Listed for sale | $219,900+41.9%$136/sqft |
Source: Cincy MLS #1696667 Report a problem | ||
| 1/27/2016 | Sold | $155,000-2.5%$96/sqft |
Source: Cincy MLS #1473409 Report a problem | ||
| 12/15/2015 | Pending sale | $159,000$98/sqft |
Source: Comey & Shepherd #1473409 Report a problem | ||
| 11/16/2015 | Listed for sale | $159,000-3%$98/sqft |
Source: Comey & Shepherd #1473409 Report a problem | ||
| 8/14/2015 | Listing removed | $163,900$101/sqft |
Source: Comey & Shepherd #1441207 Report a problem | ||
| 6/15/2015 | Price change | $163,900-2.4%$101/sqft |
Source: Comey & Shepherd #1441207 Report a problem | ||
| 3/25/2015 | Listed for sale | $167,900+7.6%$104/sqft |
Source: Comey & Shepherd Realtors #1441207 Report a problem | ||
| 4/24/2010 | Listing removed | $156,000$96/sqft |
Source: HUFF Realty, LLC #1195322 Report a problem | ||
| 1/23/2010 | Listed for sale | $156,000+22.8%$96/sqft |
Source: HUFF Realty, LLC #1195322 Report a problem | ||
| 11/24/2003 | Sold | $127,000$79/sqft |
Source: Cincy MLS #850607 Report a problem | ||
Public tax history
| Year | Property taxes | Tax assessment |
|---|---|---|
| 2024 | $5,064 -2.2% | $84,700 |
| 2023 | $5,178 +22.7% | -- |
| 2022 | $4,218 +1% | $61,845 |
| 2021 | $4,177 | $61,845 |
| 2020 | $4,177 +4.1% | $61,845 +14% |
| 2019 | $4,012 +5.3% | $54,250 |
| 2018 | $3,811 | $54,250 |
| 2017 | $3,811 +24.6% | $54,250 +14% |
| 2016 | $3,058 | $47,576 |
| 2015 | $3,058 -0.7% | $47,576 |
| 2014 | $3,079 -1.7% | $47,576 |
| 2013 | $3,133 +1.8% | $47,576 |
| 2012 | $3,078 +3.1% | $47,576 |
| 2011 | $2,984 +10.2% | $47,576 +3.9% |
| 2010 | $2,709 +3.8% | $45,784 |
| 2009 | $2,610 +1.8% | $45,784 |
| 2008 | $2,563 +17.9% | $45,784 +3% |
| 2007 | $2,173 +1.1% | $44,450 |
| 2006 | $2,149 -0.9% | $44,450 |
| 2005 | $2,168 -6.6% | $44,450 +1.8% |
| 2003 | $2,321 +6.7% | $43,680 |
| 2002 | $2,176 +3% | $43,680 +9.7% |
| 2001 | $2,113 +3.4% | $39,830 |
| 2000 | $2,043 | $39,830 |
Find assessor info on the county website
Monthly payment
Est. payment
Payment breakdown
Explore the cost of this home by adjusting the details. Changes won't be saved.Climate risks
Neighborhood: Mt. Washington
Nearby schools
GreatSchools rating
- 4/10Mt. Washington Elementary SchoolGrades: PK-8Distance: 0.3 mi
- 4/10Riverview East AcademyGrades: PK,4,6,9-12Distance: 3.5 mi
- 6/10Clark Montessori High SchoolGrades: 7-12Distance: 4.4 mi
- $281,7003 bd1 ba1.5k sqft6044 Virbet Dr, Cincinnati, OH 45230Off Market
- $287,7003 bd2 ba1.7k sqft1625 Sutton Ave, Cincinnati, OH 45230Off Market
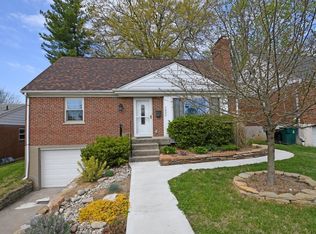
- $311,3003 bd2 ba1.6k sqft6040 Virbet Dr, Cincinnati, OH 45230Off Market
- $278,6003 bd2 ba1.4k sqft1632 Winchester Ave, Cincinnati, OH 45230Off Market

- $299,6003 bd2 ba2.1k sqftLOT 26 Winchester Ave, CINCINNATI, OH 45230Off Market
- $277,9003 bd2 ba2.1k sqft1629 Sutton Ave, Cincinnati, OH 45230Off Market
- $239,3003 bd1 ba1.2k sqft1619 Sutton Ave, Cincinnati, OH 45230Off Market
- $282,5004 bd2 ba1.8k sqft1631 Sutton Ave, Cincinnati, OH 45230Sold
A local agent can set up tours, give advice and negotiate with sellers.
A local lender can help you make sure your offer is ready when you are.
Similar homes
- $310,0003 bd3 ba1.8k sqft1630 Brandon Ave, Cincinnati, OH 45230For Sale

 MLS ID #1890550, Larry Pauly, Coldwell Banker Realty. Cincy MLS
 - $319,9003 bd2 ba1.6k sqft6301 Cambridge Ave, Cincinnati, OH 45230For Sale
 MLS ID #1890179, Emily Kowalchik, Keller Williams Pinnacle Group. Cincy MLS
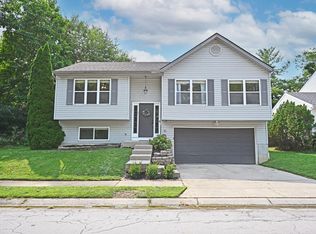
 - $287,0003 bd2 ba1.4k sqft1845 Coralberry Ct, Cincinnati, OH 45230For Sale
 MLS ID #1890392, Carol Niehaus, Comey & Shepherd. Cincy MLS
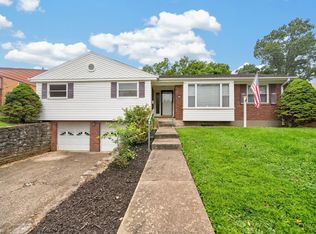
 - $269,0003 bd3 ba2.1k sqft2019 Claudia Ct, Cincinnati, OH 45230For Sale
 MLS ID #1890490, Cody B. Gertz, eXp Realty. Cincy MLS
 - $320,0003 bd2 ba1.6k sqft1086 Artwood Dr, Cincinnati, OH 45230For SaleMLS ID #1890250, Jeff Smith, RE/MAX Victory + Affiliates. Cincy MLS
- $290,0003 bd3 ba2k sqft1652 Beacon St, Cincinnati, OH 45230For SaleMLS ID #1888525, Bettina F. Ramundo, Comey & Shepherd. Cincy MLS
- $370,0003 bd2 ba1.7k sqft6844 High Meadows Dr, Cincinnati, OH 45230For SaleMLS ID #1890019, Tina A Burton, Sibcy Cline, Inc.. Cincy MLS
- $358,0003 bd2 ba1.8k sqft6193 Dawes Ln, Cincinnati, OH 45230For SaleMLS ID #1885397, Holly Jones Heming, Comey & Shepherd. Cincy MLS
- $224,9002 bd1 ba1.1k sqft1636 Mears Ave, Cincinnati, OH 45230For SaleMLS ID #1890443, Andrew B Duncan, Keller Williams Advisors. Cincy MLS
- $449,9004 bd3 ba1.8k sqft2075 Trailwood Dr, Cincinnati, OH 45230For SaleMLS ID #1890591, Sue M Miller, Comey & Shepherd. Cincy MLS
- $280,0003 bd3 ba1.4k sqft6253 Sturdy Ave, Cincinnati, OH 45230For SaleMLS ID #1882832, Brandon M Willis, Keller Williams Seven Hills Re. Cincy MLS
- $339,9003 bd2 ba1.4k sqft1431 Collinsdale Ave, Cincinnati, OH 45230For SaleMLS ID #1888505, Monika Deroussel, eXp Realty. Cincy MLS
- $299,0003 bd2 ba1.3k sqft5776 Panama St, Cincinnati, OH 45230For SaleMLS ID #1880834, Nat Comisar, Sibcy Cline, Inc.. Cincy MLS
- $349,0003 bd3 ba1.8k sqft1711 Eight Mile Rd, Cincinnati, OH 45255For SaleMLS ID #1888612, Sarah E Kendall, Keller Williams Advisors Rlty. Cincy MLS
- $354,0004 bd2 ba1.8k sqft6931 Paddison Rd, Cincinnati, OH 45230For SaleMLS ID #1876724, Joshua Grace, Huff Realty. Cincy MLS
- $344,9004 bd3 ba1.6k sqft1944 Rockland Ave, Cincinnati, OH 45230For SaleMLS ID #1854724, Olga Skorobogat, Keller Williams Pinnacle Group. Cincy MLS
- $310,0003 bd1 ba1k sqft8660 Koszo Dr, Cincinnati, OH 45255For SaleMLS ID #1889508, Samantha M Kroener, ERA REAL Solutions Realty, LLC. Cincy MLS
- $289,0003 bd3 ba1.6k sqft3592 Providence Trace Dr, Melbourne, KY 41059For SaleMLS ID #645542, Ashlyn Sharp, eXp Realty, LLC. NKMLS
- $355,0004 bd3 ba1.5k sqft7006 Moorfield Dr, Cincinnati, OH 45230For SaleMLS ID #1881876, Jennifer Vonderbrink, Redfin Corporation. Cincy MLS
- $325,0003 bd3 ba1.9k sqft8475 Summitridge Dr, Cincinnati, OH 45255For SaleMLS ID #1889428, Hannah K. Wang, Sibcy Cline, Inc.. Cincy MLS
