Seller offering up to 2% in seller credits to use towards rate buy down or closing costs with preferred lender. Beautiful 3-bedroom, 2-bath home in Preston Meadows, thoughtfully priced to allow for your future kitchen and bathroom updates. With 2,191 sq ft of flexible living space, this home offers multiple living areas and a unique loft that adds character and versatility—ideal for work, play, or relaxation. The layout provides excellent flow and endless possibilities for personalization. Step outside to a private backyard retreat designed for entertaining or unwinding by the pool. Located in top-rated Richardson ISD, this home offers exceptional walkability to the elementary school, nearby parks, and scenic trails. Enjoy quick access to Addison, Richardson, Plano, and North Dallas, with shopping, dining, Addison Airport, and UT Dallas just minutes away—an ideal blend of convenience, community, and long-term potential.
For sale
Price cut: $35K (10/7)
$550,000
6639 Roundrock Rd, Dallas, TX 75248
3beds
2,191sqft
Single Family Residence
Built in 1970
9,496 Square Feet Lot
$542,800 Zestimate®
$251/sqft
$-- HOA
What's special
- 93 days
- 470
- 43
Zillow last checked:
Listing updated:
Listed by:
Lance Jennings 0685013 512-550-0139,
Keller Williams Realty DPR 972-732-6000
Source: NTREIS,MLS#: 21165630
Facts & features
Interior
Bedrooms & bathrooms
- Bedrooms: 3
- Bathrooms: 2
- Full bathrooms: 2
Primary bedroom
- Features: Walk-In Closet(s)
- Level: First
- Dimensions: 11 x 19
Bedroom
- Level: First
- Dimensions: 10 x 11
Bedroom
- Level: First
- Dimensions: 10 x 14
Primary bathroom
- Level: First
- Dimensions: 11 x 19
Den
- Level: First
- Dimensions: 13 x 20
Dining room
- Level: First
- Dimensions: 11 x 18
Other
- Level: First
- Dimensions: 6 x 11
Kitchen
- Features: Kitchen Island, Tile Counters
- Level: First
- Dimensions: 11 x 18
Laundry
- Features: Built-in Features
- Level: First
- Dimensions: 5 x 7
Living room
- Features: Fireplace
- Level: First
- Dimensions: 14 x 19
Loft
- Level: First
- Dimensions: 9 x 10
Heating
- Central
Cooling
- Central Air
Appliances
- Included: Dishwasher, Electric Range, Microwave
Features
- Eat-in Kitchen, Kitchen Island, Tile Counters
- Has basement: No
- Number of fireplaces: 1
- Fireplace features: Gas Log
Interior area
- Total interior livable area: 2,191 sqft
Video & virtual tour
Property
Parking
- Total spaces: 2
- Parking features: Alley Access, Door-Single, Driveway, Electric Vehicle Charging Station(s), Garage, Garage Door Opener, Garage Faces Rear
- Attached garage spaces: 2
Features
- Levels: One
- Stories: 1
- Patio & porch: Covered, Patio
- Pool features: Pool
Lot
- Size: 9,496 Square Feet
- Features: Interior Lot
Details
- Parcel number: 00000796936290000
Construction
Type & style
- Home type: SingleFamily
- Architectural style: Ranch,Detached
- Property subtype: Single Family Residence
Materials
- Brick
- Foundation: Slab
- Roof: Composition,Shingle
Condition
- Year built: 1970
Utilities & green energy
- Sewer: Public Sewer
- Water: Public
- Utilities for property: Sewer Available, Water Available
Community & HOA
Community
- Features: Curbs, Sidewalks
- Subdivision: Preston Meadows
HOA
- Has HOA: No
Location
- Region: Dallas
Financial & listing details
- Price per square foot: $251/sqft
- Tax assessed value: $468,050
- Annual tax amount: $10,966
- Date on market: 7/13/2026
- Cumulative days on market: 93 days
Estimated market value
$542,800
$516,000 - $570,000
$3,690/mo
Price history
| Date | Event | Price |
|---|---|---|
| 10/7/2026 | Price change | $550,000-6%$251/sqft |
Source: NTREIS #21165630 Report a problem | ||
| 9/21/2026 | Price change | $585,000-2.5%$267/sqft |
Source: NTREIS #21165630 Report a problem | ||
| 8/28/2026 | Price change | $600,000-2.4%$274/sqft |
Source: NTREIS #21165630 Report a problem | ||
| 8/5/2026 | Price change | $615,000-2.4%$281/sqft |
Source: NTREIS #21165630 Report a problem | ||
| 7/13/2026 | Listed for sale | $630,000+26%$288/sqft |
Source: NTREIS #21165630 Report a problem | ||
| 1/26/2026 | Sold | -- |
Source: NTREIS #21041170 Report a problem | ||
| 1/14/2026 | Pending sale | $499,900$228/sqft |
Source: NTREIS #21041170 Report a problem | ||
| 12/2/2025 | Price change | $499,900-4.8%$228/sqft |
Source: NTREIS #21041170 Report a problem | ||
| 11/6/2025 | Price change | $524,900-8.7%$240/sqft |
Source: NTREIS #21041170 Report a problem | ||
| 9/15/2025 | Listed for sale | $575,000+151.1%$262/sqft |
Source: NTREIS #21041170 Report a problem | ||
| 8/27/2009 | Sold | -- |
Source: Agent Provided Report a problem | ||
| 6/26/2009 | Price change | $229,000-4.2%$105/sqft |
Source: Active Website #11210220 Report a problem | ||
| 5/30/2009 | Listed for sale | $239,000$109/sqft |
Source: Active Website #11210220 Report a problem | ||
Public tax history
| Year | Property taxes | Tax assessment |
|---|---|---|
| 2025 | $5,193 +22.2% | $468,050 +9.1% |
| 2024 | $4,248 +4.6% | $429,010 |
| 2023 | $4,061 +6.3% | $429,010 |
| 2022 | $3,820 +4.9% | $429,010 +31% |
| 2021 | $3,642 -1.9% | $327,530 |
| 2020 | $3,711 +7.9% | $327,530 -5.3% |
| 2019 | $3,439 +9.2% | $345,890 +13.7% |
| 2018 | $3,148 -44.2% | $304,170 |
| 2017 | $5,646 +10.7% | $304,170 |
| 2016 | $5,101 +8.6% | $304,170 +47.4% |
| 2015 | $4,698 | $206,310 |
| 2014 | $4,698 | $206,310 |
| 2013 | -- | -- |
| 2012 | -- | -- |
| 2011 | -- | -- |
| 2010 | -- | -- |
| 2009 | -- | -- |
| 2008 | -- | -- |
| 2007 | -- | -- |
| 2005 | -- | -- |
| 2004 | -- | -- |
| 2003 | -- | -- |
| 2002 | -- | -- |
| 2001 | -- | -- |
Find assessor info on the county website
Monthly payment
Est. payment
Payment breakdown
Explore the cost of this home by adjusting the details. Changes won't be saved.Climate risks
Neighborhood: 75248
Nearby schools
Schools provided by the listing agent
- Elementary: Prestonwood
- Middle: Parkhill
- High: Pearce
- District: Richardson ISD
Source: NTREIS. This data may not be complete. We recommend contacting the local school district to confirm school assignments for this home.
Similar homes
- $500,0003 bd2 ba1.9k sqft6639 Winterwood Ln, Dallas, TX 75248For Sale
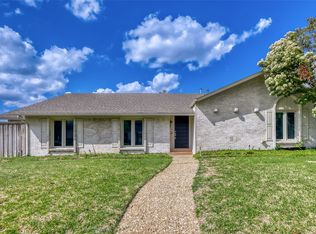 MLS ID #21151317, Lance Jennings. NTREIS
 - $500,0003 bd3 ba1.9k sqft6008 Springflower Trl, Dallas, TX 75248For Sale
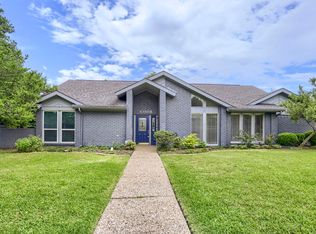 MLS ID #21168339, Lance Jennings. NTREIS
 - $530,0004 bd3 ba2.2k sqft18512 Featherwood Dr, Dallas, TX 75252For Sale
 MLS ID #21366180, Pamala Lambert. NTREIS
 - $485,0004 bd3 ba2.4k sqft1424 Stagecoach Dr, Richardson, TX 75080For Sale
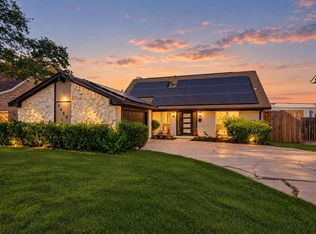 MLS ID #21397628, Arielle Martin. NTREIS
