Welcome to this stunning First Texas home in desirable Oaks of North Grove, where modern style and resort-inspired living come together. Expansive windows create a light, airy feel, while the thoughtfully designed floor plan flows effortlessly for everyday living and entertaining.
The beautifully appointed kitchen opens to the main living area and features double ovens, a pot filler, soft-close cabinetry, generous workspace, and modern finishes. Large windows provide abundant natural light, while the sleek modern fireplace creates an inviting focal point.
The spacious primary suite offers beautiful bay windows and a spa-inspired bath with a luxurious soaking tub.
Step outside to your own private backyard oasis featuring a sparkling saltwater pool, covered patio with motorized shades, and dedicated cabana and grilling area—perfect for entertaining or relaxing evenings at home.
Oaks of North Grove offers parks, playgrounds, a pond, walking and biking trails, sports fields, and swim, splash amenities, plus convenient access to shopping, dining, major highways, historic Downtown Waxahachie, and Lake Waxahachie.
With modern finishes, an upgraded kitchen, flowing floor plan, and exceptional indoor-outdoor living, this home offers the perfect blend of style, comfort, and lifestyle.
For sale
$489,900
1863 Silver Birch Rd, Waxahachie, TX 75165
4beds
2,460sqft
Single Family Residence
Built in 2024
8,276 Square Feet Lot
$-- Zestimate®
$199/sqft
$50/mo HOA
What's special
Sparkling saltwater poolModern finishesSleek modern fireplacePrivate backyard oasisFlowing floor planExpansive windowsBeautiful bay windows
- 1 day |
- 301 |
- 43 |
Zillow last checked:
Listing updated:
Listed by:
Stephanie Lincoln 0819569 682-516-9955,
Keller Williams Realty-FM 972-874-1905
Source: NTREIS,MLS#: 21357076
Facts & features
Interior
Bedrooms & bathrooms
- Bedrooms: 4
- Bathrooms: 3
- Full bathrooms: 2
- 1/2 bathrooms: 1
Primary bedroom
- Features: Dual Sinks, Double Vanity, En Suite Bathroom, Hollywood Bath, Linen Closet, Walk-In Closet(s)
- Level: First
- Dimensions: 13 x 22
Bedroom
- Level: First
- Dimensions: 12 x 13
Bedroom
- Level: First
- Dimensions: 12 x 11
Bedroom
- Level: First
- Dimensions: 11 x 11
Dining room
- Level: First
- Dimensions: 12 x 9
Kitchen
- Features: Built-in Features, Butler's Pantry, Kitchen Island, Pot Filler, Stone Counters, Walk-In Pantry
- Level: First
- Dimensions: 12 x 14
Living room
- Features: Fireplace
- Level: First
- Dimensions: 21 x 18
Utility room
- Level: First
- Dimensions: 7 x 5
Heating
- Central, Electric
Cooling
- Central Air, Ceiling Fan(s), Electric
Appliances
- Included: Built-In Gas Range, Double Oven, Dryer, Dishwasher, Gas Cooktop, Disposal, Microwave, Tankless Water Heater, Washer
- Laundry: Laundry in Utility Room
Features
- Built-in Features, Decorative/Designer Lighting Fixtures, Double Vanity, Eat-in Kitchen, High Speed Internet, Kitchen Island, Open Floorplan, Pantry, Smart Home, Cable TV, Vaulted Ceiling(s), Wired for Data, Walk-In Closet(s), Wired for Sound
- Flooring: Luxury Vinyl Plank, Tile
- Windows: Bay Window(s)
- Has basement: No
- Number of fireplaces: 1
- Fireplace features: Electric, Family Room
Interior area
- Total interior livable area: 2,460 sqft
Video & virtual tour
Property
Parking
- Total spaces: 2
- Parking features: Driveway, Garage, Garage Door Opener
- Attached garage spaces: 2
Accessibility
- Accessibility features: Smart Technology
Features
- Levels: One
- Stories: 1
- Patio & porch: Patio, Screened, Covered
- Pool features: In Ground, Pool, Salt Water
- Fencing: Back Yard,Fenced,Wood
Lot
- Size: 8,276 Square Feet
Details
- Additional structures: Cabana
- Parcel number: 297239
Construction
Type & style
- Home type: SingleFamily
- Architectural style: Traditional,Detached
- Property subtype: Single Family Residence
Materials
- Brick
- Roof: Composition
Condition
- Resale
- Year built: 2024
Utilities & green energy
- Sewer: Public Sewer
- Water: Public
- Utilities for property: Natural Gas Available, Sewer Available, Separate Meters, Underground Utilities, Water Available, Cable Available
Community & HOA
Community
- Features: Playground, Park, Trails/Paths, Sidewalks
- Security: Carbon Monoxide Detector(s), Fire Alarm
- Subdivision: Oaks Of North Grove
HOA
- Has HOA: Yes
- Services included: Maintenance Grounds
- HOA fee: $600 annually
- HOA name: Legacy Southwest
- HOA phone: 214-705-1615
Location
- Region: Waxahachie
Financial & listing details
- Price per square foot: $199/sqft
- Tax assessed value: $444,729
- Date on market: 8/14/2026
- Cumulative days on market: 2 days
- Exclusions: Interior mounted TVs.
Estimated market value
Not available
Estimated sales range
Not available
Not available
Price history
| Date | Event | Price |
|---|---|---|
| 8/14/2026 | Listed for sale | $489,900$199/sqft |
Source: NTREIS #21357076 Report a problem | ||
Public tax history
| Year | Property taxes | Tax assessment |
|---|---|---|
| 2025 | -- | $444,729 +9.3% |
| 2024 | $7,908 +724% | $406,976 +770.5% |
| 2023 | $960 | $46,750 |
Find assessor info on the county website
Monthly payment
Est. payment
Payment breakdown
Explore the cost of this home by adjusting the details. Changes won't be saved.Climate risks
Neighborhood: 75165
Nearby schools
GreatSchools rating
- 6/10Margaret L Felty Elementary SchoolGrades: K-5Distance: 1.6 mi
- 5/10Robbie E Howard Junior High SchoolGrades: 6-8Distance: 2.1 mi
- 5/10Waxahachie High SchoolGrades: 9-12Distance: 4.8 mi
Schools provided by the listing agent
- Elementary: Dunaway
- Middle: Finley
- High: Waxahachie
- District: Waxahachie ISD
Source: NTREIS. This data may not be complete. We recommend contacting the local school district to confirm school assignments for this home.
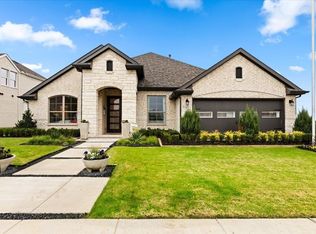
- $--4 bd3 ba2.6k sqft1859 Silver Birch Rd, Waxahachie, TX 75165Sold

- $--3 bd3 ba2.5k sqft1855 Silver Birch Rd, Waxahachie, TX 75165Sold
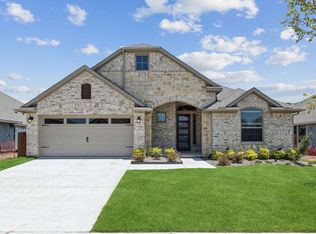
- $--4 bd3 ba2.3k sqft1866 Overcup Ct, Waxahachie, TX 75165Sold

- $--4 bd3 ba2.6k sqft1866 Silver Birch Rd, Waxahachie, TX 75165Sold
- $483,4004 bd-- ba2.6k sqft1870 Overcup Ct, Waxahachie, TX 75165Off Market
- $--4 bd3 ba2.5k sqft1862 Silver Birch Rd, Waxahachie, TX 75165Sold
- $61,600-- bd-- ba-- sqft1882 Overcup Ct, Waxahachie, TX 75165Off Market
- $--3 bd3 ba2k sqft1854 Silver Birch Rd, Waxahachie, TX 75165Sold
A local agent can set up tours, give advice and negotiate with sellers.
A local lender can help you make sure your offer is ready when you are.
Similar homes
- $459,9004 bd2 ba2.4k sqft659 Cherry Bark Trl, Waxahachie, TX 75165For Sale
 MLS ID #21352002, Tasya Williamson. NTREIS
 - $--3 bd3 ba2k sqft469 Brushwood Ln, Waxahachie, TX 75165Auction
 Auction.com 2
 - $425,0004 bd3 ba2.7k sqft512 Strait Ln, Waxahachie, TX 75165For Sale
 MLS ID #21344438, Jeremy Norman. NTREIS
 - $440,0004 bd2 ba2k sqft545 Red Maple Rd, Waxahachie, TX 75165New Construction
 NTREIS
 - $440,0004 bd2 ba2.3k sqft541 Red Maple Rd, Waxahachie, TX 75165New ConstructionNTREIS
- $500,0004 bd4 ba2.6k sqft1875 Overcup Ct, Waxahachie, TX 75165New ConstructionNTREIS
- $495,0004 bd4 ba2.6k sqft685 Red Maple Rd, Waxahachie, TX 75165New ConstructionMLS ID #21299600, Ben Caballero. NTREIS
- $475,0004 bd4 ba2.6k sqft707 Cherry Bark Trl, Waxahachie, TX 75165New ConstructionNTREIS
- $--4 bd4 ba3.5k sqft1751 Shumard St, Waxahachie, TX 75165AuctionAuction.com 2
- $469,0004 bd4 ba2.8k sqft1692 Stonegate St, Waxahachie, TX 75165For SaleMLS ID #21313768, Jessica Correa. NTREIS
- $439,4904 bd3 ba2.6k sqft437 Hocking Hills Dr, Waxahachie, TX 75165New ConstructionNTREIS
- $475,0004 bd3 ba2.7k sqft569 Red Maple Rd, Waxahachie, TX 75165New ConstructionNTREIS
- from $434,9004 bd3 ba2.6k sqftDove Plan, Dove Hollow, Waxahachie, TX 75165New ConstructionCentre Living Homes
- $485,0004 bd4 ba2.8k sqft549 Red Maple Rd, Waxahachie, TX 75165New ConstructionNTREIS
- from $455,9903 bd3 ba2.5k sqftCaraway Plan, North Grove, Waxahachie, TX 75165New ConstructionBloomfield Homes
- $475,0004 bd4 ba2.8k sqft449 Country Meadows Blvd, Waxahachie, TX 75165For SaleMLS ID #21248017, Jocelyn Kelley. NTREIS
- $450,4905 bd3 ba3.1k sqft448 Hocking Hills Dr, Waxahachie, TX 75165New ConstructionMLS ID #21357063, Ben Caballero. NTREIS
- $465,0004 bd3 ba2.4k sqft553 Red Maple Rd, Waxahachie, TX 75165New ConstructionNTREIS
- $457,9905 bd4 ba3.6k sqft444 Hocking Hills Dr, Waxahachie, TX 75165New ConstructionNTREIS
- $485,9003 bd3 ba2.6k sqft448 Bessie Coleman Blvd, Waxahachie, TX 75165For SaleMLS ID #21316521, Tony Nuncio. NTREIS
