This East Walnut Hills home has been completely reimagined to give you the style, storage and flexibility modern life calls for. Sleek finishes, hardwood floors upstairs and bright, airy spaces set the tone, while a newly added first-floor half bath adds everyday convenience. The oversized pantry is ready to work for you as bonus kitchen storage, a coffee station, mudroom or all three. Upstairs, two great-sized bedrooms are joined by a flexible office that could easily become a walk-in closet or extra storage space. The lower level keeps the options going with a bonus room for guests, a second office, gym or hobby space, plus a beautifully refinished full bath, tiled pet washing station and walkout access. Newer furnace, water heater, electrical meter and breaker box add peace of mind. All on a corner lot just steps from Woodburn Avenue's coffee, dining, shopping and cocktails, and only 5 minutes from downtown.
For sale
$310,000
2560 Hackberry St, Cincinnati, OH 45206
2beds
1,536sqft
Single Family Residence
Built in 1916
2,090 Square Feet Lot
$-- Zestimate®
$202/sqft
$-- HOA
What's special
Flexible officeBonus room for guestsSecond officeWalkout accessTwo great-sized bedroomsCorner lotSleek finishes
- 1 day |
- 159 |
- 13 |
Zillow last checked:
Listing updated:
Listed by:
Michel C Minella 412-585-1530,
Coldwell Banker Realty 513-321-9944,
Heather M Stallmeyer 919-280-1946,
Coldwell Banker Realty
Source: Cincy MLS,MLS#: 1889768 Originating MLS: Cincinnati Area Multiple Listing Service
Originating MLS: Cincinnati Area Multiple Listing Service
Facts & features
Interior
Bedrooms & bathrooms
- Bedrooms: 2
- Bathrooms: 3
- Full bathrooms: 2
- 1/2 bathrooms: 1
Primary bedroom
- Features: Window Treatment, Wood Floor
- Level: Second
- Area: 156
- Dimensions: 13 x 12
Bedroom 2
- Level: Second
- Area: 156
- Dimensions: 13 x 12
Bedroom 3
- Area: 0
- Dimensions: 0 x 0
Bedroom 4
- Area: 0
- Dimensions: 0 x 0
Bedroom 5
- Area: 0
- Dimensions: 0 x 0
Primary bathroom
- Features: Shower, Tile Floor
Bathroom 1
- Features: Full
- Level: Second
Bathroom 2
- Features: Full
- Level: Lower
Bathroom 3
- Features: Partial
- Level: First
Dining room
- Area: 0
- Dimensions: 0 x 0
Family room
- Area: 0
- Dimensions: 0 x 0
Kitchen
- Features: Pantry, Window Treatment, Kitchen Island, Wood Floor, Marble/Granite/Slate
- Area: 168
- Dimensions: 14 x 12
Living room
- Features: Fireplace, Window Treatment, Wood Floor
- Area: 156
- Dimensions: 13 x 12
Office
- Features: Window Treatment, Wood Floor
- Level: Second
- Area: 49
- Dimensions: 7 x 7
Heating
- Forced Air, Gas
Cooling
- Central Air, Mini-Split
Appliances
- Included: Dishwasher, Microwave, Oven/Range, Refrigerator, Gas Water Heater
Features
- High Ceilings, Ceiling Fan(s), Recessed Lighting
- Windows: Vinyl
- Basement: Full,Walk-Out Access
- Number of fireplaces: 1
- Fireplace features: Electric, Living Room
Interior area
- Total structure area: 1,536
- Total interior livable area: 1,536 sqft
Property
Parking
- Parking features: Driveway
- Has uncovered spaces: Yes
Features
- Levels: Two
- Stories: 2
- Fencing: Metal
Lot
- Size: 2,090 Square Feet
- Dimensions: 29.13 x 53.21 IRR
- Features: Corner Lot, Less than .5 Acre, Busline Near
Details
- Parcel number: 0640002011700
- Zoning description: Residential
Construction
Type & style
- Home type: SingleFamily
- Architectural style: Traditional
- Property subtype: Single Family Residence
Materials
- Vinyl Siding
- Foundation: Block
- Roof: Membrane
Condition
- New construction: No
- Year built: 1916
Utilities & green energy
- Gas: Natural
- Sewer: Public Sewer
- Water: Public
Community & HOA
HOA
- Has HOA: No
Location
- Region: Cincinnati
Financial & listing details
- Price per square foot: $202/sqft
- Tax assessed value: $150,830
- Annual tax amount: $3,258
- Date on market: 8/14/2026
- Listing terms: No Special Financing
Estimated market value
Not available
Estimated sales range
Not available
Not available
Price history
| Date | Event | Price |
|---|---|---|
| 8/14/2026 | Listed for sale | $310,000+93.8%$202/sqft |
Source:  Cincy MLS #1889768 Report a problem Cincy MLS #1889768 Report a problem | ||
| 11/12/2019 | Listing removed | $160,000$104/sqft |
Source: Comey & Shepherd #1634273 Report a problem | ||
| 11/12/2019 | Listed for sale | $160,000+6.7%$104/sqft |
Source: Comey & Shepherd #1634273 Report a problem | ||
| 11/8/2019 | Sold | $150,000-6.3%$98/sqft |
Source: Cincy MLS #1634273 Report a problem | ||
| 10/15/2019 | Pending sale | $160,000$104/sqft |
Source: Comey & Shepherd #1634273 Report a problem | ||
| 10/3/2019 | Price change | $160,000-3%$104/sqft |
Source: Comey & Shepherd #1634273 Report a problem | ||
| 9/3/2019 | Price change | $165,000-2.9%$107/sqft |
Source: Comey & Shepherd #1634273 Report a problem | ||
| 8/12/2019 | Price change | $170,000-2.9%$111/sqft |
Source: Comey & Shepherd #1624942 Report a problem | ||
| 7/29/2019 | Price change | $175,000-2.8%$114/sqft |
Source: Comey & Shepherd #1624942 Report a problem | ||
| 7/5/2019 | Price change | $180,000-2.7%$117/sqft |
Source: Comey & Shepherd #1624942 Report a problem | ||
| 6/24/2019 | Price change | $185,000-2.6%$120/sqft |
Source: Comey & Shepherd #1624942 Report a problem | ||
| 6/13/2019 | Price change | $190,000-7.3%$124/sqft |
Source: Comey & Shepherd #1624942 Report a problem | ||
| 6/5/2019 | Listed for sale | $205,000+3434.5%$133/sqft |
Source: Comey & Shepherd #1624942 Report a problem | ||
| 10/11/2012 | Sold | $5,800-80%$4/sqft |
Source: Public Record Report a problem | ||
| 3/24/2012 | Listed for sale | $29,000-67.8%$19/sqft |
Source: OwnerLand Realty #1305609 Report a problem | ||
| 7/5/2005 | Sold | $90,000$59/sqft |
Source: Public Record Report a problem | ||
Public tax history
| Year | Property taxes | Tax assessment |
|---|---|---|
| 2024 | $3,364 -0.2% | $52,791 |
| 2023 | $3,370 -6.2% | $52,791 +0.6% |
| 2022 | $3,594 +1.1% | $52,500 |
| 2021 | $3,554 | $52,500 |
| 2020 | $3,554 +106.5% | $52,500 +135.6% |
| 2019 | $1,721 +3.9% | $22,284 0% |
| 2018 | $1,657 | $22,285 |
| 2017 | $1,657 +409.9% | $22,285 +389.8% |
| 2016 | $325 | $4,550 |
| 2015 | $325 -0.5% | $4,550 |
| 2014 | $327 -1.3% | $4,550 |
| 2013 | $331 -76% | $4,550 -78.4% |
| 2012 | $1,378 +3.1% | $21,105 |
| 2011 | $1,337 -31.4% | $21,105 -35.6% |
| 2010 | $1,948 +3.8% | $32,760 |
| 2009 | $1,877 +1.8% | $32,760 |
| 2008 | $1,844 +19% | $32,760 +4% |
| 2007 | $1,549 +1.1% | $31,500 |
| 2006 | $1,532 -7.1% | $31,500 |
| 2005 | $1,649 +79.1% | $31,500 +84% |
| 2003 | $920 +6.6% | $17,115 |
| 2002 | $863 +2.9% | $17,115 +9.6% |
| 2001 | $839 +3.6% | $15,610 |
| 2000 | $810 | $15,610 |
Find assessor info on the county website
Monthly payment
Est. payment
Payment breakdown
Explore the cost of this home by adjusting the details. Changes won't be saved.Climate risks
Neighborhood: East Walnut Hills
Nearby schools
GreatSchools rating
- 3/10Frederick Douglass Elementary SchoolGrades: PK-6Distance: 0.6 mi
- 9/10Walnut Hills High SchoolGrades: 7-12Distance: 1 mi
- 3/10Withrow University High SchoolGrades: 7-12Distance: 1.7 mi
- $139,9003 bd1 ba1.1k sqft1707 William H Taft Rd, Cincinnati, OH 45206Off Market

- $158,1002 bd1 ba1k sqft2556 Hackberry St, Cincinnati, OH 45206Off Market
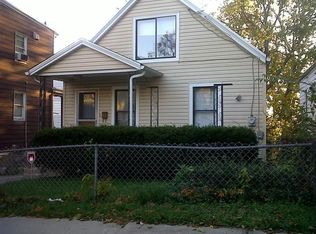
- $149,3002 bd1 ba696 sqft2554 Hackberry St, Cincinnati, OH 45206Off Market
- $215,0004 bd2 ba1.7k sqft2552 Hackberry St, Cincinnati, OH 45206Off Market
- $250,0002 bd1 ba1.1k sqft1621 William H Taft Rd, Cincinnati, OH 45206Sold
- $175,0001 bd1 ba1k sqft2600 Hackberry St APT E, Cincinnati, OH 45206Sold
- $123,050-- bd-- ba-- sqft2600 Hackberry St, Cincinnati, OH 45206Off Market
- $672,6009 bd7 ba-- sqft1704 Wm H Taft Rd APT 1, Cincinnati, OH 45206Off Market
A local agent can set up tours, give advice and negotiate with sellers.
Similar homes
- $339,5002 bd3 ba1.6k sqft2552 Cleinview Ave, Cincinnati, OH 45206For Sale
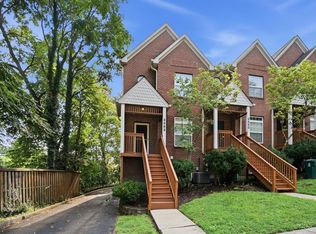
 MLS ID #1888797, Michael C. Hinckley, Coldwell Banker Realty. Cincy MLS
 - $299,9002 bd2 ba1.3k sqft2621 Hackberry St, Cincinnati, OH 45206For Sale
 MLS ID #1889130, Rachael E Seidel, Keller Williams Advisors. Cincy MLS
 - $319,9003 bd2 ba1.4k sqft1623 Jonathan Ave, Cincinnati, OH 45207For Sale
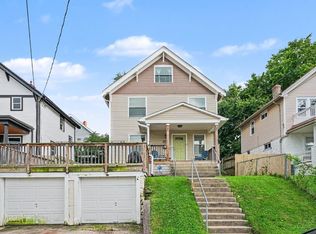 MLS ID #1890501, J. Bryan Williams, Keller Williams Advisors. Cincy MLS
 - $--2 bd3 ba1.8k sqft3516 Hudson Ave, Cincinnati, OH 45207AuctionAuction.com 2
- $299,0003 bd2 ba1.4k sqft221 E Rochelle St, Cincinnati, OH 45219For SaleMLS ID #1889686, Mariza C Cohen, Robinson Sotheby's Internat'l. Cincy MLS
- $299,9002 bd2 ba1.4k sqft2356 Park Ave Unit 10, Cincinnati, OH 45206For SaleMLS ID #1887953, Trina Rigdon, Comey & Shepherd. Cincy MLS
- $337,5003 bd2 ba1.6k sqft2623 Ashland Ave, Cincinnati, OH 45206For SaleMLS ID #1888701, Stephanie Cox, Lohmiller Real Estate. Cincy MLS
- $339,0003 bd2 ba1.5k sqft310 Berry St, Dayton, KY 41074For SaleMLS ID #645605, Mark Ramler, Keller Williams Realty Service. NKMLS
- $339,9003 bd2 ba1.6k sqft1617 E McMillan St Unit 501, Cincinnati, OH 45206For SaleMLS ID #1878607, Bob Wetterer, Comey & Shepherd. Cincy MLS
- $275,0002 bd3 ba1.2k sqft2344 Kenton St, Cincinnati, OH 45206For SaleMLS ID #1887940, Billy Belshaw, Comey & Shepherd. Cincy MLS
- $375,0002 bd2 ba1.2k sqft2200 Victory Pkwy Unit 1907, Cincinnati, OH 45206For SaleMLS ID #1889279, Maria Walley, Comey & Shepherd. Cincy MLS
- $315,9005 bd3 ba1.6k sqft3472 Woodburn Ave, Cincinnati, OH 45207For SaleMLS ID #1883609, April M Myers, Keller Williams Advisors. Cincy MLS
- $295,0002 bd2 ba1.2k sqft1756 Wm H Taft Rd, Cincinnati, OH 45206For SaleMLS ID #1888112, Heather R. Herr, Private Real Estate Collection. Cincy MLS
- $325,0003 bd2 ba1.4k sqft2580 Riverside Dr, Cincinnati, OH 45202For Sale
 MLS ID #964933, Kelli Roberts, Comey & Shepherd REALTORS. DABR MLS
 - $276,0002 bd2 ba1.6k sqft2625 Cleinview Ave #2, Cincinnati, OH 45206For SaleMLS ID #1885205, Brad Acree, Real of Ohio. Cincy MLS
- $339,9002 bd2 ba1.4k sqft2138 Madison Rd Unit L, Cincinnati, OH 45208For SaleMLS ID #964642, William H Schatzman, BHHS Professional Realty. DABR MLS
- $360,0002 bd2 ba1.3k sqft2200 Victory Pkwy APT 709, Cincinnati, OH 45206For SaleMLS ID #1879591, Michael Dunn, Comey & Shepherd. Cincy MLS
- $450,0002 bd2 ba1.7k sqft2200 Victory Pkwy APT 905, Cincinnati, OH 45206For SaleMLS ID #1889601, Maria Walley, Comey & Shepherd. Cincy MLS
- $269,9004 bd2 ba1.7k sqft1510 Merrimac St, Cincinnati, OH 45207For SaleMLS ID #1884302, Arthur Greenlee IV, eXp Realty. Cincy MLS
- $--5 bd2 ba2.2k sqft876 Hutchins Ave, Cincinnati, OH 45229AuctionAuction.com 2
