Under contract-accepting backup offers. Discover privacy, space, and versatility at 34231 Marshall Road, a beautifully maintained 3-acre fenced homestead designed for comfortable living and endless possibilities. Tucked among mature trees and surrounded by a fully fenced perimeter, this property offers the peaceful setting buyers dream of while remaining less than 3 miles from everyday conveniences including Lowe’s, Publix, and a wide variety of popular dining options. Beyond the front gate, you’ll find a quality block-constructed home with an attractive stucco exterior, a spacious front yard, generous driveway parking, and a detached 4-car garage/workshop. A sunny patio connects the garage to the home, while a paved walkway leads to the welcoming covered front entry. Inside, the home features an open, functional layout with vaulted ceilings, wood and tile flooring, and flexible spaces suited to today’s lifestyle. The front dining room flows into the living area, where double French doors open to an expansive covered and screened rear lanai. A separate office with French doors provides an ideal work-from-home setting and could also serve as a playroom, fitness area, creative studio, or hobby space. The bright kitchen offers loads of cabinetry, a closet pantry, and a convenient breakfast bar, with easy access to the adjacent laundry and storage room. The home includes two primary suites, each with a walk-in closet and private en-suite bathroom. The first primary suite features a dual-sink vanity and tiled shower, while the second includes a single-sink vanity, tiled shower, and access from the laundry area. A third bedroom with French doors, wood floors, and a bi-fold closet adds additional flexibility, and a half bath is conveniently located off the living room. Outdoor living is a highlight, with a spacious screened lanai and an expansive backyard ready to enjoy as-is or customize into your dream retreat. Envision a pool, deck, garden, or gathering area surrounded by natural privacy. The detached garage/workshop adds exceptional value, offering abundant workbench space, storage cabinetry, a utility sink, and room for vehicles, equipment, hobbies, or a small business workspace. With a new roof installed in 2023, a new septic drain field completed in 2026, new A/C installed in 2026, and a new well pump, tank, and drop pipes in 2026, this property offers peace of mind along with acreage, privacy, and convenience. Schedule your showing today to experience the space, flexibility, and lifestyle this unique homestead offers.
Accepting backups
$550,000
34231 MARSHALL ROAD, EUSTIS, FL 32736
3beds
2,088sqft
Single Family Residence
Built in 2001
3 Acres Lot
$544,600 Zestimate®
$263/sqft
$-- HOA
What's special
Sunny patioTwo primary suitesNatural privacyPrivate en-suite bathroomSpacious front yardGenerous driveway parkingDouble french doors
- 54 days
- 204
- 11
Likely to sell faster than
Zillow last checked:
Listing updated:
Listed by:
Loretta C. Maimone 352-357-2400,
ERA GRIZZARD REAL ESTATE 352-735-4433,
Catherine MacKenzie 407-222-4398,
ERA GRIZZARD REAL ESTATE
Source: Stellar MLS,MLS#: G5116008 Originating MLS: Orlando Regional
Originating MLS: Orlando Regional
Facts & features
Interior
Bedrooms & bathrooms
- Bedrooms: 3
- Bathrooms: 3
- Full bathrooms: 2
- 1/2 bathrooms: 1
Rooms
- Room types: Den/Library/Office, Dining Room, Utility Room
Primary bedroom
- Description: Room7
- Features: Ceiling Fan(s), En Suite Bathroom, Walk-In Closet(s)
- Level: First
- Area: 177.02 Square Feet
- Dimensions: 10.6x16.7
Bedroom 2
- Description: Room5
- Features: Ceiling Fan(s), En Suite Bathroom, Walk-In Closet(s)
- Level: First
- Area: 162 Square Feet
- Dimensions: 10.8x15
Bedroom 3
- Description: Room9
- Features: Ceiling Fan(s), Built-in Closet
- Level: First
- Area: 196.1 Square Feet
- Dimensions: 18.5x10.6
Primary bathroom
- Description: Room8
- Features: Dual Sinks, Shower No Tub
- Level: First
Bathroom 2
- Description: Room6
- Features: Shower No Tub, Single Vanity
- Level: First
- Area: 115.2 Square Feet
- Dimensions: 9x12.8
Bathroom 3
- Description: Room10
- Features: Single Vanity
- Level: First
- Area: 30 Square Feet
- Dimensions: 5x6
Balcony porch lanai
- Description: Room12
- Features: Ceiling Fan(s)
- Level: First
- Area: 323.64 Square Feet
- Dimensions: 34.8x9.3
Dining room
- Description: Room3
- Level: First
- Area: 98 Square Feet
- Dimensions: 10x9.8
Foyer
- Description: Room1
- Level: First
- Area: 35.25 Square Feet
- Dimensions: 4.7x7.5
Kitchen
- Description: Room4
- Features: Pantry
- Level: First
- Area: 150.8 Square Feet
- Dimensions: 11.6x13
Living room
- Description: Room2
- Features: Ceiling Fan(s)
- Level: First
- Area: 292.52 Square Feet
- Dimensions: 20.6x14.2
Utility room
- Description: Room11
- Features: Built-in Closet
- Level: First
- Area: 58.93 Square Feet
- Dimensions: 8.3x7.1
Heating
- Central, Electric
Cooling
- Central Air
Appliances
- Included: Dishwasher, Dryer, Electric Water Heater, Microwave, Range, Refrigerator, Washer
- Laundry: Inside, Laundry Room
Features
- Ceiling Fan(s), Eating Space In Kitchen, Primary Bedroom Main Floor, Split Bedroom, Vaulted Ceiling(s), Walk-In Closet(s), In-Law Floorplan
- Flooring: Tile, Vinyl, Hardwood
- Doors: French Doors
- Windows: Window Treatments
- Has fireplace: No
Interior area
- Total structure area: 2,680
- Total interior livable area: 2,088 sqft
Video & virtual tour
Property
Parking
- Total spaces: 4
- Parking features: Garage Door Opener, Oversized, Split Garage, Workshop in Garage
- Garage spaces: 4
- Details: Garage Dimensions: 46x24
Features
- Levels: One
- Stories: 1
- Patio & porch: Covered, Rear Porch, Screened
- Exterior features: Lighting, Private Mailbox, Private Yard
- Fencing: Fenced,Wire
- Has view: Yes
- View description: Trees/Woods
Lot
- Size: 3 Acres
- Dimensions: 217 x 660
- Features: In County, Level, Private, Street Dead-End
- Residential vegetation: Oak Trees
Details
- Additional structures: Other, Workshop
- Parcel number: 081927000400001701
- Zoning: SFR
- Special conditions: None
Construction
Type & style
- Home type: SingleFamily
- Architectural style: Florida
- Property subtype: Single Family Residence
Materials
- Block, Stucco
- Foundation: Slab
- Roof: Shingle
Condition
- Completed
- New construction: No
- Year built: 2001
Utilities & green energy
- Sewer: Septic Tank
- Water: Well
- Utilities for property: Cable Available, Electricity Connected, Phone Available, Water Connected
Community & HOA
Community
- Pet fee: $0 monthly
- Subdivision: ACREAGE & UNREC
HOA
- Has HOA: No
Location
- Region: Eustis
Financial & listing details
- Price per square foot: $263/sqft
- Tax assessed value: $417,580
- Annual tax amount: $2,752
- Date on market: 8/27/2026
- Cumulative days on market: 6 days
- Listing terms: Cash,Conventional,FHA,VA Loan
- Ownership: Fee Simple
- Total actual rent: 0
- Electric utility on property: Yes
- Road surface type: Unimproved, Dirt, Gravel
Estimated market value
$544,600
$517,000 - $572,000
$2,541/mo
Price history
| Date | Event | Price |
|---|---|---|
| 8/27/2026 | Listed for sale | $550,000+226.4%$263/sqft |
Source:  Stellar MLS #G5116008 Report a problem Stellar MLS #G5116008 Report a problem | ||
| 4/30/2003 | Sold | $168,500+786.8%$81/sqft |
Source: Public Record Report a problem | ||
| 5/16/1994 | Sold | $19,000$9/sqft |
Source: Public Record Report a problem | ||
Public tax history
| Year | Property taxes | Tax assessment |
|---|---|---|
| 2025 | $2,752 +2.6% | $185,520 +2.9% |
| 2024 | $2,681 +11.5% | $180,300 +3% |
| 2023 | $2,405 +8.3% | $175,050 +3% |
| 2022 | $2,221 +3.6% | $169,960 +3% |
| 2021 | $2,143 -4.2% | $165,016 +1.4% |
| 2020 | $2,237 +1% | $162,738 +2.3% |
| 2019 | $2,215 +4.8% | $159,080 +1.9% |
| 2018 | $2,114 | $156,114 +2.1% |
| 2017 | $2,114 +3.6% | $152,904 -0.5% |
| 2016 | $2,040 -2.4% | $153,662 +0.5% |
| 2015 | $2,090 -2.4% | $152,876 +0.7% |
| 2014 | $2,141 +27.5% | $151,884 +0.8% |
| 2013 | $1,678 -1.8% | $150,747 -0.5% |
| 2012 | $1,709 -10.3% | $151,506 -8% |
| 2011 | $1,905 -4.8% | $164,608 -2.6% |
| 2010 | $2,001 +0.8% | $169,040 +0.5% |
| 2009 | $1,985 +0.2% | $168,148 +0.1% |
| 2008 | $1,980 -4.9% | $167,981 +3.9% |
| 2007 | $2,082 +2.4% | $161,696 +2.5% |
| 2006 | $2,034 +2.5% | $157,753 +3% |
| 2005 | $1,983 -6.3% | $153,159 |
| 2004 | $2,118 -17.1% | -- |
| 2003 | $2,553 +371.4% | $146,945 -1.1% |
| 2002 | $542 | $148,652 +342.1% |
| 2001 | $542 +482.2% | $33,623 +6.7% |
| 2000 | $93 | $31,510 |
Find assessor info on the county website
Monthly payment
Est. payment
Payment breakdown
Explore the cost of this home by adjusting the details. Changes won't be saved.Climate risks
Neighborhood: 32736
Nearby schools
Schools provided by the listing agent
- Elementary: Seminole Springs. Elem
- Middle: Eustis Middle
- High: Eustis High School
Source: Stellar MLS. This data may not be complete. We recommend contacting the local school district to confirm school assignments for this home.

Similar homes
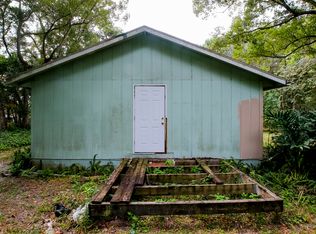
- $650,0004 bd3 ba2.5k sqft37130 COUNTY ROAD 439, EUSTIS, FL 32736For Sale

 MLS ID #G5116790, Chelsey Davis, EXIT REALTY TRI-COUNTY. Stellar MLS
 - $500,0003 bd2 ba2k sqft30116 APRICOT WAY, EUSTIS, FL 32736For Sale
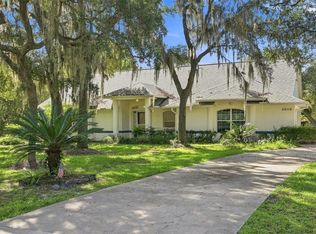 MLS ID #O6437070, Jessica Stone, CENTURY 21 CARIOTI. Stellar MLS
 - $429,5003 bd2 ba2.1k sqft8061 WATERBURY WAY, MOUNT DORA, FL 32757For Sale
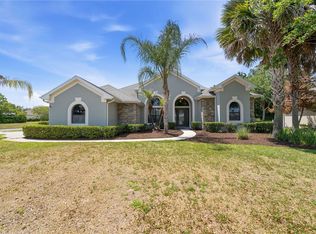 MLS ID #G5111288, Randall Sheppard, EXP REALTY LLC. Stellar MLS
 - $395,0004 bd3 ba2.6k sqft5056 GANDROSS LANE, MOUNT DORA, FL 32757For Sale
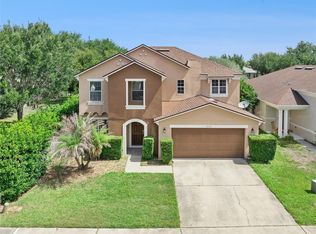 MLS ID #O6450637, Kara Wisely, BHHS FLORIDA REALTY. Stellar MLS
 - $423,5003 bd2 ba1.6k sqft2359 WAKEFIELD WAY, MOUNT DORA, FL 32757For SaleMLS ID #G5118489, Michele Lowe, DAVE LOWE REALTY, INC.. Stellar MLS
- $429,0003 bd2 ba1.8k sqft42150 ROYAL TRAILS ROAD, EUSTIS, FL 32736For SaleMLS ID #O6436925, Denise Pohlmann, PALMANO GROUP RE BROKERAGE LLC. Stellar MLS
- $500,0003 bd2 ba1.9k sqft2085 SUSSEX DRIVE, MOUNT DORA, FL 32757For SaleMLS ID #G5114450, Ryan Berry, VANGIE BERRY SIGNATURE REALTY. Stellar MLS
- $749,9003 bd2 ba1.8k sqft36841 RESERVE DRIVE, EUSTIS, FL 32736For SaleMLS ID #G5107993, Leslie Hanson Rotarius, HANSON REAL ESTATE GROUP, INC.. Stellar MLS
- $349,9004 bd2 ba1.9k sqft3360 CREEK RUN LANE, EUSTIS, FL 32736For SaleMLS ID #G5114285, Lena Williams, MORRIS REALTY AND INVESTMENTS. Stellar MLS
- $545,0003 bd3 ba1.9k sqft36014 LAKE UNITY NURSERY ROAD, FRUITLAND PARK, FL 34731For SaleMLS ID #OM717862, Carmenza Pinzon, LEGACY REALTY & ASSOCIATES. Stellar MLS
- $775,0004 bd3 ba3k sqft32542 SCENIC HILLS DRIVE, MOUNT DORA, FL 32757For SaleMLS ID #G5117001, Loretta C. Maimone, ERA GRIZZARD REAL ESTATE. Stellar MLS
- $559,0004 bd3 ba3k sqft34035 PARK LANE, LEESBURG, FL 34788For SaleMLS ID #G5116045, Sierra Pereira, LPT REALTY, LLC. Stellar MLS
- $599,9504 bd2 ba2.1k sqft35546 CEDAR LANE, LEESBURG, FL 34788For SaleMLS ID #O6435813, Adolfo Pereira IV, MARGAUX REALTY INC. Stellar MLS
- $449,9005 bd4 ba2.8k sqft34126 FORTUNADO STREET, SORRENTO, FL 32776For SaleMLS ID #G5115185, Monica McDonald, EXP REALTY LLC. Stellar MLS
- $700,0003 bd2 ba2k sqft35015 RADIO ROAD, LEESBURG, FL 34788For SaleMLS ID #G5117997, Loretta C. Maimone, ERA GRIZZARD REAL ESTATE. Stellar MLS
- $345,0003 bd2 ba1.4k sqft41707 ASPEN ST, EUSTIS, FL 32736For SaleMLS ID #V4949514, Mandy Evans, SOUTHERN EXCLUSIVE REALTY CORP. Stellar MLS
- $549,9004 bd2 ba2k sqft6538 NIGHTWIND CIRCLE, ORLANDO, FL 32818For SaleMLS ID #O6413170, Christine Clark-Weber, SOUTHERN HERITAGE REALTY, INC. Stellar MLS
- $460,0004 bd2 ba1.8k sqft7320 TOMBERLIN LANE, MOUNT DORA, FL 32757For SaleMLS ID #C7531326, Suzanne McGuire, NEXTHOME COAST2COAST. Stellar MLS
- $524,0004 bd3 ba2.4k sqft610 GAELIC COURT, APOPKA, FL 32712For SaleMLS ID #O6410304, Denise Richards, ADVANCED AGE REALTY, INC.. Stellar MLS
- $317,0004 bd2 ba1.9k sqft2225 SANDRIDGE CIRCLE, EUSTIS, FL 32726For SaleMLS ID #G5115568, Shelley Anderson, RE/MAX PREMIER REALTY. Stellar MLS
