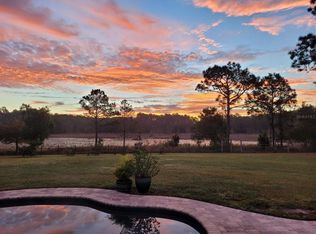
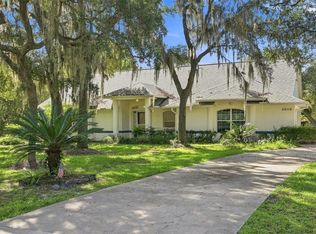
Nestled within the Royal Trails community, this three-bedroom, two-bathroom residence offers a blend of comfort and outdoor amenities. The property is thoughtfully equipped with solar panels on the roof, contributing to its operational efficiency. A welcoming entryway features an interior staircase, leading to the home's various living spaces. The living area is centered around a distinctive stone fireplace, providing a focal point for gatherings. Adjacent to this space, a dining area offers a convenient connection to the kitchen. The kitchen is appointed with cabinetry and stainless steel appliances, creating a clean and functional environment for meal preparation. Each of the multiple bedrooms is designed with comfort in mind, many featuring ceiling fans for enhanced air circulation. One bedroom includes a dedicated sitting area, offering a private retreat within the space, while another benefits from an adjoining room, providing versatility for various uses. The two bathrooms are well-maintained, each featuring essential fixtures to accommodate daily routines. Outside, the property extends its appeal with a range of features designed for enjoyment and utility. An attached garage provides secure parking and storage, complemented by an additional covered carport. The backyard area is fully fenced, offering a defined space for outdoor activities. A large wooden deck provides an elevated platform for relaxation or entertaining, seamlessly connecting to a screened-in porch, ideal for enjoying the outdoors in comfort. For those with an interest in cultivating, chicken coops are already in place. A detached shed or outbuilding offers further storage solutions. The residence is situated amidst wooded surroundings, providing a sense of natural tranquility. A dirt path winds through the wooded area, inviting exploration of the immediate landscape. The Royal Trails community itself enhances the living experience with access to a boat ramp, a playground, and tennis courts, catering to a variety of recreational pursuits. Furthermore, the property benefits from its proximity to various points of interest and essential services. Lake Eustis is approximately three miles away, offering opportunities for water-based activities. Eustis Main Street, with its array of shops and dining options, is approximately five miles distant. The Trout Lake Nature Center is located about six miles from the property, providing access to natural preserves. Educational institutions such as Round Lake Elementary School, Oak Park Middle School, and Eustis High School are also conveniently located, completing the appeal of this well-situated home.
For sale
Price cut: $10K (10/16)
$429,000
42150 ROYAL TRAILS ROAD, EUSTIS, FL 32736
3beds
1,840sqft
Single Family Residence
Built in 1993
1.74 Acres Lot
$-- Zestimate®
$233/sqft
$8/mo HOA
What's special
Welcoming entrywayInterior staircaseDistinctive stone fireplaceDining areaAdditional covered carport
- 52 days
- 237
- 15
Zillow last checked:
Listing updated:
Listed by:
Denise Pohlmann 407-701-3346,
PALMANO GROUP RE BROKERAGE LLC 321-214-1211
Source: Stellar MLS,MLS#: O6436925 Originating MLS: Orlando Regional
Originating MLS: Orlando Regional
Facts & features
Interior
Bedrooms & bathrooms
- Bedrooms: 3
- Bathrooms: 2
- Full bathrooms: 2
Primary bedroom
- Description: Room1
- Features: En Suite Bathroom, Exhaust Fan, Shower No Tub, Walk-In Closet(s)
- Level: First
- Area: 350 Square Feet
- Dimensions: 14x25
Bedroom 2
- Description: Room4
- Features: Built-in Closet
- Level: Second
- Area: 378 Square Feet
- Dimensions: 18x21
Bedroom 3
- Description: Room5
- Features: Built-in Closet
- Level: First
- Area: 132 Square Feet
- Dimensions: 11x12
Dining room
- Description: Room6
- Level: First
- Area: 165 Square Feet
- Dimensions: 11x15
Kitchen
- Description: Room2
- Features: No Closet
- Level: First
- Area: 96 Square Feet
- Dimensions: 8x12
Living room
- Description: Room3
- Features: No Closet
- Level: First
- Area: 378 Square Feet
- Dimensions: 18x21
Heating
- Central, Electric, Solar
Cooling
- Central Air
Appliances
- Included: Disposal, Dryer, Microwave, Range, Refrigerator, Washer, Water Filtration System
- Laundry: Inside, Laundry Room
Features
- Ceiling Fan(s), Eating Space In Kitchen, Primary Bedroom Main Floor, Split Bedroom, Thermostat, Walk-In Closet(s)
- Flooring: Carpet, Tile
- Doors: Sliding Doors
- Windows: Window Treatments
- Has fireplace: Yes
- Fireplace features: Family Room
Interior area
- Total structure area: 2,324
- Total interior livable area: 1,840 sqft
Property
Parking
- Total spaces: 2
- Parking features: Driveway, Garage Door Opener, RV Carport, RV Access/Parking
- Garage spaces: 2
- Has uncovered spaces: Yes
Features
- Levels: Two
- Stories: 2
- Patio & porch: Rear Porch
- Has view: Yes
- View description: Trees/Woods
- Waterfront features: Lake Privileges
Lot
- Size: 1.74 Acres
- Features: Landscaped
- Residential vegetation: Mature Landscaping, Trees/Landscaped, Wooded
Details
- Additional structures: Corral(s), Other, Workshop
- Parcel number: 361728010013501400
- Zoning: R-1
- Special conditions: None
Construction
Type & style
- Home type: SingleFamily
- Architectural style: Craftsman,Florida
- Property subtype: Single Family Residence
Materials
- Wood Frame
- Foundation: Block
- Roof: Shingle
Condition
- Completed
- New construction: No
- Year built: 1993
Utilities & green energy
- Electric: Photovoltaics Seller Owned
- Sewer: Septic Tank
- Water: Well
- Utilities for property: Cable Connected, Solar
Community & HOA
Community
- Features: Community Boat Ramp, Dock, Water Access, Association Recreation - Owned, Deed Restrictions, Golf Carts OK, Horses Allowed, Playground
- Security: Smoke Detector(s)
- Pet fee: $0 monthly
- Subdivision: ROYAL TRAILS
HOA
- Has HOA: Yes
- HOA fee: $8 monthly
Location
- Region: Eustis
Financial & listing details
- Price per square foot: $233/sqft
- Tax assessed value: $339,484
- Annual tax amount: $6,313
- Date on market: 8/27/2026
- Cumulative days on market: 53 days
- Listing terms: Cash,Conventional,FHA,USDA Loan,VA Loan
- Ownership: Fee Simple
- Total actual rent: 0
- Road surface type: Paved, Asphalt
Estimated market value
Not available
Estimated sales range
Not available
Not available
Price history
| Date | Event | Price |
|---|---|---|
| 10/16/2026 | Price change | $429,000-2.3%$233/sqft |
Source:  Stellar MLS #O6436925 Report a problem Stellar MLS #O6436925 Report a problem | ||
| 9/10/2026 | Price change | $439,000-2.3%$239/sqft |
Source: Stellar MLS #O6436925 Report a problem | ||
| 8/27/2026 | Listed for sale | $449,500+11%$244/sqft |
Source: Stellar MLS #O6436925 Report a problem | ||
| 7/23/2022 | Listing removed | -- |
Source: Owner Report a problem | ||
| 4/26/2022 | Pending sale | $405,000$220/sqft |
Source: Stellar MLS #T3368764 Report a problem | ||
| 4/26/2022 | Listed for sale | $405,000$220/sqft |
Source: Stellar MLS #T3368764 Report a problem | ||
Public tax history
| Year | Property taxes | Tax assessment |
|---|---|---|
| 2024 | -- | -- |
| 2023 | $3,728 +223% | $273,578 +194.4% |
| 2022 | $1,154 +3.5% | $92,930 +3% |
| 2021 | $1,115 -3.1% | $90,232 +1.4% |
| 2020 | $1,151 +1.8% | $88,987 +2.3% |
| 2019 | $1,130 +5.7% | $86,987 +1.9% |
| 2018 | $1,070 | $85,366 +2.1% |
| 2017 | $1,070 +5.7% | $83,611 +2.1% |
| 2016 | $1,013 +0.7% | $81,892 +0.7% |
| 2015 | $1,005 -1.7% | $81,323 +0.8% |
| 2014 | $1,023 +65.5% | $80,678 +1.5% |
| 2013 | $618 +18.4% | $79,486 +13.6% |
| 2012 | $522 +2.8% | $69,958 +3% |
| 2011 | $508 0% | $67,921 +1.5% |
| 2010 | $508 +2.7% | $66,918 +2.7% |
| 2009 | $494 -84.6% | $65,159 -69.1% |
| 2008 | $3,203 +5.3% | $210,845 +5.6% |
| 2007 | $3,042 +184.5% | $199,751 +121.8% |
| 2006 | $1,069 +3.2% | $90,048 +3% |
| 2005 | $1,037 +3.8% | $87,426 |
| 2004 | $999 -0.7% | -- |
| 2003 | $1,006 +13.4% | $85,225 +4.8% |
| 2002 | $887 | $81,346 +1.6% |
| 2001 | $887 +1.1% | $80,065 +1.9% |
| 2000 | $877 | $78,565 |
Find assessor info on the county website
Monthly payment
Est. payment
Payment breakdown
Explore the cost of this home by adjusting the details. Changes won't be saved.Climate risks
Neighborhood: 32736
Similar homes
- $500,0003 bd2 ba2k sqft30116 APRICOT WAY, EUSTIS, FL 32736For Sale
 MLS ID #O6437070, Jessica Stone, CENTURY 21 CARIOTI. Stellar MLS
 - $439,5005 bd3 ba2.3k sqft1300 ADELINE STREET, ORANGE CITY, FL 32763For Sale
 MLS ID #O6438090, Sydney White, DASH REAL ESTATE COMPANY. Stellar MLS
 - $299,9994 bd2 ba1.8k sqft35729 HUFF ROAD, EUSTIS, FL 32736For Sale
 MLS ID #O6426976, Abby Nelson, RE/MAX 200 REALTY. Stellar MLS
 - $394,9003 bd2 ba1.9k sqft36723 SUNDANCE DRIVE, GRAND ISLAND, FL 32735For Sale
 MLS ID #G5113965, Cheryl Mullen PA, HANSON REAL ESTATE GROUP, INC.. Stellar MLS
 - $465,0003 bd4 ba2.5k sqft106 OAK HAVEN CIRCLE, DELAND, FL 32720For SaleMLS ID #S5156665, Donna Layton, CENTURY 21 EDGE. Stellar MLS
- $443,9004 bd3 ba2k sqft425 BLACK IRONWOOD DRIVE, DELAND, FL 32724For SaleMLS ID #V4946530, Rochelle Colangelo, COLDWELL BANKER COAST REALTY. Stellar MLS
- $433,9003 bd2 ba1.7k sqft2144 MAJESTIC WOODS BOULEVARD, APOPKA, FL 32712For SaleMLS ID #O6438703, Rosa Hughes, KELLER WILLIAMS HERITAGE REALTY. Stellar MLS
- $414,9993 bd2 ba2.6k sqft1095 E WISCONSIN AVENUE, DELAND, FL 32724For SaleMLS ID #V4950840, Greta Bost, SUMMER WIND REALTY CENTRAL FL. Stellar MLS
- $349,9004 bd2 ba1.9k sqft3360 CREEK RUN LANE, EUSTIS, FL 32736For SaleMLS ID #G5114285, Lena Williams, MORRIS REALTY AND INVESTMENTS. Stellar MLS
- $365,0003 bd2 ba1.7k sqft1544 CENTER STREET, DELAND, FL 32720For SaleMLS ID #V4951169, Cote Barton, LPT REALTY LLC. Stellar MLS
- $469,9003 bd2 ba2.1k sqft7237 EDMUND COURT, MOUNT DORA, FL 32757For SaleMLS ID #O6393908, Steven Koleno, BEYCOME OF FLORIDA LLC. Stellar MLS
- $475,0003 bd3 ba1.7k sqft4611 GRAND AVENUE, DE LEON SPRINGS, FL 32130For SaleMLS ID #V4947922, Becky Singleton, WATSON REALTY CORP. Stellar MLS
- $319,9993 bd2 ba1.5k sqft2992 INCA COURT, DELTONA, FL 32738For SaleMLS ID #V4951624, Scarlett Napolitano, LPT REALTY LLC. Stellar MLS
- $450,0003 bd2 ba1.9k sqft1748 IMPERIAL PALM DRIVE, APOPKA, FL 32712For SaleMLS ID #O6429768, Johnny Hurlburt, COLDWELL BANKER REALTY. Stellar MLS
- $420,0004 bd2 ba1.9k sqft2512 ABACUS COURT, LAKE MARY, FL 32746For SaleMLS ID #TB8537903, Barbara Claudio Garcia, MY REALTY GROUP, LLC.. Stellar MLS
- $325,0003 bd2 ba1.6k sqft2590 HAULOVER BOULEVARD, DELTONA, FL 32738For SaleMLS ID #O6436232, Yaritza Thompson, LPT REALTY, LLC. Stellar MLS
- $500,0003 bd2 ba1.9k sqft2085 SUSSEX DRIVE, MOUNT DORA, FL 32757For SaleMLS ID #G5114450, Ryan Berry, VANGIE BERRY SIGNATURE REALTY. Stellar MLS
- $409,0004 bd3 ba2.4k sqft1272 BRAMLEY LANE, DELAND, FL 32720For SaleMLS ID #V4950655, Amanda Manning, LPT REALTY LLC. Stellar MLS
- $371,9003 bd2 ba1.7k sqft2700 CONCORD ROAD, DELAND, FL 32720For SaleMLS ID #O6428624, Kimberly Bartholomew, S & B REALTY. Stellar MLS
- $349,5004 bd2 ba2k sqft5 HERMOSA DRIVE, EUSTIS, FL 32726For SaleMLS ID #G5116979, Michele Lowe, DAVE LOWE REALTY, INC.. Stellar MLS
