Welcome to this Craftsman home with a custom backyard, situated on a .34 acre lot in the desirable Amberleigh community. Offering 4 bedrooms, 2.5 bathrooms. This home blends comfort, style, and everyday functionality with a peaceful natural wooded view. Step inside to a bright, open floor plan featuring hardwood style flooring, vaulted and tray ceilings, and abundant natural light. The stunning kitchen is designed for both everyday living and entertaining, showcasing stainless steel appliances, a gas range, stone countertops, a center island with seating, a walk-in pantry, and a cozy breakfast area that opens seamlessly to the spacious family room. Upstairs, you will find the spacious primary suite, featuring a large sitting area that creates the perfect private retreat for relaxing, reading, or enjoying a quiet moment away from the main living spaces. The impressive primary bathroom offers a double vanity, soaking tub, separate glass-enclosed shower, and a generous walk-in closet. Three additional bedrooms provide plenty of space for family, guests, or a home office, while the well-appointed secondary bathroom and conveniently located laundry room add comfort and functionality to everyday living. The backyard offers a wonderful outdoor retreat surrounded by mature trees. Enjoy pet-friendly, low-maintenance turf installed in 2025, an outdoor propane fire pit, and a spacious area perfect for relaxing evenings or creating your own outdoor entertaining space. Recent updates provide added peace of mind, including a new roof (2025), new Ecobee smart thermostats on the main and upper levels (2025), and a new garage door motor and pad (2025). Conveniently located near shopping, dining, and everyday conveniences, this home also offers access to Amberleigh's community amenities, including a pool, tennis courts, playground, and sidewalks. With thoughtful updates, a spacious floor plan, and a fantastic outdoor living space, this home is truly move-in ready.
Active
Price cut: $10K (9/4)
$389,500
3425 SW Hope Rd, Gainesville, GA 30507
4beds
--sqft
Single Family Residence
Built in 2017
0.34 Acres Lot
$-- Zestimate®
$--/sqft
$42/mo HOA
What's special
Hardwood style flooringSpacious primary suiteBright open floor planCustom backyardCenter island with seatingAbundant natural lightStainless steel appliances
- 65 days
- 130
- 13
Zillow last checked:
Listing updated:
Listed by:
Meek Realty Group 404-915-9724,
Meek Realty Group
Source: GAMLS,MLS#: 10802333
Facts & features
Interior
Bedrooms & bathrooms
- Bedrooms: 4
- Bathrooms: 3
- Full bathrooms: 2
- 1/2 bathrooms: 1
Rooms
- Room types: Family Room, Foyer, Laundry, Loft
Dining room
- Features: Dining Rm/Living Rm Combo
Kitchen
- Features: Kitchen Island, Walk-in Pantry
Heating
- Central, Electric
Cooling
- Ceiling Fan(s), Central Air
Appliances
- Included: Dishwasher, Microwave, Refrigerator
- Laundry: Other, Upper Level
Features
- Double Vanity, High Ceilings, Vaulted Ceiling(s), Walk-In Closet(s)
- Flooring: Tile, Vinyl
- Windows: Double Pane Windows
- Basement: None
- Attic: Pull Down Stairs
- Has fireplace: No
- Common walls with other units/homes: No Common Walls
Interior area
- Total structure area: 0
- Finished area above ground: 0
- Finished area below ground: 0
Video & virtual tour
Property
Parking
- Parking features: Attached, Garage, Kitchen Level
- Has attached garage: Yes
Features
- Levels: Two
- Stories: 2
- Patio & porch: Patio
- Fencing: Back Yard,Front Yard,Privacy
- Waterfront features: No Dock Or Boathouse
- Body of water: None
Lot
- Size: 0.34 Acres
- Features: Level, Private
Details
- Additional structures: Outbuilding
- Parcel number: 15036D000059
Construction
Type & style
- Home type: SingleFamily
- Architectural style: Craftsman,Traditional
- Property subtype: Single Family Residence
Materials
- Stone
- Foundation: Slab
- Roof: Composition
Condition
- Resale
- New construction: No
- Year built: 2017
Utilities & green energy
- Sewer: Public Sewer
- Water: Public
- Utilities for property: Cable Available, Electricity Available, High Speed Internet, Phone Available, Sewer Available, Underground Utilities, Water Available
Community & HOA
Community
- Features: Playground, Pool, Sidewalks, Street Lights, Tennis Court(s), Walk To Schools, Near Shopping
- Security: Smoke Detector(s)
- Subdivision: Amberleigh
HOA
- Has HOA: Yes
- Services included: Swimming, Tennis
- HOA fee: $504 annually
Location
- Region: Gainesville
Financial & listing details
- Annual tax amount: $562
- Date on market: 7/9/2026
- Cumulative days on market: 65 days
- Listing agreement: Exclusive Right To Sell
- Listing terms: Cash,Conventional,FHA,VA Loan
- Electric utility on property: Yes
Estimated market value
Not available
Estimated sales range
Not available
$2,184/mo
Price history
| Date | Event | Price |
|---|---|---|
| 9/4/2026 | Price change | $389,500-2.5% |
Source:  GAMLS #10802333 Report a problem GAMLS #10802333 Report a problem | ||
| 8/25/2026 | Price change | $399,500-2.5% |
Source: GAMLS #10802333 Report a problem | ||
| 8/12/2026 | Price change | $409,900-1.2% |
Source:  FMLS GA #7812170 Report a problem FMLS GA #7812170 Report a problem | ||
| 7/31/2026 | Price change | $415,000-3.3% |
Source: FMLS GA #7812170 Report a problem | ||
| 7/29/2026 | Price change | $429,000+3.4% |
Source: FMLS GA #7812170 Report a problem | ||
| 7/22/2026 | Price change | $415,000-3.3% |
Source: GAMLS #10802333 Report a problem | ||
| 7/9/2026 | Listed for sale | $429,000 |
Source: GAMLS #10802333 Report a problem | ||
Public tax history
Tax history is unavailable.
Monthly payment
Est. payment
Payment breakdown
Explore the cost of this home by adjusting the details. Changes won't be saved.Climate risks
Neighborhood: 30507
Nearby schools
Schools provided by the listing agent
- Elementary: Chicopee Woods
- Middle: Gainesville West
- High: Gainesville
Source: GAMLS. This data may not be complete. We recommend contacting the local school district to confirm school assignments for this home.

Similar homes
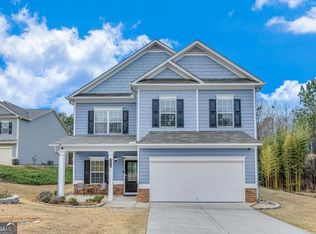
- $389,9003 bd3 ba2.1k sqft5453 Barberry Ave, Oakwood, GA 30566Active

 MLS ID #10820971, Maria Ibarra, Keller Williams Realty Atl. Partners. GAMLS
 - $429,0003 bd2 ba1.6k sqft4814 Lost Creek Dr, Gainesville, GA 30504Active
 MLS ID #10819436, Huyen Dao, NDI Maxim Residential LLC.. GAMLS
 - $460,0003 bd3 ba2.8k sqft3627 E Hall Rd, Gainesville, GA 30507Active
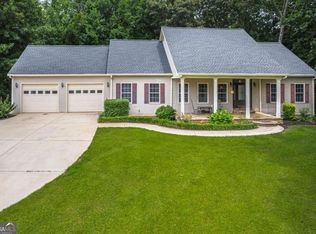 MLS ID #10793238, Jodie Buckley, Chapman Hall Realtors Professionals. GAMLS
 - $385,0003 bd2 ba1.8k sqft5480 Amber Cove Way, Flowery Branch, GA 30542Active
 MLS ID #10798090, Austin Louchart, eXp Realty. GAMLS
 - $435,0003 bd2 ba1.5k sqft8860 Creekstone Pl, Gainesville, GA 30506ActiveMLS ID #10839156, Don Frey, Keller Williams Community Partners. GAMLS
- $425,0003 bd2 ba1.9k sqft3314 Banks Mountain Dr, Gainesville, GA 30506ActiveMLS ID #10836460, Angie Shelnutt, Southern Classic Realtors. GAMLS
- $510,0004 bd3 ba3.4k sqft5915 Park Bay Ct, Flowery Branch, GA 30542ActiveMLS ID #10842758, William Ferguson, Sun Realty Group LLC. GAMLS
- $429,9004 bd3 ba-- sqft41 Hinton Farm Way, Dacula, GA 30019ActiveMLS ID #10844982, Carlos Giraldo, Keller Williams Chattahoochee. GAMLS
- $530,0003 bd2 ba2k sqft3626 Majestic Oak Dr SW, Gainesville, GA 30504For Sale
 MLS ID #7834640, Sam Gustafson, Keller Williams Realty Atlanta Partners. FMLS GA
 - $385,0004 bd3 ba2.3k sqft830 Rock Elm Dr, Auburn, GA 30011ActiveMLS ID #10811005, Allison Richardson, GA Realty Experts. GAMLS
- $484,9005 bd4 ba3.3k sqft1806 Madrid Falls Rd, Braselton, GA 30517ActiveMLS ID #10843786, Christine Boldt, Keller Williams Realty Atl. Partners. GAMLS
- $429,0004 bd3 ba-- sqft731 Peachtree Rd, Jefferson, GA 30549ActiveMLS ID #10837149, Meek Realty Group, Meek Realty Group. GAMLS
- $439,0005 bd3 ba2.4k sqft5915 Screech Owl Dr, Flowery Branch, GA 30542ActiveMLS ID #10825399, Joanna Krauz, Keller Williams Realty Atl. Partners. GAMLS
- $465,0003 bd2 ba-- sqft3522 Cameron Dr, Gainesville, GA 30506ActiveMLS ID #10821039, Elizabeth Smolyar, Georgian Home Realty, Inc.. GAMLS
- $499,9994 bd3 ba2.6k sqft8514 McBride Ln, Gainesville, GA 30506Active Under ContractMLS ID #10797377, Kelli Grizzard, Atlanta Communities. GAMLS
- $397,0004 bd3 ba2.6k sqft42 Sinclair Cir, Hoschton, GA 30548ActiveMLS ID #10792745, Crystal Cooper, Keller Williams Realty Atl. Partners. GAMLS
- $410,0004 bd3 ba-- sqft896 Brighton Park Cir, Hoschton, GA 30548ActiveMLS ID #10809386, Olga Druzhinina, HomeSmart. GAMLS
- $425,0004 bd3 ba2.9k sqft1520 Kaden Ln, Braselton, GA 30517ActiveMLS ID #10823729, Kim Tardy, Sure Realty. GAMLS
- $510,0002 bd2 ba-- sqft5107 Watchmans Cv, Gainesville, GA 30504ActiveMLS ID #10837852, Nancy Ryan, Virtual Properties Realty.com. GAMLS
- $499,9004 bd3 ba2.8k sqft6365 Aarons Way, Flowery Branch, GA 30542ActiveMLS ID #10838808, David Kimbrell, Waldrip Real Estate. GAMLS
