* NEW CONSTRUCTION*** MODERN LIVING*** POOL*** POOL HOUSE*** Extremely desirable Buford location boasts top schools. Wonderful design includes: Exceptional Landscaping with golf course grass, sprinkler system and drip irrigation system in the plants. This residence offers 6 spacious bedrooms including a Luxurious Master on the main level. White oak wood floors. 12' High ceilings on first floor and 10' High ceilings on second floor, Front door 10 feet high, open concept floor plan; spacious kitchen with Thermador appliances and a separate scullery/walk-in pantry; Separate Beautiful Chef Kitchen, private covered patio is accessible through huge sliding glass doors; laundry room in First Floor; an flex space for gym/playroom/office on second floor;. Spray insulation in the hole house, 4 Trane air conditioning units, Plus extra air-conditioning in Pool house. Private Gate and fence in the property. There are beautiful views of nature from almost all windows on this private lot. With a nice swimming pool and an out door pool house with full Bath. The 1 acre lot its very nice.*Plus... 60 inch gas range, 48 inches Fridge and a separate 36 inch freezer. The pool si salted, heated and with lights. Nice Outdoor Kitchen. Posible entrance to Buford City Schools with Tuition payment, must be an upcoming Kindergarten or Ninth Grade Student.
Active
$2,199,000
3425 Thompson Mill Rd, Buford, GA 30519
6beds
7,600sqft
Single Family Residence
Built in 2026
1.01 Acres Lot
$2,111,800 Zestimate®
$289/sqft
$-- HOA
What's special
Open concept floor planWhite oak wood floorsNice swimming poolSeparate beautiful chef kitchenNice outdoor kitchenPrivate lot
- 291 days
- 1,287
- 151
Zillow last checked:
Listing updated:
Listed by:
Nelson Rodriguez Nelson Rodriguez / Provident Legacy Realtors, GA (PLRG01),
Provident Legacy Realtors GA
Source: GAMLS,MLS#: 10666453
Facts & features
Interior
Bedrooms & bathrooms
- Bedrooms: 6
- Bathrooms: 7
- Full bathrooms: 6
- 1/2 bathrooms: 1
- Main level bathrooms: 1
- Main level bedrooms: 1
Rooms
- Room types: Bonus Room, Office
Kitchen
- Features: Kitchen Island, Second Kitchen
Heating
- Other
Cooling
- Central Air
Appliances
- Included: Dishwasher, Electric Water Heater, Microwave, Refrigerator
- Laundry: None
Features
- Beamed Ceilings, Walk-In Closet(s)
- Flooring: Hardwood
- Basement: None
- Number of fireplaces: 2
- Fireplace features: Family Room
- Common walls with other units/homes: No Common Walls
Interior area
- Total structure area: 7,600
- Total interior livable area: 7,600 sqft
- Finished area above ground: 6,400
- Finished area below ground: 1,200
Property
Parking
- Total spaces: 3
- Parking features: Attached
- Has attached garage: Yes
Accessibility
- Accessibility features: Accessible Doors
Features
- Levels: Two
- Stories: 2
- Exterior features: Gas Grill, Balcony
- Has private pool: Yes
- Pool features: In Ground
- Fencing: Fenced
Lot
- Size: 1.01 Acres
- Features: Other
- Residential vegetation: Grassed
Details
- Additional structures: Pool House
- Parcel number: R1003 149
Construction
Type & style
- Home type: SingleFamily
- Architectural style: Contemporary
- Property subtype: Single Family Residence
Materials
- Stone, Brick
- Foundation: Slab
- Roof: Metal
Condition
- New Construction
- New construction: Yes
- Year built: 2026
Details
- Warranty included: Yes
Utilities & green energy
- Sewer: Septic Tank
- Water: Public
- Utilities for property: Cable Available, Electricity Available, Natural Gas Available, Water Available
Community & HOA
Community
- Features: None
- Subdivision: THOMPSON MILL RD
HOA
- Has HOA: No
- Services included: None
Location
- Region: Buford
Financial & listing details
- Price per square foot: $289/sqft
- Tax assessed value: $782,200
- Annual tax amount: $757
- Date on market: 1/6/2026
- Cumulative days on market: 274 days
- Listing agreement: Exclusive Agency
- Electric utility on property: Yes
Estimated market value
$2,111,800
$2.01M - $2.22M
$7,922/mo
Price history
| Date | Event | Price |
|---|---|---|
| 9/16/2026 | Listed for sale | $2,199,000$289/sqft |
Source:  GAMLS #10846916 Report a problem GAMLS #10846916 Report a problem | ||
| 9/9/2026 | Listing removed | $2,199,000$289/sqft |
Source: GAMLS #10666453 Report a problem | ||
| 1/6/2026 | Listed for sale | $2,199,000$289/sqft |
Source: GAMLS #10666453 Report a problem | ||
| 1/1/2026 | Listing removed | $2,199,000$289/sqft |
Source: GAMLS #10609470 Report a problem | ||
| 9/20/2025 | Listed for sale | $2,199,000+999.5%$289/sqft |
Source:  FMLS GA #7652979 Report a problem FMLS GA #7652979 Report a problem | ||
| 5/25/2021 | Sold | $200,000+44.9%$26/sqft |
Source:  GAMLS #8971555 Report a problem GAMLS #8971555 Report a problem | ||
| 5/6/2021 | Pending sale | $138,000$18/sqft |
Source:  RE/MAX International #6877986 Report a problem RE/MAX International #6877986 Report a problem | ||
| 5/6/2021 | Contingent | $138,000$18/sqft |
Source: FMLS GA #6877986 Report a problem | ||
| 5/3/2021 | Listed for sale | $138,000+115.6%$18/sqft |
Source: FMLS GA #6877986 Report a problem | ||
| 4/20/2021 | Sold | $64,000$8/sqft |
Source: Public Record Report a problem | ||
Public tax history
| Year | Property taxes | Tax assessment |
|---|---|---|
| 2026 | -- | $312,880 +1335.2% |
| 2025 | $757 -2.1% | $21,800 |
| 2024 | $774 -0.3% | $21,800 |
| 2023 | $776 | $21,800 -14.3% |
| 2022 | -- | $25,440 |
| 2021 | $922 -0.7% | $25,440 |
| 2020 | $929 +48.6% | $25,440 +43.2% |
| 2019 | $625 | $17,760 |
| 2018 | $625 -0.3% | $17,760 |
| 2016 | $627 -1.3% | $17,760 |
| 2015 | $635 | $17,760 +29.4% |
| 2014 | $635 | $13,720 -15.5% |
| 2012 | -- | $16,240 |
| 2011 | -- | $16,240 -25% |
| 2010 | -- | $21,640 |
| 2009 | -- | $21,640 |
| 2007 | -- | $21,640 |
| 2006 | -- | $21,640 +91.2% |
| 2005 | -- | $11,320 |
| 2004 | -- | $11,320 |
| 2003 | -- | $11,320 |
| 2002 | $361 -0.9% | $11,320 |
| 2001 | $364 | $11,320 |
Find assessor info on the county website
Monthly payment
Est. payment
Payment breakdown
Explore the cost of this home by adjusting the details. Changes won't be saved.Climate risks
Neighborhood: 30519
Nearby schools
Schools provided by the listing agent
- Elementary: Ivy Creek
- Middle: Buford
- High: Seckinger
Source: GAMLS. This data may not be complete. We recommend contacting the local school district to confirm school assignments for this home.
Similar homes
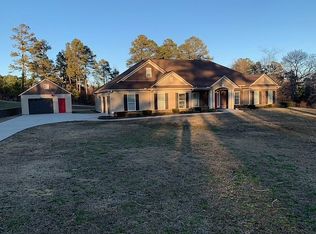
- $2,290,0006 bd6 ba5.5k sqft4184 Thompson Mill Rd, Buford, GA 30519Active

 MLS ID #10876653, Aaron M Tulin, Real Broker, LLC. GAMLS
 - $1,699,0005 bd6 ba7.3k sqft3207 Thompson Mill Rd, Buford, GA 30519Active
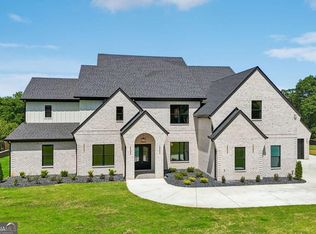 MLS ID #10847152, Mindy Cintron, Keller Williams Community Partners. GAMLS
 - $2,700,0005 bd7 ba8.5k sqft2725 Drayton Hall Dr, Buford, GA 30519Active
 MLS ID #10758701, Tracie Grodi, Ansley RE|Christie's Int'l RE. GAMLS
 - $1,174,9005 bd5 ba4.1k sqft2973 N Bogan Rd NE, Buford, GA 30519New Construction

 MLS ID #7856482, ALPHA PROPERTY GROUP, HomeSmart. FMLS GA
 - $2,299,0005 bd6 ba6.6k sqft6222 Bridgewood Dr, Buford, GA 30518ActiveMLS ID #10840426, Mindy Cintron, Keller Williams Community Partners. GAMLS
- $1,599,0005 bd5 ba4.2k sqft3205 Camp Branch Rd, Buford, GA 30519ActiveMLS ID #10789519, Gail Butler Marlar, Keller Williams Realty Atl. Partners. GAMLS
- $1,199,9004 bd5 ba4.4k sqft2971 N Bogan Rd NE, Buford, GA 30519New ConstructionMLS ID #7856479, ALPHA PROPERTY GROUP, HomeSmart. FMLS GA
- $1,199,9004 bd4 ba3.9k sqft2969 N Bogan Rd NE, Buford, GA 30519New ConstructionMLS ID #7856475, ALPHA PROPERTY GROUP, HomeSmart. FMLS GA
- $1,249,9004 bd4 ba3.9k sqft2975 N Bogan Rd NE, Buford, GA 30519New ConstructionMLS ID #7856488, ALPHA PROPERTY GROUP, HomeSmart. FMLS GA
- $2,299,0005 bd7 ba6.8k sqft6119 Bethany View Trl, Buford, GA 30518Active Under ContractMLS ID #10808156, Mindy Cintron, Keller Williams Community Partners. GAMLS
- $1,100,0005 bd5 ba6.4k sqft2485 Rock Springs Rd, Buford, GA 30519ActiveMLS ID #10821584, Lyman Oehring, Keller Williams Realty Atl. Partners. GAMLS
- $1,525,0005 bd5 ba5.5k sqft3267 N Bogan Rd, Buford, GA 30519ActiveMLS ID #10845689, Bret Muetzelfeld, Peach State Realty. GAMLS
- $1,400,0005 bd5 ba4.5k sqft3490 Hamilton Mill Rd, Buford, GA 30519New ConstructionMLS ID #7817909, Kamini Sali, KMI Realty. FMLS GA
- $2,075,0005 bd6 ba6.9k sqft5676 Kennedy Rd, Suwanee, GA 30024ActiveMLS ID #10837496, Sara Lee Parker, Keller Williams Realty. GAMLS
- $1,800,0006 bd6 ba8.4k sqft1255 Em Croy Rd, Buford, GA 30518For SaleMLS ID #7825641, Liliana McGaughey, Allure Luxe Realty. FMLS GA
- $1,250,0006 bd6 ba6.2k sqft1925 Gene Sarazen Way, Braselton, GA 30517ActiveMLS ID #10858307, Karen M Tatro, Coldwell Banker Realty. GAMLS
- $1,970,0005 bd6 ba6.4k sqft92 Whitehead Rd, Sugar Hill, GA 30518New ConstructionMLS ID #7834814, Andrea Vladuti, HomeSmart. FMLS GA
- $2,490,0007 bd9 ba8.6k sqft3299 Bailey Rd, Dacula, GA 30019ActiveMLS ID #10804482, Bret Muetzelfeld, Peach State Realty. GAMLS
- $1,895,0006 bd7 ba7k sqft1670 Cone Flower Way, Suwanee, GA 30024ActiveMLS ID #10734852, Stephanie Patterson, Real Broker, LLC. GAMLS
- $1,149,9006 bd6 ba7.6k sqft6741 Great Water Dr, Flowery Branch, GA 30542For SaleMLS ID #7819858, EDWARD CORREA, Drake Realty of GA, Inc.. FMLS GA
