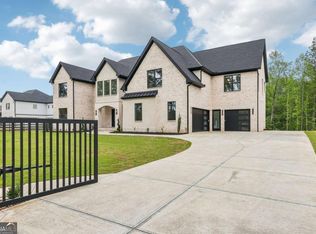
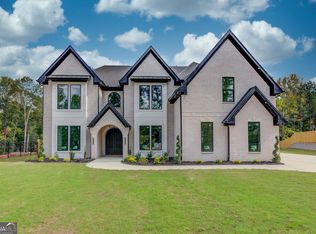
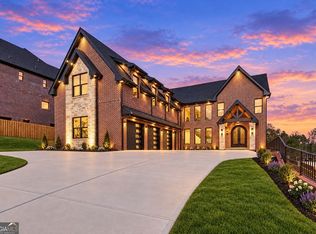
Motivated Seller! A rare combination of luxury, craftsmanship, and functionality, this gated estate offers 8,000+ square feet of finished living space on a quiet street with NO HOA. The dramatic entry opens to soaring 20-foot ceilings, white oak hardwoods, Venetian plaster, custom millwork, glass railings, and designer lighting. The impressive living room features custom built-ins, an electric fireplace, and expansive stacking glass doors connecting to the outdoor living space. The exceptional chef’s kitchen includes a quartz waterfall island, European cabinetry, 48-inch JennAir gas range, 48-inch refrigerator/freezer, TWO dishwashers, plus a separate prep kitchen and oversized walk-in pantry. Enjoy outdoor entertaining on the covered composite deck with gas fireplace, built-in grill, quartz counters, and a private fenced backyard with room for a future pool. The home features TWO luxurious primary suites, including a main-level retreat with spa bath, heated floors, and custom closet with private laundry. Upstairs offers additional ensuite bedrooms, a guest suite with steam shower, private office, loft, media room, and wet bar. The finished terrace level adds a bedroom, full bath, kitchenette, third laundry, fitness room, and expansive recreation space—ideal for multigenerational living or extended guests. The upgraded three-car garage includes epoxy floors, two EV chargers, smart openers, extended parking, and a dog-washing station. With NO HOA, there’s flexibility for boats and recreational vehicles. Conveniently located near Lake Lanier, Mall of Georgia, Sugar Hill Town Center, GA-400, I-85, I-985, and Highway 20. Luxury without limitations. Space without compromise. And now, $25,000 toward buyer closing costs—an exceptional opportunity to make this extraordinary estate your own.
Active
Price cut: $65K (9/10)
$1,800,000
1255 Em Croy Rd, Buford, GA 30518
6beds
8,424sqft
Single Family Residence, Residential
Built in 2024
1.27 Acres Lot
$1,748,200 Zestimate®
$214/sqft
$-- HOA
What's special
Electric fireplaceGated estatePrivate fenced backyardPrivate officeQuartz waterfall islandDesigner lightingCustom built-ins
- 58 days
- 609
- 45
Zillow last checked:
Listing updated:
Listed by:
Liliana McGaughey,
Allure Luxe Realty 770-256-2576
Source: FMLS GA,MLS#: 7825641
Facts & features
Interior
Bedrooms & bathrooms
- Bedrooms: 6
- Bathrooms: 6
- Full bathrooms: 6
- Main level bathrooms: 2
- Main level bedrooms: 2
Rooms
- Room types: Bonus Room, Exercise Room, Family Room, Great Room, Loft, Office
Primary bedroom
- Features: Double Master Bedroom, Master on Main
- Level: Double Master Bedroom, Master on Main
Bedroom
- Features: Double Master Bedroom, Master on Main
Primary bathroom
- Features: Double Shower, Double Vanity, Separate Tub/Shower, Soaking Tub
Dining room
- Features: Butlers Pantry, Open Concept
Kitchen
- Features: Breakfast Room, Cabinets White, Eat-in Kitchen, Kitchen Island, Pantry Walk-In, Second Kitchen, Solid Surface Counters, View to Family Room
Heating
- Central, Floor Furnace, Natural Gas
Cooling
- Ceiling Fan(s), Central Air, Electric
Appliances
- Included: Dishwasher, Electric Cooktop, Gas Range, Microwave, Range Hood, Refrigerator, Self Cleaning Oven, Tankless Water Heater
- Laundry: Laundry Room, Lower Level, Sink, Upper Level
Features
- Bookcases, Cathedral Ceiling(s), Double Vanity, Entrance Foyer 2 Story, High Ceilings 10 ft Main, High Ceilings 10 ft Upper, High Speed Internet, Tray Ceiling(s), Vaulted Ceiling(s), Walk-In Closet(s), Wet Bar
- Flooring: Hardwood
- Windows: Double Pane Windows, Insulated Windows
- Basement: Exterior Entry,Finished,Finished Bath,Interior Entry
- Number of fireplaces: 3
- Fireplace features: Electric, Family Room, Living Room, Outside
- Common walls with other units/homes: No Common Walls
Interior area
- Total structure area: 8,424
- Total interior livable area: 8,424 sqft
- Finished area above ground: 6,224
- Finished area below ground: 2,200
Video & virtual tour
Property
Parking
- Total spaces: 3
- Parking features: Attached, Garage, Garage Door Opener, Garage Faces Front, Garage Faces Side, Level Driveway, Electric Vehicle Charging Station(s)
- Attached garage spaces: 3
- Has uncovered spaces: Yes
Accessibility
- Accessibility features: None
Features
- Levels: Two
- Stories: 2
- Patio & porch: Covered, Deck, Patio
- Exterior features: Gas Grill, Lighting, Rain Gutters, Rear Stairs
- Pool features: None
- Spa features: None
- Fencing: Back Yard,Fenced,Front Yard,Wood
- Has view: Yes
- View description: Trees/Woods
- Waterfront features: None
- Body of water: None
Lot
- Size: 1.27 Acres
- Features: Back Yard, Front Yard, Landscaped, Level, Private
Details
- Additional structures: Shed(s)
- Parcel number: R7323 278
- Other equipment: None
- Horse amenities: None
Construction
Type & style
- Home type: SingleFamily
- Architectural style: Contemporary,Modern
- Property subtype: Single Family Residence, Residential
Materials
- Brick, Brick 4 Sides, Concrete
- Foundation: Concrete Perimeter
- Roof: Composition,Shingle
Condition
- Resale
- New construction: No
- Year built: 2024
Utilities & green energy
- Electric: 110 Volts, 220 Volts
- Sewer: Septic Tank
- Water: Public
- Utilities for property: Cable Available, Electricity Available, Natural Gas Available
Green energy
- Green verification: ENERGY STAR Certified Homes
- Energy efficient items: None
- Energy generation: None
Community & HOA
Community
- Features: None
- Security: Carbon Monoxide Detector(s), Fire Alarm, Security Gate, Smoke Detector(s)
- Subdivision: None
HOA
- Has HOA: No
Location
- Region: Buford
Financial & listing details
- Price per square foot: $214/sqft
- Annual tax amount: $17,629
- Date on market: 8/25/2026
- Cumulative days on market: 143 days
- Electric utility on property: Yes
- Road surface type: Asphalt
Estimated market value
$1,748,200
$1.66M - $1.84M
$6,021/mo
Price history
| Date | Event | Price |
|---|---|---|
| 9/10/2026 | Price change | $1,800,000-3.5%$214/sqft |
Source:  FMLS GA #7825641 Report a problem FMLS GA #7825641 Report a problem | ||
| 8/25/2026 | Listed for sale | $1,865,000-0.5%$221/sqft |
Source: FMLS GA #7825641 Report a problem | ||
| 8/20/2026 | Listing removed | $1,874,900$223/sqft |
Source:  GAMLS #10771389 Report a problem GAMLS #10771389 Report a problem | ||
| 8/6/2026 | Price change | $1,874,900-1.3%$223/sqft |
Source: GAMLS #10771389 Report a problem | ||
| 6/26/2026 | Price change | $1,899,900-3.8%$226/sqft |
Source: GAMLS #10771389 Report a problem | ||
| 5/27/2026 | Listed for sale | $1,975,000$234/sqft |
Source: GAMLS #10771389 Report a problem | ||
Public tax history
Tax history is unavailable.
Monthly payment
Est. payment
Payment breakdown
Explore the cost of this home by adjusting the details. Changes won't be saved.Climate risks
Neighborhood: 30518
Nearby schools
Schools provided by the listing agent
- Elementary: Sycamore
- Middle: Lanier
- High: Lanier
Source: FMLS GA. This data may not be complete. We recommend contacting the local school district to confirm school assignments for this home.
Similar homes
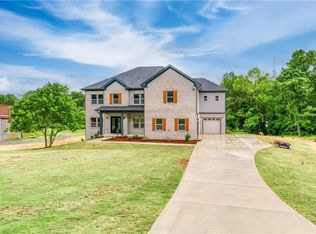
- $1,970,0005 bd6 ba6.4k sqft92 Whitehead Rd, Sugar Hill, GA 30518New Construction

 MLS ID #7834814, Andrea Vladuti, HomeSmart. FMLS GA
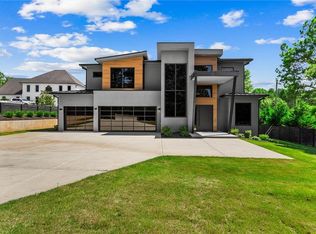
 - $1,870,0005 bd5 ba5.7k sqft5 Whitehead Rd, Buford, GA 30518New Construction
 MLS ID #7826877, Andrea Vladuti, HomeSmart. FMLS GA
 - $1,929,9995 bd7 ba7.3k sqft403 Thunder Rd, Buford, GA 30518Active
 MLS ID #10834178, Shermine A Khakiani, Keller Williams Realty Atl. Partners. GAMLS
 - $1,645,0006 bd6 ba7.3k sqft3735 Hamilton Mill Rd, Buford, GA 30519For Sale
 MLS ID #7767841, Felipe Poveda, Compass. FMLS GA
 - $1,790,0005 bd6 ba4.8k sqft2251 Old Atlanta Rd, Cumming, GA 30041ActiveMLS ID #10829309, Lauritz Moellersen, Keller Williams Realty Atl. Partners. GAMLS
- $1,799,0006 bd8 ba7k sqft1900 Evergrace Dr, Milton, GA 30009ActiveMLS ID #10837885, Melissa L Swayne, BHHS Georgia Properties. GAMLS
- $1,800,0006 bd5 ba6k sqft410 Buckfield Ln, Milton, GA 30004For SaleMLS ID #7815263, JENNY DOYLE, Atlanta Fine Homes Sotheby's International. FMLS GA
- $1,499,0006 bd7 ba6.3k sqft3528 N Bogan Rd, Buford, GA 30519ActiveMLS ID #10831984, Brandi Benz, Hill Wood Realty. GAMLS
- $1,750,0004 bd5 ba4.9k sqft4445 Pebble Rock Dr, Cumming, GA 30041For SaleMLS ID #7808395, Jeremey Ashman, Ashman Associates, Inc.. FMLS GA
- $1,895,0006 bd7 ba7k sqft1670 Cone Flower Way, Suwanee, GA 30024ActiveMLS ID #10734852, Stephanie Patterson, Real Broker, LLC. GAMLS
- $1,724,9996 bd6 ba8k sqft516 Founders Dr E, Alpharetta, GA 30004For SaleMLS ID #7828541, Andrea Seeney, Atlanta Fine Homes Sotheby's International. FMLS GA
- $1,650,0005 bd4 ba4.8k sqft4475 Pebble Rock Dr, Cumming, GA 30041ActiveMLS ID #10739953, Tanya Oursler, Realty Associates of Atlanta. GAMLS
- $1,699,0005 bd6 ba7.3k sqft3207 Thompson Mill Rd, Buford, GA 30519ActiveMLS ID #10847152, Mindy Cintron, Keller Williams Community Partners. GAMLS
- $1,950,0006 bd7 ba6.8k sqft3170 Glastonbury Ln, Suwanee, GA 30024ActiveMLS ID #10724332, Michael Liming, Real Broker, LLC. GAMLS
- $1,650,0004 bd5 ba5k sqft9290 Prestwick Club Dr, Johns Creek, GA 30097ActiveMLS ID #10875677, Kelly B Rosen, Keller Williams Realty Atl. Partners. GAMLS
- $1,499,9005 bd6 ba4.3k sqft3640 Sky Ln, Cumming, GA 30041ActiveMLS ID #10854721, Lavanya Thadiparthi, Sekhars Realty, Inc.. GAMLS
- $1,800,0005 bd5 ba6.4k sqft435 Robertson Rd, Dawsonville, GA 30534ActiveMLS ID #10845324, Matt T Thaxton, Keller Williams Community Partners. GAMLS
- $1,599,0005 bd5 ba6.2k sqft1556 Ewing Chapel Rd, Dacula, GA 30019ActiveMLS ID #10876098, Cyrena Harrington, Sun Realty Group LLC. GAMLS
- $1,649,9995 bd7 ba5.9k sqft2716 Kilgore Rd, Buford, GA 30519ActiveMLS ID #10803503, Shermine A Khakiani, Keller Williams Realty Atl. Partners. GAMLS
- $2,200,0006 bd8 ba8.3k sqft13488 Hipworth Rd, Milton, GA 30004ActiveMLS ID #10855940, Cindy Beasley, Coldwell Banker Realty. GAMLS
