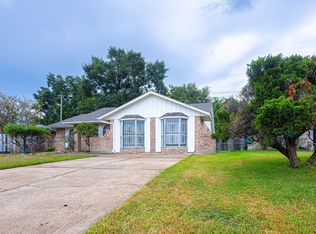
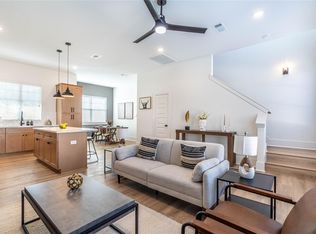
Welcome to Bolin Estates, a Gated Community, offering a first-floor living/Dining/Kitchen layout with 3 bed 3.5 bathrooms located in Houston! Enjoy first-floor living, Open Concept Kitchen w/island Breakfast Bar and a walk-in pantry that comfortably flows into the Dining area. Spacious Living room with all of the windows giving plenty of natural light & access to a spacious private backyard. The Primary Bedroom has a large walk-in closet, soaking tub, Separate Shower & Double Sinks. Well-sized Secondary bedrooms, each with a private full bath, and an upstairs utility room! Smart Home (WiFi Thermostat & Garage Door opener), LED Lighting, Soft-close Drawers/Cabinets, Samsung Appliances, Quartz Countertops, Wood-Like Vinyl Planks on Flooring, Matte Black Fixtures & Hardware, 6 Lite TDL Stained Front Entry Door, and much more! Easy Access to SH 290 and i10. Minutes from Galleria, The Heights & Downtown Houston, Memorial/City Centre.
Copyright notice - Data provided by HAR.com 2022 - All information provided should be independently verified.
House for rent
Singlefamily
Available now
Air conditioner, electric
Electric dryer hookup laundry
2 Attached garage spaces parking
Natural gas, zoned
What's special
- 1 day |
- -- |
- -- |
Zillow last checked:
Listing updated:
Travel times

Let’s turn your rent into credit progress
Build credit history with every on-time payment and get credit for the payment you’re already making.
Facts & features
Interior
Bedrooms & bathrooms
- Bedrooms: 3
- Bathrooms: 4
- Full bathrooms: 3
- 1/2 bathrooms: 1
Heating
- Natural Gas, Zoned
Cooling
- Air Conditioner, Electric
Appliances
- Included: Convection Oven, Dishwasher, Dryer, Energy Star Qualified Appliances, Garbage Disposal, Microwave Oven, Oven, Refrigerator, Stove, Washer
- Laundry: Electric Dryer Hookup, Gas Dryer Hookup, In Unit, Washer Hookup
Features
- All Bedrooms Up, En-Suite Bath, Formal Entry/Foyer, High Ceilings, Prewired for Alarm System, Primary Bed - 2nd Floor, Sitting Area, Walk In Closet, Walk-In Closet(s)
- Flooring: Carpet, Tile, Vinyl
Interior area
- Total interior livable area: 1,807 sqft
Property
Parking
- Total spaces: 2
- Parking features: Attached, Driveway, Garage, Open
- Has attached garage: Yes
- Has uncovered spaces: Yes
- Details: Contact manager
Features
- Stories: 2
- Patio & porch: Patio
- Exterior features: All Bedrooms Up, En-Suite Bath, Formal Entry/Foyer, Gated Community, Primary Bed - 2 Nd Floor, Sitting Area
Lot
- Features: Back Yard, Subdivided
Details
- Additional structures: Garage(s)
- Parcel number: 1462050010002
Construction
Type & style
- Home type: SingleFamily
- Architectural style: Contemporary/Modern
- Property subtype: SingleFamily
Condition
- Year built: 2024
Community & HOA
Community
- Features: Gated
- Security: Security System
Location
- Region: Houston
Financial & listing details
- Lease term: Long Term
Nearby apartments for rent


Price history
| Date | Event | Price |
|---|---|---|
| 10/15/2026 | Listed for rent | $2,500-3.8%$1/sqft |
Source:  HAR #46948417 Report a problem HAR #46948417 Report a problem | ||
| 10/11/2026 | Listing removed | $2,600$1/sqft |
Source: HAR #6407073 Report a problem | ||
| 9/17/2026 | Price change | $2,600-3.7%$1/sqft |
Source: HAR #6407073 Report a problem | ||
| 7/11/2026 | Listed for rent | $2,700$1/sqft |
Source: HAR #6407073 Report a problem | ||
| 8/2/2024 | Listing removed | -- |
Source: HAR #27016398 Report a problem | ||
| 7/1/2024 | Listing removed | -- |
Source:  HAR #59139672 Report a problem HAR #59139672 Report a problem | ||
| 6/30/2024 | Listed for rent | $2,700$1/sqft |
Source: HAR #27016398 Report a problem | ||
| 5/30/2024 | Pending sale | $359,990$199/sqft |
Source: HAR #59139672 Report a problem | ||
| 5/2/2024 | Listed for sale | $359,990$199/sqft |
Source: HAR #59139672 Report a problem | ||
| 12/20/2023 | Listing removed | -- |
Source: HAR #20913012 Report a problem | ||
| 9/21/2023 | Listed for sale | $359,990$199/sqft |
Source: HAR #20913012 Report a problem | ||