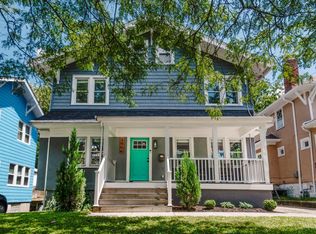
This beautiful Colonial style home has been completely remodeled by current owners. The home features old world charm like original hardwood floors throughout and gorgeous pocket doors leading to dining room. This is all coupled with tasteful upgrades highlighted by a new, white brick exterior color, all-new kitchen including floors, cabinets, appliances and countertops. The walkout from the kitchen leads you to a park-like backyard featuring a brand new 500 sq. ft. paver patio, all new landscaping front and back with landscape lighting. The practical updates include new, triple pane, vinyl windows as well as updated electrical through whole house and a new electrical panel in the 2-car detached garage. Truly too much to mention, so come see for yourself.
For sale
$385,000
6229 Savannah Ave, Cincinnati, OH 45224
3beds
1,964sqft
Single Family Residence
Built in 1930
0.4 Acres Lot
$-- Zestimate®
$196/sqft
$-- HOA
What's special
Original hardwood floors throughoutPark-like backyardWalkout from the kitchen
- 1 day |
- 200 |
- 15 |
Zillow last checked:
Listing updated:
Listed by:
Alan Young 513-226-9245,
Comey & Shepherd 513-777-2333
Source: Cincy MLS,MLS#: 1889944 Originating MLS: Cincinnati Area Multiple Listing Service
Originating MLS: Cincinnati Area Multiple Listing Service
Facts & features
Interior
Bedrooms & bathrooms
- Bedrooms: 3
- Bathrooms: 2
- Full bathrooms: 2
Primary bedroom
- Features: Wood Floor
- Level: Second
- Area: 182
- Dimensions: 14 x 13
Bedroom 2
- Level: Second
- Area: 154
- Dimensions: 14 x 11
Bedroom 3
- Level: Second
- Area: 169
- Dimensions: 13 x 13
Bedroom 4
- Area: 0
- Dimensions: 0 x 0
Bedroom 5
- Area: 0
- Dimensions: 0 x 0
Primary bathroom
- Features: Shower, Tile Floor, Double Vanity, Marb/Gran/Slate
Bathroom 1
- Features: Full
- Level: Second
Bathroom 2
- Features: Full
- Level: Lower
Dining room
- Features: Chandelier, Wood Floor
- Level: First
- Area: 169
- Dimensions: 13 x 13
Family room
- Features: Wood Floor
- Area: 182
- Dimensions: 14 x 13
Kitchen
- Features: Quartz Counters, Counter Bar, Eat-in Kitchen, Tile Floor, Walkout, Window Treatment, Kitchen Island, Wood Cabinets
- Area: 169
- Dimensions: 13 x 13
Living room
- Features: Fireplace, Wood Floor
- Area: 169
- Dimensions: 13 x 13
Office
- Area: 0
- Dimensions: 0 x 0
Heating
- Forced Air, Gas
Cooling
- Central Air
Appliances
- Included: Dishwasher, Disposal, Gas Cooktop, Microwave, Oven/Range, Refrigerator, Gas Water Heater
Features
- High Ceilings, Ceiling Fan(s)
- Windows: Double Hung, Triple Pane Windows, Vinyl
- Basement: Full,Partially Finished,Glass Blk Wind
- Number of fireplaces: 1
- Fireplace features: Inoperable, Living Room
Interior area
- Total structure area: 1,964
- Total interior livable area: 1,964 sqft
Video & virtual tour
Property
Parking
- Total spaces: 2
- Parking features: Driveway
- Garage spaces: 2
- Has uncovered spaces: Yes
Features
- Levels: Two
- Stories: 2
- Patio & porch: Patio, Porch
- Fencing: Wood
- Has view: Yes
- View description: Trees/Woods
Lot
- Size: 0.4 Acres
- Dimensions: 63 x 270
- Features: Wooded, Less than .5 Acre
Details
- Parcel number: 2320002008700
- Zoning description: Residential
Construction
Type & style
- Home type: SingleFamily
- Architectural style: Colonial
- Property subtype: Single Family Residence
Materials
- Brick
- Foundation: Concrete Perimeter
- Roof: Slate
Condition
- New construction: No
- Year built: 1930
Utilities & green energy
- Gas: Natural
- Sewer: Public Sewer
- Water: Public
Community & HOA
Community
- Security: Smoke Alarm
HOA
- Has HOA: No
Location
- Region: Cincinnati
Financial & listing details
- Price per square foot: $196/sqft
- Tax assessed value: $270,000
- Annual tax amount: $2,832
- Date on market: 8/14/2026
- Listing terms: No Special Financing
Estimated market value
Not available
Estimated sales range
Not available
Not available
Price history
| Date | Event | Price |
|---|---|---|
| 8/14/2026 | Listed for sale | $385,000+42.6%$196/sqft |
Source:  Cincy MLS #1889944 Report a problem Cincy MLS #1889944 Report a problem | ||
| 9/30/2022 | Sold | $270,000+3.9%$137/sqft |
Source: Cincy MLS #1751523 Report a problem | ||
| 9/1/2022 | Pending sale | $259,900$132/sqft |
Source: Cincy MLS #1751523 Report a problem | ||
| 8/30/2022 | Listed for sale | $259,900+193.7%$132/sqft |
Source: Cincy MLS #1751523 Report a problem | ||
| 3/21/1997 | Sold | $88,500$45/sqft |
Source: Cincy MLS #577299 Report a problem | ||
Public tax history
| Year | Property taxes | Tax assessment |
|---|---|---|
| 2024 | $5,662 -2.1% | $94,500 |
| 2023 | $5,785 +124.6% | $94,500 +151.8% |
| 2022 | $2,575 +1.2% | $37,534 |
| 2021 | $2,546 | $37,534 |
| 2020 | $2,546 +4.1% | $37,534 +14% |
| 2019 | $2,447 +5.2% | $32,924 0% |
| 2018 | $2,326 | $32,925 |
| 2017 | $2,326 +10.1% | $32,925 +0.6% |
| 2016 | $2,114 | $32,726 |
| 2015 | $2,114 -0.7% | $32,726 |
| 2014 | $2,129 -4.6% | $32,726 -3% |
| 2013 | $2,232 +1.8% | $33,740 |
| 2012 | $2,192 +3% | $33,740 |
| 2011 | $2,128 -18.2% | $33,740 -23.2% |
| 2010 | $2,602 +3.8% | $43,939 |
| 2009 | $2,508 +1.8% | $43,939 |
| 2008 | $2,463 +12.2% | $43,939 -2% |
| 2007 | $2,195 +1.1% | $44,835 |
| 2006 | $2,171 -0.9% | $44,835 |
| 2005 | $2,190 -8.3% | $44,835 -0.2% |
| 2003 | $2,389 +6.7% | $44,940 |
| 2002 | $2,239 -4.3% | $44,940 +1.9% |
| 2001 | $2,339 +3.4% | $44,100 |
| 2000 | $2,261 | $44,100 |
Find assessor info on the county website
Monthly payment
Est. payment
Payment breakdown
Explore the cost of this home by adjusting the details. Changes won't be saved.Climate risks
Neighborhood: College Hill
Nearby schools
GreatSchools rating
- 3/10Pleasant Hill Elementary SchoolGrades: PK-6Distance: 0.7 mi
- 4/10Aiken New Tech High SchoolGrades: 7-12Distance: 0.9 mi
- 3/10Woodward Career Technical High SchoolGrades: 7-12Distance: 4.9 mi
- $165,5003 bd2 ba1.5k sqft6225 Savannah Ave, Cincinnati, OH 45224Off Market
- $157,4003 bd1 ba1.2k sqft6231 Savannah Ave, Cincinnati, OH 45224Off Market
- $208,7004 bd2 ba2k sqft6219 Savannah Ave, Cincinnati, OH 45224Off Market
- $222,6004 bd2 ba2.5k sqft6237 Savannah Ave, Cincinnati, OH 45224Off Market
- $160,6004 bd2 ba1.5k sqft6239 Savannah Ave, Cincinnati, OH 45224Off Market
- $19,940-- bd-- ba-- sqft6236 Collegevue Pl, Cincinnati, OH 45224Off Market
- $216,8003 bd1 ba2.5k sqft6217 Savannah Ave, Cincinnati, OH 45224Off Market
- $27,490-- bd-- ba-- sqft6340 Collegevue Pl, Cincinnati, OH 45224Off Market
A local agent can set up tours, give advice and negotiate with sellers.
Similar homes
- $419,0004 bd2 ba2.7k sqft8608 Zenith Ct, Cincinnati, OH 45231For Sale

 MLS ID #1888964, Sue S Lewis, Sibcy Cline, Inc.. Cincy MLS
 - $389,0003 bd3 ba1.5k sqft6514 Tyne Ave, Cincinnati, OH 45213For Sale
 MLS ID #1888645, Rebecca Sequeira, Coldwell Banker Realty. Cincy MLS
 - $399,9002 bd2 ba1.4k sqft3706 Ashworth Dr #C, Cincinnati, OH 45208For Sale
 MLS ID #1890012, Morna L. Stansbury, Comey & Shepherd. Cincy MLS
 - $345,9003 bd3 ba1.3k sqft3956 Glencross Ave, Cincinnati, OH 45217For Sale
 MLS ID #1889639, Megan S Stacey, Coldwell Banker Realty. Cincy MLS
 - $344,9003 bd2 ba1.9k sqft209 Wedgewood Ave, Cincinnati, OH 45217For SaleMLS ID #1889471, Bryan Rhoads, LKV Realty, LLC. Cincy MLS
- $399,9003 bd3 ba1.7k sqft6331 Starridge Ct, Cincinnati, OH 45248For SaleMLS ID #1887575, Ashley Rentrop, Plum Tree Realty. Cincy MLS
- $379,9003 bd2 ba2k sqft2003 Crane Ave, Cincinnati, OH 45207For SaleMLS ID #1880904, David D Dawson, Sibcy Cline, Inc.. Cincy MLS
- $319,9003 bd2 ba1.6k sqft6301 Cambridge Ave, Cincinnati, OH 45230For SaleMLS ID #1890179, Emily Kowalchik, Keller Williams Pinnacle Group. Cincy MLS
- $339,0003 bd2 ba2.4k sqft3605 E Galbraith Rd, Cincinnati, OH 45236For SaleMLS ID #1888634, Maggie K. Curtis, Coldwell Banker Realty. Cincy MLS
- $204,0003 bd2 ba1.5k sqft5682 Colerain Ave, Cincinnati, OH 45239For SaleMLS ID #1889523, Julia Wallner, ERA REAL Solutions Realty, LLC. Cincy MLS
- $434,0003 bd3 ba2.1k sqft4214 Cherry St, Cincinnati, OH 45223For SaleMLS ID #1881964, Nicole A. Rankin, Coldwell Banker Realty. Cincy MLS
- $299,0003 bd2 ba1.3k sqft4237 Turrill St, Cincinnati, OH 45223For SaleMLS ID #1889164, Andrea Padgett Eble, eXp Realty. Cincy MLS
- $409,9003 bd2 ba2.1k sqft318 Stites Ave, Cincinnati, OH 45226For SaleMLS ID #1889381, Patrick Grosser, eXp Realty. Cincy MLS
- $400,0004 bd2 ba1.6k sqft302 Apache Trl, Loveland, OH 45140For SaleMLS ID #1889535, Shane Watson, OwnerLand Realty, Inc.. Cincy MLS
- $337,5003 bd2 ba1.6k sqft2623 Ashland Ave, Cincinnati, OH 45206For SaleMLS ID #1888701, Stephanie Cox, Lohmiller Real Estate. Cincy MLS
- $334,9004 bd3 ba2.5k sqft1063 Tahoe Ter, Cincinnati, OH 45238For SaleMLS ID #1884517, Rakesh Ram, Coldwell Banker Realty. Cincy MLS
- $375,0004 bd4 ba2.8k sqft1236 Regent Ave, Cincinnati, OH 45237For SaleMLS ID #1883026, Hannah K. Wang, Sibcy Cline, Inc.. Cincy MLS
- $255,0003 bd3 ba1.6k sqft5651 Colerain Ave, Cincinnati, OH 45239For SaleMLS ID #1881477, Harold Brown, Coldwell Banker Realty. Cincy MLS
- $384,0003 bd3 ba1.9k sqft2396 Dana Ave, Cincinnati, OH 45208For SaleMLS ID #1878279, Nick Schuckman, Comey & Shepherd. Cincy MLS
- $360,0004 bd2 ba2.2k sqft6735 Parkland Ave, Cincinnati, OH 45233For SaleMLS ID #1888524, Rachel C Hoferer, eXp Realty. Cincy MLS
