Welcome to this spacious brick home tucked away on a quiet street in College Hill, offering the perfect combination of character, space, and convenient access to nearby Northside. With 3 bedrooms, 2 full baths, and three garage spaces, this home offers plenty of room for comfortable living. Inside, you'll find an extra-large dining room that provides an inviting space for gatherings and entertaining, along with a cozy rear sunroom that makes a great spot to relax, enjoy your morning coffee, or unwind at the end of the day. The front room offers flexibility and could function as a third bedroom, office, or additional living space depending on your needs. The home also features a welcoming front porch, two full bathrooms, and generous living spaces throughout. Recent updates provide peace of mind, including a roof approximately 6 years old, furnace approximately 3 years old, water heater approximately 3 years old, A/C approximately 8 years old, and deck approximately 7 years old.
For sale
$199,000
1504 Aster Pl, Cincinnati, OH 45224
3beds
1,696sqft
Single Family Residence
Built in 1915
-- sqft lot
$-- Zestimate®
$117/sqft
$-- HOA
What's special
- 20 hours |
- 183 |
- 17 |
Zillow last checked:
Listing updated:
Listed by:
Ryan C Naish 513-535-6480,
Plum Tree Realty 513-443-5060
Source: Cincy MLS,MLS#: 1890736 Originating MLS: Cincinnati Area Multiple Listing Service
Originating MLS: Cincinnati Area Multiple Listing Service
Facts & features
Interior
Bedrooms & bathrooms
- Bedrooms: 3
- Bathrooms: 2
- Full bathrooms: 2
Primary bedroom
- Features: Bath Adjoins
- Level: Second
- Area: 144
- Dimensions: 12 x 12
Bedroom 2
- Level: First
- Area: 165
- Dimensions: 15 x 11
Bedroom 3
- Level: Second
- Area: 120
- Dimensions: 12 x 10
Bedroom 4
- Area: 0
- Dimensions: 0 x 0
Bedroom 5
- Area: 0
- Dimensions: 0 x 0
Primary bathroom
- Features: Tub w/Shower
Bathroom 1
- Features: Full
- Level: Second
Bathroom 2
- Features: Full
- Level: Basement
Dining room
- Features: Chair Rail, Wood Floor
- Level: First
- Area: 195
- Dimensions: 15 x 13
Family room
- Features: Bookcases, Fireplace, Wood Floor
- Area: 216
- Dimensions: 18 x 12
Kitchen
- Features: Pantry
- Area: 140
- Dimensions: 14 x 10
Living room
- Area: 0
- Dimensions: 0 x 0
Office
- Area: 0
- Dimensions: 0 x 0
Heating
- Forced Air, Gas
Cooling
- Central Air
Appliances
- Included: Gas Water Heater
Features
- Windows: Storm Window(s), Wood Frames
- Basement: Full,Partially Finished,Walk-Out Access
- Fireplace features: Family Room
Interior area
- Total structure area: 1,696
- Total interior livable area: 1,696 sqft
Property
Parking
- Total spaces: 3
- Parking features: Garage
- Garage spaces: 3
Accessibility
- Accessibility features: No Accessibility Features
Features
- Levels: Two
- Stories: 2
- Patio & porch: Deck, Porch
Details
- Parcel number: 2340004005100
- Zoning description: Residential
Construction
Type & style
- Home type: SingleFamily
- Architectural style: Traditional
- Property subtype: Single Family Residence
Materials
- Brick
- Foundation: Stone
- Roof: Shingle
Condition
- New construction: No
- Year built: 1915
Utilities & green energy
- Gas: Natural
- Sewer: Public Sewer
- Water: Public
Community & HOA
HOA
- Has HOA: No
Location
- Region: Cincinnati
Financial & listing details
- Price per square foot: $117/sqft
- Tax assessed value: $141,820
- Annual tax amount: $3,200
- Date on market: 8/22/2026
- Listing terms: No Special Financing
Estimated market value
Not available
Estimated sales range
Not available
Not available
Price history
| Date | Event | Price |
|---|---|---|
| 8/22/2026 | Listed for sale | $199,000$117/sqft |
Source:  Cincy MLS #1890736 Report a problem Cincy MLS #1890736 Report a problem | ||
| 3/24/2021 | Listing removed | -- |
Source: Owner Report a problem | ||
| 5/1/2019 | Listing removed | $950$1/sqft |
Source: Owner Report a problem | ||
| 4/26/2019 | Listed for rent | $950$1/sqft |
Source: Owner Report a problem | ||
Public tax history
| Year | Property taxes | Tax assessment |
|---|---|---|
| 2024 | $3,152 -0.2% | $49,637 |
| 2023 | $3,158 +96.5% | $49,637 +112.7% |
| 2022 | $1,607 +1.2% | $23,338 |
| 2021 | $1,587 | $23,338 |
| 2020 | $1,587 +4% | $23,338 +14% |
| 2019 | $1,526 +5.1% | $20,472 |
| 2018 | $1,451 | $20,472 |
| 2017 | $1,451 +14.7% | $20,472 +4.6% |
| 2016 | $1,266 | $19,566 |
| 2015 | $1,266 -0.7% | $19,566 |
| 2014 | $1,275 -4.6% | $19,566 -3% |
| 2013 | $1,337 +1.8% | $20,171 |
| 2012 | $1,313 +3% | $20,171 |
| 2011 | $1,274 -30.3% | $20,171 -34.7% |
| 2010 | $1,829 +3.8% | $30,871 |
| 2009 | $1,763 +1.8% | $30,871 |
| 2008 | $1,731 +12.2% | $30,871 -2% |
| 2007 | $1,543 +1.1% | $31,500 |
| 2006 | $1,526 -0.9% | $31,500 |
| 2005 | $1,540 -6.4% | $31,500 +2.2% |
| 2003 | $1,644 +6.7% | $30,835 |
| 2002 | $1,541 -4% | $30,835 +2% |
| 2001 | $1,606 +3.4% | $30,240 |
| 2000 | $1,553 | $30,240 |
Find assessor info on the county website
Monthly payment
Est. payment
Payment breakdown
Explore the cost of this home by adjusting the details. Changes won't be saved.Climate risks
Neighborhood: College Hill
Nearby schools
GreatSchools rating
- 3/10Pleasant Hill Elementary SchoolGrades: PK-6Distance: 0.9 mi
- 4/10Aiken New Tech High SchoolGrades: 7-12Distance: 0.3 mi
- 3/10Woodward Career Technical High SchoolGrades: 7-12Distance: 4.3 mi
- $168,9005 bd1 ba2.2k sqft1506 Aster Pl, Cincinnati, OH 45224Off Market
- $158,3004 bd1 ba3k sqft1502 Aster Pl, Cincinnati, OH 45224Off Market
- $12,880-- bd-- ba-- sqft1502 Aster Pl, Cincinnati, OH 45224Off Market
- $262,2004 bd1 ba2k sqft1508 Aster Pl, Cincinnati, OH 45224Off Market
- $199,0003 bd2 ba1.9k sqft1505 Aster Pl, Cincinnati, OH 45224Off Market
- $214,5006 bd3 ba2.8k sqft1507 Aster Pl, Cincinnati, OH 45224Off Market
- $10,210-- bd-- ba-- sqft1507 Aster Pl, Cincinnati, OH 45224Off Market
- $164,9002 bd1 ba1.1k sqft1501 Aster Pl, Cincinnati, OH 45224Sold
A local agent can set up tours, give advice and negotiate with sellers.
Similar homes
- $--3 bd1 ba1k sqft5734 Argus Rd, Cincinnati, OH 45224Auction
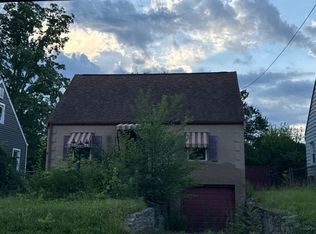 Auction.com 4
 - $220,0003 bd2 ba2.1k sqft1824 W North Bend Rd, Cincinnati, OH 45224For Sale
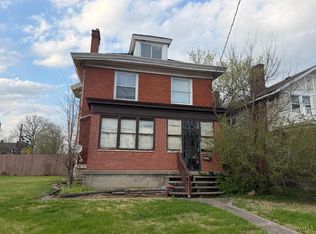
 MLS ID #1873476, DeRonn McCollum, Coldwell Banker Realty. Cincy MLS
 - $243,0003 bd2 ba1.6k sqft1162 Groesbeck Rd, Cincinnati, OH 45224For Sale
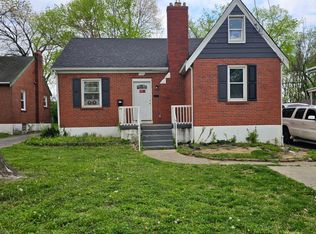 MLS ID #1878672, Cat L. Gaines, The Six Realty, LLC. Cincy MLS
 - $178,2823 bd2 ba1.1k sqft6123 Hempwood Ave, Cincinnati, OH 45224For Sale
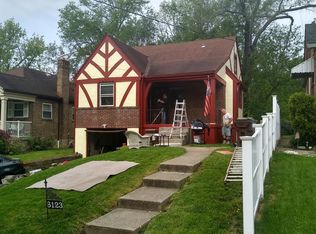 MLS ID #1884604, Ronald A Brooks, OwnerLand Realty, Inc.. Cincy MLS
 - $194,9003 bd2 ba1.9k sqft741 E Epworth Ave, Cincinnati, OH 45232For SaleMLS ID #1888193, George G Emmons, Keller Williams Seven Hills Re. Cincy MLS
- $--2 bd1 ba1.5k sqft5815 Robison Rd, Cincinnati, OH 45213AuctionAuction.com 2
- $199,9003 bd2 ba1.7k sqft5636 Foley Rd, Cincinnati, OH 45238For SaleMLS ID #1889430, Christina R. Mcclatchey, Hoeting, REALTORS. Cincy MLS
- $--3 bd1 ba1k sqft10597 Breedshill Dr, Cincinnati, OH 45231AuctionServiceLink Auction
- $229,9004 bd2 ba2k sqft5406 Bluebird Ln, Cincinnati, OH 45239For SaleMLS ID #1884428, Matthew Kalogeras, Trelora Realty, Inc. Cincy MLS
- $219,9003 bd2 ba950 sqft3291 Tulsa Ct, Cincinnati, OH 45238For SaleMLS ID #1891028, Lorra Ripperger, Sibcy Cline, Inc.. Cincy MLS
- $220,0003 bd2 ba1.5k sqft1959 Andina Ave, Cincinnati, OH 45237For SaleMLS ID #1890382, Harold B Drummer II, www.WEBMLS.net. Cincy MLS
- $189,9003 bd2 ba1.2k sqft2647 Foran Dr, Cincinnati, OH 45238For SaleMLS ID #1890672, Anthony P. Motz, Hoeting, REALTORS. Cincy MLS
- $155,0003 bd2 ba1.3k sqft3238 Gilbert Ave, Cincinnati, OH 45207For SaleMLS ID #1890824, Sami K. Kassem, ERA REAL Solutions Realty. LLC. Cincy MLS
- $265,0004 bd3 ba1.6k sqft1127 W North Bend Rd, Cincinnati, OH 45224For SaleMLS ID #1883783, Taylor L Young, Keller Williams Pinnacle Group. Cincy MLS
- $205,0004 bd2 ba2.2k sqft7312 E Miami River Rd, Cincinnati, OH 45247For SaleMLS ID #1880675, David J. Kraut, West Fork Realty Group, LLC. Cincy MLS
- $--3 bd2 ba1k sqft482 Leath Ave, Cincinnati, OH 45238AuctionAuction.com 2
- $199,9992 bd2 ba1.3k sqft536 Elliott Ave, Cincinnati, OH 45215For SaleMLS ID #1889307, A. Maribel Condori Diaz, Coldwell Banker Realty. Cincy MLS
- $200,0003 bd2 ba1.3k sqft1929 Dana Ave, Cincinnati, OH 45207For SaleMLS ID #1882275, Gabriel Moore, Keller Williams Seven Hills Re. Cincy MLS
- $235,0003 bd2 ba1.7k sqft858 Suncreek Ct, Cincinnati, OH 45238For SaleMLS ID #1890713, Erin K. McAdams, Keller Williams Distinctive RE. Cincy MLS
- $180,0003 bd1 ba1.6k sqft7284 Eastlawn Dr, Cincinnati, OH 45237For SaleMLS ID #1882715, Yair Kugel, OwnerLand Realty, Inc.. Cincy MLS
