Beautifully maintained newer home featuring an open-concept floor plan with 3 bedrooms, 2 bathrooms, a spacious family room, and a bright dining area. The kitchen includes energy-efficient appliances, the refrigerator, ample counter space, and a large pantry. Enjoy the inviting front entry with a charming water feature and patio seating area, plus a fully fenced backyard for added privacy. Additional upgrades include a whole-home water softening and filtration system. Move-in ready and designed for comfortable living!
For sale
$235,000
20779 McKellop Dr, Kellyville, OK 74039
3beds
1,340sqft
:
Get pre-qualified$1,576/mo
Single Family Residence
Built in 2024
6,098 Square Feet Lot
$-- Zestimate®
$175/sqft
$21/mo HOA
What's special
Charming water featurePatio seating areaOpen-concept floor planSpacious family roomInviting front entryBright dining areaAmple counter space
- 1 day |
- 217 |
- 2 |
Likely to sell faster than
Zillow last checked:
Listing updated:
Listed by:
Heidi Ewing 918-230-1090,
eXp Realty, LLC (BO)
Source: MLS Technology, Inc.,MLS#: 2627478 Originating MLS: MLS Technology
Originating MLS: MLS TechnologyFacts & features
Interior
Bedrooms & bathrooms
- Bedrooms: 3
- Bathrooms: 2
- Full bathrooms: 2
Primary bedroom
- Description: Master Bedroom,Private Bath,Walk-in Closet
- Level: First
Bedroom
- Description: Bedroom,No Bath
- Level: First
Bedroom
- Description: Bedroom,No Bath
- Level: First
Primary bathroom
- Description: Master Bath,Full Bath
- Level: First
Bathroom
- Description: Hall Bath,Full Bath
- Level: First
Kitchen
- Description: Kitchen,Breakfast Nook,Eat-In,Pantry
- Level: First
Living room
- Description: Living Room,Great Room
- Level: First
Utility room
- Description: Utility Room,Inside
- Level: First
Heating
- Central, Gas, Zoned
Cooling
- Central Air, Zoned
Appliances
- Included: Built-In Range, Dryer, Dishwasher, Disposal, Gas Water Heater, Microwave, Oven, Range, Refrigerator, Washer, Plumbed For Ice Maker
- Laundry: Washer Hookup, Electric Dryer Hookup
Features
- Laminate Counters, Gas Range Connection, Gas Oven Connection
- Flooring: Carpet, Vinyl
- Windows: Vinyl
- Basement: None
- Has fireplace: No
Interior area
- Total structure area: 1,340
- Total interior livable area: 1,340 sqft
Property
Parking
- Total spaces: 2
- Parking features: Attached, Garage
- Attached garage spaces: 2
Features
- Levels: One
- Stories: 1
- Patio & porch: Other
- Exterior features: Landscaping
- Pool features: None
- Fencing: Full,Privacy
Lot
- Size: 6,098 Square Feet
- Features: Other
Details
- Additional structures: None
- Parcel number: 620000001000004000
Construction
Type & style
- Home type: SingleFamily
- Property subtype: Single Family Residence
Materials
- Brick, Wood Frame
- Foundation: Slab
- Roof: Asphalt,Fiberglass
Condition
- Year built: 2024
Utilities & green energy
- Sewer: Public Sewer
- Water: Public
- Utilities for property: Cable Available, Electricity Available, Natural Gas Available, Phone Available, Water Available
Green energy
- Energy efficient items: Other
Community & HOA
Community
- Security: No Safety Shelter, Security System Owned, Smoke Detector(s)
- Subdivision: Mckellop Meadow Phase I
HOA
- Has HOA: Yes
- Amenities included: Other
- HOA fee: $250 annually
Location
- Region: Kellyville
Financial & listing details
- Price per square foot: $175/sqft
- Annual tax amount: $2,488
- Date on market: 7/26/2026
- Cumulative days on market: 2 days
- Listing terms: Conventional,FHA,USDA Loan,VA Loan
Estimated market value
Not available
Estimated sales range
Not available
Not available
Price history
| Date | Event | Price |
|---|---|---|
| 7/26/2026 | Listed for sale | $235,000+17.8%$175/sqft |
Source:  MLS Technology, Inc. #2627478 Report a problem MLS Technology, Inc. #2627478 Report a problem | ||
| 3/17/2025 | Sold | $199,500-0.2%$149/sqft |
Source: MLS Technology, Inc. #2408147 Report a problem | ||
| 2/13/2025 | Pending sale | $199,900+0.2%$149/sqft |
Source: MLS Technology, Inc. #2408147 Report a problem | ||
| 2/1/2025 | Price change | $199,500-3.4%$149/sqft |
Source: Rausch Coleman Homes Report a problem | ||
| 1/30/2025 | Price change | $206,500+3.3%$154/sqft |
Source: Rausch Coleman Homes Report a problem | ||
| 1/27/2025 | Listed for sale | $199,900$149/sqft |
Source: MLS Technology, Inc. #2408147 Report a problem | ||
| 1/24/2025 | Pending sale | $199,900$149/sqft |
Source: MLS Technology, Inc. #2408147 Report a problem | ||
| 1/7/2025 | Price change | $199,900-3.2%$149/sqft |
Source: Rausch Coleman Homes Report a problem | ||
| 9/30/2024 | Price change | $206,500+3.3%$154/sqft |
Source: Rausch Coleman Homes Report a problem | ||
| 9/27/2024 | Listed for sale | $199,900$149/sqft |
Source: MLS Technology, Inc. #2408147 Report a problem | ||
| 8/23/2024 | Pending sale | $199,900-2.9%$149/sqft |
Source: MLS Technology, Inc. #2408147 Report a problem | ||
| 5/18/2024 | Price change | $205,900+3%$154/sqft |
Source: Rausch Coleman Homes Report a problem | ||
| 5/4/2024 | Price change | $199,900-0.3%$149/sqft |
Source: Rausch Coleman Homes Report a problem | ||
| 2/29/2024 | Listed for sale | $200,500$150/sqft |
Source: Rausch Coleman Homes Report a problem | ||
Public tax history
Tax history is unavailable.
Monthly payment
Est. payment
Payment breakdown
Explore the cost of this home by adjusting the details. Changes won't be saved.Climate risks
Neighborhood: 74039
Nearby schools
GreatSchools rating
- 8/10Kellyville Elementary SchoolGrades: PK-2Distance: 0.6 mi
- 4/10Kellyville Middle SchoolGrades: 7-8Distance: 1 mi
- 3/10Kellyville High SchoolGrades: 9-12Distance: 1 mi
Schools provided by the listing agent
- Elementary: Kellyville
- High: Kellyville
- District: Kellyville - Sch Dist (48)
Source: MLS Technology, Inc.. This data may not be complete. We recommend contacting the local school district to confirm school assignments for this home.
- $210,0003 bd2 ba1.4k sqft20883 McKellop Dr, Kellyville, OK 74039Sold
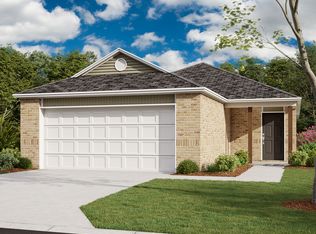
- $211,0553 bd2 ba1.3k sqft20573 McKellop Dr, Kellyville, OK 74039Sold
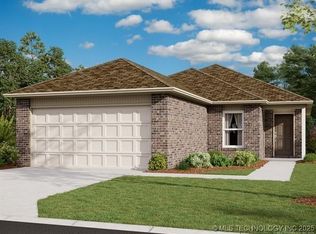
- $226,5693 bd2 ba1.4k sqft20665 McKellop Dr, Kellyville, OK 74039Sold
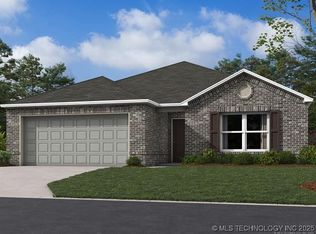
- $236,7854 bd2 ba1.6k sqft20555 McKellop Dr, Kellyville, OK 74039Sold
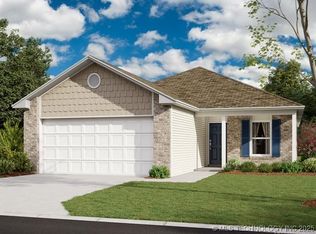
- $223,2823 bd2 ba1.4k sqft20537 McKellop Dr, Kellyville, OK 74039Sold
- $222,8873 bd2 ba1.4k sqft20588 McKellop Dr, Kellyville, OK 74039Sold
- $214,7473 bd2 ba1.3k sqft20619 McKellop Dr, Kellyville, OK 74039Sold
- $222,8873 bd2 ba1.4k sqft20679 McKellop Dr, Kellyville, OK 74039Sold
A local agent can set up tours, give advice and negotiate with sellers.
A local lender can help you make sure your offer is ready when you are.
Similar homes
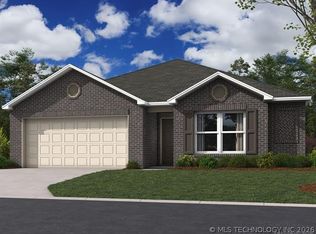
- $235,0004 bd2 ba1.6k sqft20614 Meadow St, Kellyville, OK 74039New Construction
 MLS Technology, Inc.
 - $235,0854 bd2 ba1.6k sqft15684 Draft St, Kellyville, OK 74039For SaleMLS ID #2608174, Moriah Simmons, Ryon & Associates, Inc.. MLS Technology, Inc.
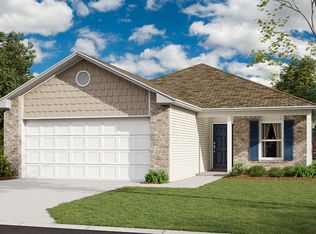
- from $225,0004 bd2 ba1.6k sqftRC Cypress Plan, McKellop Meadow, Kellyville, OK 74039New Construction
 Lennar Homes
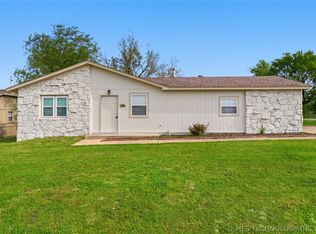
 - $214,9004 bd2 ba1.5k sqft102 W Ruth, Kellyville, OK 74039For Sale
 MLS ID #2614800, Jamie Sontag, eXp Realty, LLC. MLS Technology, Inc.
 - from $214,0003 bd2 ba1.4k sqftRC Fenway Plan, McKellop Meadow, Kellyville, OK 74039New ConstructionLennar Homes
- from $224,0004 bd2 ba1.6k sqftRC Magnolia Plan, McKellop Meadow, Kellyville, OK 74039New ConstructionLennar Homes
- $235,0004 bd2 ba1.6k sqft15732 Mustang Ave, Kellyville, OK 74039New ConstructionLennar Homes
- $234,0004 bd2 ba1.6k sqft15697 Mustang Ave, Kellyville, OK 74039New ConstructionLennar Homes
- $249,9003 bd2 ba1.5k sqft792 Regan Ave, Kellyville, OK 74039For SaleMLS ID #2622391, Amber Tackett, D.R. Horton Realty of TX, LLC. MLS Technology, Inc.
- $233,0004 bd2 ba1.6k sqft15721 Mustang Ave, Kellyville, OK 74039New ConstructionLennar Homes
- $259,9004 bd2 ba1.6k sqft799 Regan Ave, Kellyville, OK 74039For SaleMLS ID #2624898, Amber Tackett, D.R. Horton Realty of TX, LLC. MLS Technology, Inc.
- $254,9004 bd2 ba1.6k sqft210 Washington St, Kellyville, OK 74039For SaleMLS ID #2615477, Amber Tackett, D.R. Horton Realty of TX, LLC. MLS Technology, Inc.
- $249,5003 bd2 ba1.2k sqft324 Austin Ave, Kiefer, OK 74041For SaleMLS ID #2623904, Zachary Glick, Solid Rock, REALTORS. MLS Technology, Inc.
- from $262,0004 bd2 ba1.7k sqftCali Plan, Baron's Crossing, Kellyville, OK 74039New ConstructionDR Horton
- $205,0003 bd2 ba1.1k sqft642 E 138th Pl, Glenpool, OK 74033For SaleMLS ID #2626424, Tasha Bates, Keller Williams Advantage. MLS Technology, Inc.
- $249,0003 bd2 ba1.4k sqft705 S Division St, Sapulpa, OK 74066For Sale By Owner
- $225,0003 bd2 ba1.3k sqft797 E 142nd Pl, Glenpool, OK 74033For Sale By Owner
- $259,5003 bd2 ba1.5k sqft14608 S Kendalwood Blvd E, Glenpool, OK 74033For SaleMLS ID #2620292, Krissy Jones, C21/First Choice Realty. MLS Technology, Inc.
- $269,6003 bd3 ba1.7k sqft207 E Breanna St, Kiefer, OK 74041For SaleMLS ID #2623030, Randy Tuttle, Keller Williams Advantage. MLS Technology, Inc.
- $235,0003 bd2 ba1.3k sqft800 Grand Pl, Mannford, OK 74044For SaleMLS ID #2625309, Keli Smith, Chinowth & Cohen. MLS Technology, Inc.
