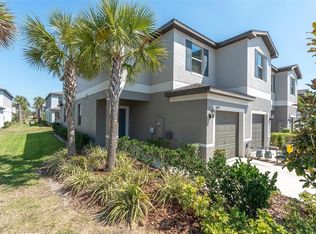
TOWNHOUSE LIVING IN BRYANT SQUARE - right in the middle of Trinity! This beautifully maintained two-story townhome has 2 bedrooms, 2.5 bathrooms, and 1,513 square feet of living space in the fantastic New Port Richey/Trinity location. The main level features a bright, open-concept floor plan with plenty of room to relax and entertain. The kitchen is both stylish and functional, offering granite countertops, stainless steel appliances, attractive cabinetry, and a seamless flow into the living and dining areas. Upstairs, is a spacious loft that can easily be used as a home office, reading area. The large primary suite features a private ensuite bath with dual sinks and a large walk-in closet. The second bedroom also has its own private ensuite bathroom. Upstairs laundry room makes life a whole lot easier. Additional features include a finished garage and covered rear porch for added space. Beyond your front door, Bryant Square offers a wonderful lifestyle with paved walking and biking trails, two community pools, and a playground. The community also provides easy access to the Starkey Park and the Suncoast Trail. With highly rated schools, shopping, restaurants, and everyday conveniences within walking distance, this townhome is a wonderful opportunity for those looking for comfort, convenience, and low-maintenance Florida living.
For sale
$272,500
8254 CORNER PINE WAY, NEW PORT RICHEY, FL 34655
2beds
1,513sqft
Townhouse
Built in 2024
1,764 Square Feet Lot
$268,300 Zestimate®
$180/sqft
$332/mo HOA
What's special
Finished garageSpacious loftGranite countertopsBright open-concept floor planLarge primary suiteCovered rear porchAttractive cabinetry
- 1 day |
- 51 |
- 0 |
Zillow last checked:
Listing updated:
Listed by:
Danna Goss 727-687-1189,
LPT REALTY, LLC 877-366-2213
Source: Stellar MLS,MLS#: TB8538682 Originating MLS: Orlando Regional
Originating MLS: Orlando Regional
Facts & features
Interior
Bedrooms & bathrooms
- Bedrooms: 2
- Bathrooms: 3
- Full bathrooms: 2
- 1/2 bathrooms: 1
Primary bedroom
- Features: Walk-In Closet(s)
- Level: Second
- Area: 144 Square Feet
- Dimensions: 12x12
Kitchen
- Level: First
- Area: 80 Square Feet
- Dimensions: 10x8
Living room
- Level: First
- Area: 195 Square Feet
- Dimensions: 13x15
Heating
- Central
Cooling
- Central Air
Appliances
- Included: Dishwasher, Disposal, Dryer, Electric Water Heater, Ice Maker, Microwave, Range, Refrigerator, Washer
- Laundry: Inside
Features
- Ceiling Fan(s)
- Flooring: Carpet, Ceramic Tile
- Doors: Sliding Doors
- Has fireplace: No
Interior area
- Total structure area: 1,905
- Total interior livable area: 1,513 sqft
Video & virtual tour
Property
Parking
- Total spaces: 1
- Parking features: Garage Door Opener, Ground Level
- Attached garage spaces: 1
Features
- Levels: Two
- Stories: 2
- Patio & porch: Covered, Rear Porch
- Exterior features: Lighting, Private Entrance
Lot
- Size: 1,764 Square Feet
Details
- Parcel number: 162623011.025A.00002.0
- Zoning: MPUD
- Special conditions: None
Construction
Type & style
- Home type: Townhouse
- Property subtype: Townhouse
Materials
- Stucco
- Foundation: Slab
- Roof: Shingle
Condition
- New construction: No
- Year built: 2024
Utilities & green energy
- Sewer: Public Sewer
- Water: Public
- Utilities for property: Cable Available, Electricity Connected, Sewer Connected, Water Connected
Community & HOA
Community
- Features: Pool, Sidewalks
- Pet fee: $0 monthly
- Subdivision: MITCHELL RANCH 54 WEST PH 4 7
HOA
- Has HOA: Yes
- Services included: Community Pool, Maintenance Grounds, Recreational Facilities
- HOA fee: $332 monthly
- HOA name: Melrose Management
- Second HOA name: NA
Location
- Region: New Port Richey
Financial & listing details
- Price per square foot: $180/sqft
- Tax assessed value: $245,022
- Annual tax amount: $4,958
- Date on market: 8/13/2026
- Cumulative days on market: 2 days
- Listing terms: Cash,Conventional,FHA,VA Loan
- Ownership: Fee Simple
- Total actual rent: 0
- Electric utility on property: Yes
- Road surface type: Paved
Estimated market value
$268,300
$255,000 - $282,000
$2,019/mo
Price history
| Date | Event | Price |
|---|---|---|
| 8/14/2026 | Listed for sale | $272,500-6%$180/sqft |
Source:  Stellar MLS #TB8538682 Report a problem Stellar MLS #TB8538682 Report a problem | ||
| 7/21/2026 | Listed for rent | $2,100$1/sqft |
Source: Stellar MLS #TB8530672 Report a problem | ||
| 8/3/2025 | Listing removed | $2,100$1/sqft |
Source: Stellar MLS #TB8408536 Report a problem | ||
| 7/18/2025 | Listed for rent | $2,100$1/sqft |
Source: Stellar MLS #TB8408536 Report a problem | ||
| 5/10/2024 | Sold | $289,900$192/sqft |
Source: Stellar MLS #T3508263 Report a problem | ||
| 3/7/2024 | Pending sale | $289,900$192/sqft |
Source: Stellar MLS #T3508263 Report a problem | ||
| 3/5/2024 | Price change | $289,900-4.5%$192/sqft |
Source: Stellar MLS #T3508263 Report a problem | ||
| 3/2/2024 | Price change | $303,590+2%$201/sqft |
Source:  Lennar Homes Report a problem Lennar Homes Report a problem | ||
| 2/29/2024 | Listed for sale | $297,590$197/sqft |
Source: Stellar MLS #T3508263 Report a problem | ||
Public tax history
| Year | Property taxes | Tax assessment |
|---|---|---|
| 2025 | $4,958 +167.2% | $245,022 +767.6% |
| 2024 | $1,856 +3.5% | $28,242 +26% |
| 2023 | $1,794 +2328.3% | $22,420 +376.2% |
| 2022 | $74 | $4,708 |
Find assessor info on the county website
Monthly payment
Est. payment
Payment breakdown
Explore the cost of this home by adjusting the details. Changes won't be saved.Climate risks
Neighborhood: 34655
Nearby schools
GreatSchools rating
- 3/10Seven Springs Elementary SchoolGrades: PK-5Distance: 0.2 mi
- 8/10Seven Springs Middle SchoolGrades: 6-8Distance: 0.8 mi
- 7/10James W. Mitchell High SchoolGrades: 9-12Distance: 1 mi
Schools provided by the listing agent
- Elementary: Seven Springs Elementary-PO
- Middle: Seven Springs Middle-PO
- High: J.W. Mitchell High-PO
Source: Stellar MLS. This data may not be complete. We recommend contacting the local school district to confirm school assignments for this home.
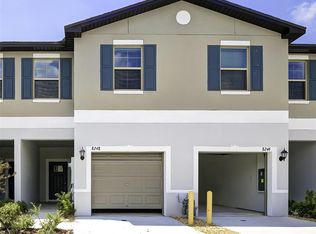
- $2,1503 bd3 ba1.6k sqft8248 Corner Pine Way, New Port Richey, FL 34655For Rent
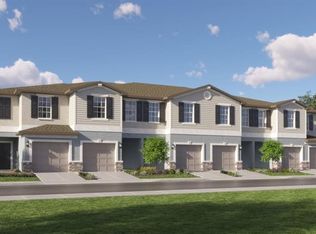
- $310,6903 bd3 ba1.6k sqft8214 Corner Pine Way, New Port Richey, FL 34655Sold
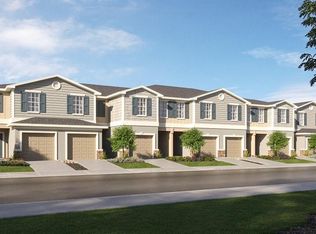
- $296,9002 bd3 ba1.5k sqft8200 Corner Pine Way, New Port Richey, FL 34655Sold
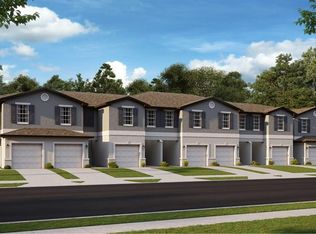
- $301,0902 bd3 ba1.5k sqft8295 Corner Pine Way, New Port Richey, FL 34655Sold
- $309,9903 bd3 ba1.6k sqft8281 Corner Pine Way, New Port Richey, FL 34655Sold
- $311,6903 bd3 ba1.6k sqft8240 Corner Pine Way, New Port Richey, FL 34655Sold
- $284,4002 bd3 ba1.5k sqft8326 Corner Pines Way, New Pt Richey, FL 34655Sold
- $285,0003 bd3 ba1.6k sqft8249 Crescent Oaks Dr, New Port Richey, FL 34655For Sale
A local agent can set up tours, give advice and negotiate with sellers.
Similar homes
- $264,9002 bd2 ba1.3k sqft7146 CARMEL AVENUE, NEW PORT RICHEY, FL 34655For Sale

 MLS ID #TB8537484, Scott Robinson, DENNIS REALTY & INV. CORP.. Stellar MLS
 - $278,9002 bd3 ba1.5k sqft8299 BIRCH HAVEN LANE, NEW PORT RICHEY, FL 34655For Sale
 MLS ID #W7884292, Cindi Weinberg, SANDPEAK REALTY. Stellar MLS
 - $274,9902 bd3 ba1.7k sqft6368 Clear Look Dr, New Port Richey, FL 34655New Construction
 Lennar Homes
 - $254,9003 bd2 ba1.2k sqft7934 ADELAIDE LOOP, NEW PORT RICHEY, FL 34655For Sale
 MLS ID #W7888296, Bill Yingling, PA, LPT REALTY, LLC. Stellar MLS
 - $234,9992 bd1 ba986 sqft3414 MONTE RIO STREET, NEW PORT RICHEY, FL 34655For SaleMLS ID #TB8539153, Laura De Sousa, LPT REALTY, LLC. Stellar MLS
- $229,0002 bd2 ba1.3k sqft3647 MUIRFIELD COURT, NEW PORT RICHEY, FL 34655For SaleMLS ID #TB8538495, Tammy Danielson, COLDWELL BANKER REALTY. Stellar MLS
- $241,2902 bd2 ba1.3k sqft6380 Clear Look Dr, New Port Richey, FL 34655New ConstructionLennar Homes
- $249,0002 bd1 ba806 sqft3261 LA VERNE COURT, NEW PORT RICHEY, FL 34655For SaleMLS ID #TB8536088, Cara Truckey, EXP REALTY LLC. Stellar MLS
- $269,0003 bd2 ba1.2k sqft3153 LODI DRIVE, NEW PORT RICHEY, FL 34655For SaleMLS ID #W7887701, Jennifer Franke, NJS REALTY PLLC. Stellar MLS
- $285,0003 bd3 ba1.5k sqft7033 Creek Dr, New Pt Richey, FL 34655For Sale By Owner
- $280,0002 bd2 ba1.3k sqft3351 LORI LANE #3351, NEW PORT RICHEY, FL 34655For SaleMLS ID #TB8473965, Lori Crawford, RE/MAX ACTION FIRST OF FLORIDA. Stellar MLS
- $275,3902 bd3 ba1.7k sqft6365 Clear Look Dr, New Port Richey, FL 34655New ConstructionLennar Homes
- $259,0002 bd1 ba775 sqft7645 ARLIGHT DRIVE, NEW PORT RICHEY, FL 34655For SaleMLS ID #TB8537147, Kelly Edwards, SMITH & ASSOCIATES REAL ESTATE. Stellar MLS
- $309,9003 bd2 ba1.6k sqft7537 HUMBOLDT AVENUE, NEW PORT RICHEY, FL 34655For SaleMLS ID #TB8535824, Eric Dixon, 54 REALTY LLC. Stellar MLS
- $199,9992 bd2 ba1.1k sqft8801 MANOS CIRCLE #8801, NEW PORT RICHEY, FL 34655For SaleMLS ID #W7887567, Jeffrey LaPilla, DALTON WADE INC. Stellar MLS
- $257,9003 bd2 ba1k sqft3101 SEVEN SPRINGS BOULEVARD, NEW PORT RICHEY, FL 34655For SaleMLS ID #TB8534507, LaShawn Milton, XCLUSIVE REALTY LLC. Stellar MLS
- $314,9003 bd2 ba1.2k sqft8252 CRESCENT MOON DRIVE, NEW PORT RICHEY, FL 34655For SaleMLS ID #TB8536330, Vince Steidl, LPT REALTY, LLC.. Stellar MLS
- $319,9003 bd3 ba1.6k sqft8294 CORNER PINE WAY, NEW PORT RICHEY, FL 34655For SaleMLS ID #TB8356197, Sandee Dillon-Mooney, RE/MAX REALTEC GROUP INC. Stellar MLS
- $259,0002 bd1 ba1k sqft3506 MURROW STREET, NEW PORT RICHEY, FL 34655For SaleMLS ID #TB8533268, Robert McDugald, FUTURE HOME REALTY INC. Stellar MLS
- $289,5002 bd2 ba1.1k sqft3845 ERIN BROOK DRIVE, NEW PORT RICHEY, FL 34655For SaleMLS ID #TB8475112, Rich Henry, FUTURE HOME REALTY INC. Stellar MLS
