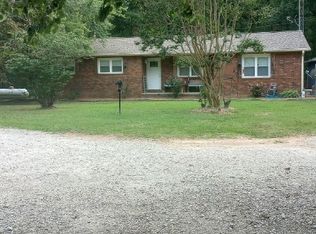
Beautiful, well maintained four bedroom, two bath brick home with split floor plan on over 4 acres located within 10 minutes of the TN River. House has a detached 30 x 40 insulated and heated shop with two roll up doors and a 16x40 attached lean to with separate drive. House has new roof. AC/Heat replaced recently. It has new 12x12 sun room. Exterior has a front circle drive with seating area and a large deck on back of home overlooking property.
Active
Price cut: $16K (10/2)
$399,000
3429 Point Mason Rd, Big Sandy, TN 38221
4beds
1,973sqft
Single Family Residence, Residential
Built in 1998
4.06 Acres Lot
$-- Zestimate®
$202/sqft
$-- HOA
What's special
New roofSplit floor plan
- 93 days
- 326
- 19
Zillow last checked:
Listing updated:
Listed by:
Daniel Demers 888-219-3009,
Sell Your Home Services, LLC 888-219-3009
Source: RealTracs MLS as distributed by MLS GRID,MLS#: 3261007
Facts & features
Interior
Bedrooms & bathrooms
- Bedrooms: 4
- Bathrooms: 2
- Full bathrooms: 2
- Main level bedrooms: 4
Bedroom 1
- Area: 240 Square Feet
- Dimensions: 16x15
Bedroom 2
- Area: 132 Square Feet
- Dimensions: 11x12
Bedroom 3
- Area: 110 Square Feet
- Dimensions: 10x11
Bedroom 4
- Area: 110 Square Feet
- Dimensions: 11x10
Dining room
- Area: 120 Square Feet
- Dimensions: 10x12
Kitchen
- Area: 144 Square Feet
- Dimensions: 12x12
Living room
- Area: 494 Square Feet
- Dimensions: 26x19
Heating
- Central, Natural Gas
Cooling
- Central Air
Appliances
- Included: Oven, Cooktop, Range, Dishwasher, Disposal, Dryer, Microwave, Refrigerator, Washer
Features
- Flooring: Laminate
- Basement: None
- Fireplace features: Living Room
Interior area
- Total structure area: 1,973
- Total interior livable area: 1,973 sqft
- Finished area above ground: 1,973
Property
Parking
- Total spaces: 2
- Parking features: Attached
- Attached garage spaces: 2
Features
- Levels: One
- Stories: 1
- Patio & porch: Patio
Lot
- Size: 4.06 Acres
- Features: Level, Other
- Topography: Level,Other
Details
- Parcel number: 029 00705 000
- Special conditions: Standard
Construction
Type & style
- Home type: SingleFamily
- Architectural style: Ranch
- Property subtype: Single Family Residence, Residential
Materials
- Other
- Roof: Shingle
Condition
- New construction: No
- Year built: 1998
Utilities & green energy
- Sewer: Septic Tank Available
- Water: Well
- Utilities for property: Natural Gas Available
Community & HOA
HOA
- Has HOA: No
Location
- Region: Big Sandy
Financial & listing details
- Price per square foot: $202/sqft
- Annual tax amount: $1,438
- Date on market: 7/6/2026
Estimated market value
Not available
Estimated sales range
Not available
Not available
Price history
| Date | Event | Price |
|---|---|---|
| 10/2/2026 | Price change | $399,000-3.9%$202/sqft |
Source:  RealTracs MLS as distributed by MLS GRID #3261007 Report a problem RealTracs MLS as distributed by MLS GRID #3261007 Report a problem | ||
| 9/12/2026 | Price change | $415,000-4.6%$210/sqft |
Source: RealTracs MLS as distributed by MLS GRID #3261007 Report a problem | ||
| 8/12/2026 | Price change | $435,000-2.2%$220/sqft |
Source: RealTracs MLS as distributed by MLS GRID #3261007 Report a problem | ||
| 7/15/2026 | Price change | $445,000-2.8%$226/sqft |
Source: RealTracs MLS as distributed by MLS GRID #3261007 Report a problem | ||
| 7/6/2026 | Listed for sale | $458,000$232/sqft |
Source: RealTracs MLS as distributed by MLS GRID #3261007 Report a problem | ||
Public tax history
Tax history is unavailable.
Monthly payment
Est. payment
Payment breakdown
Explore the cost of this home by adjusting the details. Changes won't be saved.Climate risks
Neighborhood: 38221
Nearby schools
Schools provided by the listing agent
- Elementary: Big Sandy School
- Middle: Camden Jr High School
- High: Camden Central High School
Source: RealTracs MLS as distributed by MLS GRID. This data may not be complete. We recommend contacting the local school district to confirm school assignments for this home.
Similar homes
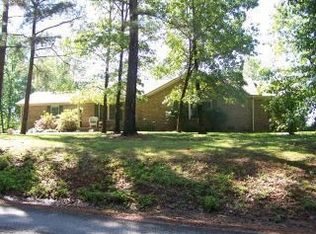
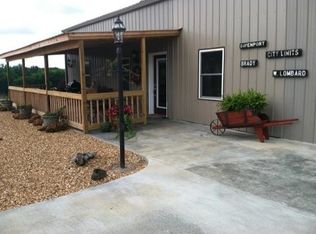
- $249,9004 bd3 ba1.8k sqft6439 Cedar Grove Rd, Big Sandy, TN 38221For Sale
 MLS ID #136753, Michael Redman. Tennessee Valley MLS
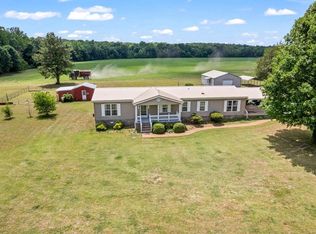
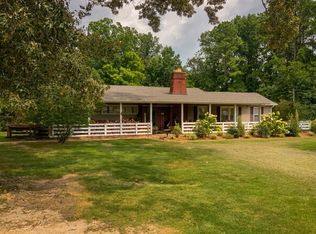
 - $384,9994 bd2 ba1.9k sqft1870 N Market St, Paris, TN 38242For Sale
 MLS ID #3000037, Christopher (Chris) Dowdy. RealTracs MLS as distributed by MLS GRID
 - $250,0003 bd2 ba1.8k sqft9801 Highway 69a, Big Sandy, TN 38221For Sale
 MLS ID #136967, Cheri Evenden. Tennessee Valley MLS
 - $249,5003 bd2 ba1.8k sqft2867 Little Sulphur Creek Rd, Big Sandy, TN 38221For Sale
 MLS ID #3184250, Jonathon Peirpoint. RealTracs MLS as distributed by MLS GRID
 - $415,0004 bd2 ba2.6k sqft3985 Highway 641 S, Paris, TN 38242For SaleMLS ID #3529218, Trisha Cannon. RealTracs MLS as distributed by MLS GRID
- $370,0003 bd2 ba1.5k sqft117 Sparrow Ln, Dover, TN 37058For SaleMLS ID #3611499, Amanda L. Bell. RealTracs MLS as distributed by MLS GRID
- $475,0004 bd2 ba1.9k sqft1030 Stones Rd, Camden, TN 38320For SaleMLS ID #3321967, Brenda Stewart. RealTracs MLS as distributed by MLS GRID
- $475,0003 bd3 ba2.6k sqft1313 Asbury Dr, New Johnsonville, TN 37134For SaleMLS ID #3603388, Noah Foster. RealTracs MLS as distributed by MLS GRID
