Welcome to this charming and beautifully updated 2-bedroom, 2-full-bath brick ranch in the desirable Kirkwood Park neighborhood! Offering an open floor plan, finished basement, 4-season room, and plenty of flexible living space, this home is full of thoughtful details and timeless character. The enclosed breezeway connects the home to the garage and leads to the inviting 4-season room featuring, perfect for enjoying the backyard in multiple seasons. The main entry features double glass-block sidelights opening to a tiled foyer and spacious formal dining room with picture windows, wood flooring, and built-in storage. The eat-in kitchen offers abundant cabinetry, stainless steel appliances, and a breakfast bar that opens to the spacious living room. A fireplace and bay windows overlooking the backyard create a warm and inviting gathering space. Both main-level bedrooms are generously sized with double closets, while built-in storage (some cedar-lined) throughout the home provides exceptional functionality. A convenient laundry chute adds another thoughtful touch. The finished basement provides additional living space, including a large rec room or home theater area, space for a gym/office/guest room , a full bath with shower and a functional laundry area. Outside, enjoy the fenced yard, great for pets and entertaining. A must-see!
Pending
$259,900
3429 Rolston St, Fort Wayne, IN 46805
3beds
3,056sqft
Single Family Residence
Built in 1951
10,454 Square Feet Lot
$258,500 Zestimate®
$--/sqft
$2/mo HOA
What's special
- 50 days
- 91
- 4
Likely to sell faster than
Zillow last checked:
Listing updated:
Listed by:
Rachel Freeman rachelfreeman@kw.com,
Keller Williams Realty Group
Source: IRMLS,MLS#: 202635716
Facts & features
Interior
Bedrooms & bathrooms
- Bedrooms: 3
- Bathrooms: 2
- Full bathrooms: 2
- Main level bedrooms: 2
Bedroom 1
- Level: Main
Bedroom 2
- Level: Main
Family room
- Level: Main
- Area: 500
- Dimensions: 20 x 25
Kitchen
- Level: Main
- Area: 260
- Dimensions: 13 x 20
Living room
- Level: Main
- Area: 266
- Dimensions: 19 x 14
Office
- Level: Main
- Area: 182
- Dimensions: 14 x 13
Heating
- Natural Gas, Forced Air
Cooling
- Central Air
Appliances
- Included: Range/Oven Hk Up Gas/Elec, Dishwasher, Microwave, Refrigerator, Washer, Dryer-Electric, Gas Range, Gas Water Heater
- Laundry: Dryer Hook Up Gas/Elec, Washer Hookup
Features
- Bookcases, Ceiling Fan(s), Eat-in Kitchen, Open Floorplan, Tub/Shower Combination
- Basement: Full,Finished
- Attic: Storage
- Number of fireplaces: 1
- Fireplace features: Living Room, Wood Burning
Interior area
- Total structure area: 3,536
- Total interior livable area: 3,056 sqft
- Finished area above ground: 1,710
- Finished area below ground: 1,346
Video & virtual tour
Property
Parking
- Total spaces: 1
- Parking features: Attached, Garage Door Opener
- Attached garage spaces: 1
Features
- Levels: One
- Stories: 1
- Patio & porch: Patio
- Fencing: Full,Privacy,Vinyl
Lot
- Size: 10,454 Square Feet
- Dimensions: 70X150
- Features: Level, Near Walking Trail
Details
- Parcel number: 020830405024.000072
Construction
Type & style
- Home type: SingleFamily
- Architectural style: Ranch
- Property subtype: Single Family Residence
Materials
- Brick
Condition
- New construction: No
- Year built: 1951
Utilities & green energy
- Sewer: City
- Water: City
Community & HOA
Community
- Subdivision: Kirkwood Park
HOA
- Has HOA: Yes
- HOA fee: $25 annually
Location
- Region: Fort Wayne
Financial & listing details
- Tax assessed value: $300,000
- Annual tax amount: $3,102
- Date on market: 8/30/2026
- Listing terms: Cash,Conventional,FHA,VA Loan
Estimated market value
$258,500
$246,000 - $271,000
$1,940/mo
Price history
| Date | Event | Price |
|---|---|---|
| 9/8/2026 | Pending sale | $259,900 |
Source:  IRMLS #202635716 Report a problem IRMLS #202635716 Report a problem | ||
| 9/4/2026 | Listed for sale | $259,900+6.1% |
Source: IRMLS #202635716 Report a problem | ||
| 10/20/2025 | Sold | $245,000-3.9% |
Source: IRMLS #202534229 Report a problem | ||
| 9/6/2025 | Pending sale | $254,900 |
Source: IRMLS #202534229 Report a problem | ||
| 8/26/2025 | Listed for sale | $254,900+51.7% |
Source: IRMLS #202534229 Report a problem | ||
| 11/30/2020 | Sold | $168,000-0.9%$55/sqft |
Source: Agent Provided Report a problem | ||
| 9/28/2020 | Pending sale | $169,500$55/sqft |
Source: Keller Williams Realty Group #202039005 Report a problem | ||
| 9/26/2020 | Listed for sale | $169,500+35.9%$55/sqft |
Source: Keller Williams Realty Group #202039005 Report a problem | ||
| 12/22/2014 | Sold | $124,700+139.8%$41/sqft |
Source: Agent Provided Report a problem | ||
| 4/23/2014 | Sold | $52,000-1%$17/sqft |
Source: Public Record Report a problem | ||
| 1/25/2014 | Price change | $52,500-11%$17/sqft |
Source: Fairfield Group Realtors #201313280 Report a problem | ||
| 12/27/2013 | Price change | $59,000-11.9%$19/sqft |
Source: Fairfield Group Realtors #201313280 Report a problem | ||
| 11/30/2013 | Price change | $67,000-9.5%$22/sqft |
Source: Fairfield Group Realtors #201313280 Report a problem | ||
| 11/1/2013 | Price change | $74,000-7.5%$24/sqft |
Source: Fairfield Group Realtors #201313280 Report a problem | ||
| 10/5/2013 | Price change | $80,000-11.1%$26/sqft |
Source: Hubzu #201313280 Report a problem | ||
| 9/14/2013 | Listed for sale | $90,000+21.2%$29/sqft |
Source: Hubzu #201313280 Report a problem | ||
| 2/3/2013 | Listing removed | $74,259$24/sqft |
Source: RE/MAX Home Connection #201208290 Report a problem | ||
| 10/18/2012 | Price change | $74,259-6.4%$24/sqft |
Source: RE/MAX Home Connection #201208290 Report a problem | ||
| 8/2/2012 | Listed for sale | $79,299$26/sqft |
Source: RE/MAX Home Connection #201208290 Report a problem | ||
Public tax history
| Year | Property taxes | Tax assessment |
|---|---|---|
| 2025 | $2,971 +12% | $300,000 +15.7% |
| 2024 | $2,652 +9.5% | $259,300 +11.1% |
| 2023 | $2,422 +6.3% | $233,400 +8.3% |
| 2022 | $2,278 +21.6% | $215,500 +5.7% |
| 2021 | $1,874 +6.6% | $203,800 +18.2% |
| 2020 | $1,759 +2.2% | $172,400 +5.9% |
| 2019 | $1,721 +32% | $162,800 +2.7% |
| 2018 | $1,304 -0.5% | $158,500 +31.4% |
| 2017 | $1,310 +6.4% | $120,600 -1.6% |
| 2016 | $1,231 +12% | $122,500 +14.3% |
| 2014 | $1,099 +9.5% | $107,200 +5.1% |
| 2013 | $1,003 -17.1% | $102,000 -15.7% |
| 2011 | $1,210 | $121,000 |
| 2010 | -- | $121,000 -4.7% |
| 2007 | -- | $127,000 +18.4% |
| 2005 | -- | $107,300 |
| 2004 | -- | $107,300 +90.7% |
| 2001 | -- | $56,280 +200% |
| 1999 | -- | $18,760 |
Find assessor info on the county website
Monthly payment
Est. payment
Payment breakdown
Explore the cost of this home by adjusting the details. Changes won't be saved.Climate risks
Neighborhood: Kirkwood Park
Nearby schools
Schools provided by the listing agent
- Elementary: Forest Park
- Middle: Lakeside
- High: North Side
- District: Fort Wayne Community
Source: IRMLS. This data may not be complete. We recommend contacting the local school district to confirm school assignments for this home.
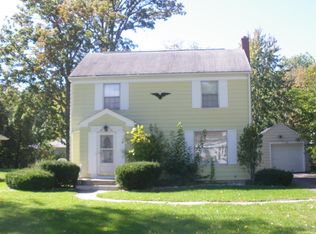
Similar homes
- $249,9003 bd2 ba1.6k sqft3721 Courtwood Dr, Fort Wayne, IN 46815For Sale
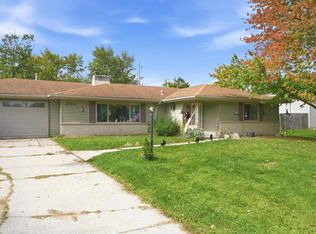 MLS ID #202642965, Courtney Ousley, Mike Thomas Assoc., Inc. IRMLS
 - $267,9003 bd2 ba1.7k sqft2013 Curdes Ave, Fort Wayne, IN 46805For Sale
 MLS ID #202637763, Chad A Davis, Headwaters Realty Advisors LLC. IRMLS
 - $214,9003 bd2 ba1.7k sqft2107 Glenwood Ave, Fort Wayne, IN 46805For Sale
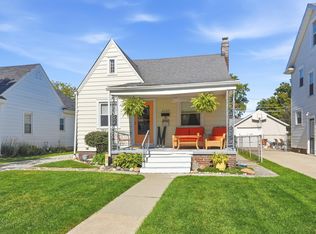 MLS ID #202641567, Matt Motz, Mike Thomas Assoc., Inc. IRMLS
 - $262,0005 bd2 ba2.2k sqft5727 Woodlea Ave, Fort Wayne, IN 46835For Sale
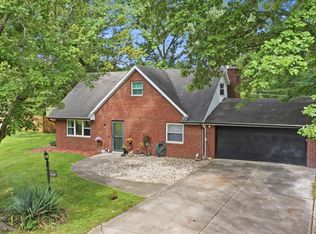 MLS ID #202640025, Michael Burt, Coldwell Banker Real Estate Gr. IRMLS
