Enjoy the best of both worlds! Peaceful, country-like living with the convenience of being close to the city! Situated on nearly half an acre, this spacious 4 BR, two-bath home offers plenty of room inside and out, plus a finished basement providing valuable bonus living space for a family room, recreation area, home office, or more. Numerous updates within the past few years include beautiful granite countertops, stainless steel appliances, and a newer high-efficiency gas furnace and central air. A newer metal roof adds even more value and peace of mind. Outside, you’ll love the oversized detached two-car garage featuring a newer overhead door with remote! Perfect for parking, storage, hobbies, or a workshop. All appliances are included, making this home truly move-in ready. Nearly half an acre, four bedrooms, a finished basement, an oversized garage, and plenty of recent updates, enjoy a little taste of country living while staying close to city conveniences!
Active
$269,900
3560 Sandpoint Rd, Fort Wayne, IN 46809
4beds
2,884sqft
Single Family Residence
Built in 1960
0.49 Acres Lot
$266,100 Zestimate®
$--/sqft
$-- HOA
What's special
Oversized detached two-car garageNearly half an acreBeautiful granite countertopsStainless steel appliancesNewer metal roofAll appliances are included
- 4 days
- 617
- 75
Zillow last checked:
Listing updated:
Listed by:
Melissa M Maddox Cell:260-760-8734,
North Eastern Group Realty
Source: IRMLS,MLS#: 202641331
Facts & features
Interior
Bedrooms & bathrooms
- Bedrooms: 4
- Bathrooms: 2
- Full bathrooms: 2
- Main level bedrooms: 2
Bedroom 1
- Level: Main
Bedroom 2
- Level: Main
Kitchen
- Level: Main
- Area: 195
- Dimensions: 13 x 15
Living room
- Level: Main
- Area: 285
- Dimensions: 19 x 15
Heating
- Natural Gas, Forced Air, High Efficiency Furnace
Cooling
- Central Air
Appliances
- Included: Range/Oven Hook Up Gas, Dishwasher, Microwave, Refrigerator, Washer, Gas Oven, Gas Range, Gas Water Heater
Features
- Ceiling Fan(s), Countertops-Solid Surf
- Flooring: Carpet, Laminate
- Windows: Double Pane Windows, Window Treatments
- Basement: Full,Finished,Sump Pump
- Has fireplace: No
- Fireplace features: None
Interior area
- Total structure area: 3,206
- Total interior livable area: 2,884 sqft
- Finished area above ground: 2,198
- Finished area below ground: 686
Property
Parking
- Total spaces: 2
- Parking features: Detached, Garage Door Opener, Asphalt
- Garage spaces: 2
- Has uncovered spaces: Yes
Features
- Levels: One
- Stories: 1
- Fencing: Chain Link,Privacy
Lot
- Size: 0.49 Acres
- Features: Rolling Slope, City/Town/Suburb
Details
- Parcel number: 021221351013.000074
Construction
Type & style
- Home type: SingleFamily
- Architectural style: Ranch
- Property subtype: Single Family Residence
Materials
- Vinyl Siding
- Roof: Metal
Condition
- New construction: No
- Year built: 1960
Utilities & green energy
- Gas: NIPSCO
- Sewer: City
- Water: City, Fort Wayne City Utilities
Green energy
- Energy efficient items: Doors, HVAC, Windows
Community & HOA
Community
- Features: None
- Subdivision: None
Location
- Region: Fort Wayne
Financial & listing details
- Tax assessed value: $214,400
- Annual tax amount: $2,196
- Date on market: 10/6/2026
- Listing terms: Cash,Conventional,FHA,VA Loan
Estimated market value
$266,100
$253,000 - $279,000
$1,830/mo
Price history
| Date | Event | Price |
|---|---|---|
| 10/6/2026 | Listed for sale | $269,900+8% |
Source:  IRMLS #202641331 Report a problem IRMLS #202641331 Report a problem | ||
| 6/27/2025 | Sold | $250,000+0% |
Source: IRMLS #202518667 Report a problem | ||
| 6/1/2025 | Pending sale | $249,900 |
Source: IRMLS #202518667 Report a problem | ||
| 5/23/2025 | Price change | $249,900-1% |
Source: IRMLS #202518667 Report a problem | ||
| 5/20/2025 | Listed for sale | $252,500 |
Source: IRMLS #202518667 Report a problem | ||
Public tax history
| Year | Property taxes | Tax assessment |
|---|---|---|
| 2025 | $3,537 +26.2% | $214,400 +38.6% |
| 2024 | $2,803 +14.2% | $154,700 +26.2% |
| 2023 | $2,454 +24.2% | $122,600 +12.3% |
| 2022 | $1,975 +2.7% | $109,200 +23.8% |
| 2021 | $1,923 +3.1% | $88,200 +0.3% |
| 2020 | $1,866 +3.8% | $87,900 +2.6% |
| 2019 | $1,798 +0.8% | $85,700 +4.8% |
| 2018 | $1,784 +9.4% | $81,800 +1.7% |
| 2017 | $1,631 -1.4% | $80,400 +7.8% |
| 2016 | $1,654 +3.9% | $74,600 -2.7% |
| 2014 | $1,592 -2.7% | $76,700 -2.8% |
| 2013 | $1,636 -13.7% | $78,900 -16.8% |
| 2011 | $1,896 | $94,800 +1.3% |
| 2010 | -- | $93,600 -2.2% |
| 2007 | -- | $95,700 +17.3% |
| 2005 | -- | $81,600 |
| 2004 | -- | $81,600 +96.6% |
| 2001 | -- | $41,500 +200.1% |
| 1999 | -- | $13,830 |
Find assessor info on the county website
Monthly payment
Est. payment
Payment breakdown
Explore the cost of this home by adjusting the details. Changes won't be saved.Climate risks
Neighborhood: Elmhurst
Nearby schools
Schools provided by the listing agent
- Elementary: Indian Village
- Middle: Kekionga
- High: South Side
- District: Fort Wayne Community
Source: IRMLS. This data may not be complete. We recommend contacting the local school district to confirm school assignments for this home.
Similar homes
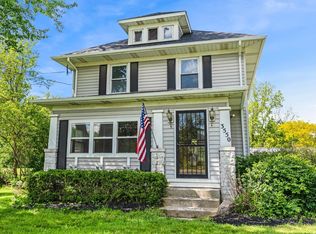
- $264,9004 bd2 ba2.1k sqft2302 Wawonaissa Trl, Fort Wayne, IN 46809For Sale
 MLS ID #202640794, Dana Botteron, CENTURY 21 Bradley Realty, Inc. IRMLS
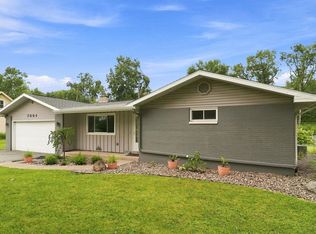
 - $279,9004 bd4 ba2.7k sqft2340 Indian Village Blvd, Fort Wayne, IN 46809For Sale
 MLS ID #202638569, Mary K Douglass, The Douglass Home Team, LLC. IRMLS
 - $239,9003 bd2 ba1.8k sqft3717 Spruce Dr, Fort Wayne, IN 46809For Sale
 MLS ID #202632996, Mary K Douglass, The Douglass Home Team, LLC. IRMLS
 - $264,9004 bd2 ba1.7k sqft7004 Westlawn Dr, Fort Wayne, IN 46804For Sale
 MLS ID #202632701, Nate Lefever, Fairfield Group REALTORS, Inc.. IRMLS
