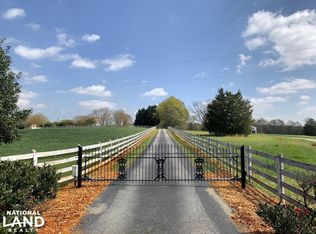
Welcome to Hickory Hollow Farm, an extraordinary 39.29 acre estate just five minutes from downtown Easley. Built in 2022, the custom main residence sits gracefully within a landscape of rolling pastures and mature trees, and was thoughtfully designed for agriculture, raising livestock, training horses, and entertaining. This creates a rare blend of modern comfort, utility, and rural beauty.
The land itself sets the tone for the property. Four fenced pastures stretch across the acreage, offering an ideal setting for livestock or farming. (A map of the pastures is included in documents.) The property is currently a working farm with horses and cattle, and all pastures have water spigots to fill water troughs. An impressive 6,100+ sq ft multi purpose garage and outbuilding provides exceptional space for large equipment storage, workshop use, or future expansion. Nearby, a 1,700 sq ft cattle barn turned into a wood-working paradise provides numerous opportunities, and an 1,800 sq ft hay barn with a secure tack room to support the farm and agricultural operations. Additionally for the entertainer, a smokehouse and a large covered dining area located down by the river add charm and functionality for gatherings and events.
The 2,743 sq ft main home welcomes you with a layout designed for comfort, convenience, and connection. On the main floor, the primary suite and an additional bedroom suite offer privacy and flexibility. The open concept kitchen, dining area, and great room form the heart of the home, with generous natural light and a wood burning fireplace that anchors the space with warmth and character. A large walk in pantry, a dedicated office, and a well placed half bath enhance everyday functionality, while an oversized three car garage provides abundant storage and ease of access. The home also has a whole-home generator.
Just beyond the main living area, the home opens to a resort style outdoor retreat. A 33 foot custom saltwater pool with tanning ledge becomes the epicenter of relaxation, framed by peaceful views of the surrounding acreage. The spacious covered porch, finished with stained concrete flooring, features a Big Green Egg grill and a Weber charcoal grill, creating an effortless indoor outdoor flow perfect for entertaining or quiet evenings at home.
Upstairs, the home offers four additional bedrooms and 2 bathrooms, providing ample space for everyone. This level also includes 470 sq ft of unfinished space, ready to be transformed into a bonus room, office, gym, or storage—whatever suits your needs.
A short distance from the main residence sits the original 2,060 sq ft farmhouse, full of charm and potential. It has 3 bedrooms, 3 bathrooms, kitchen, dining room, large great room and a 2 car garage. The current owner has furnished the home as a guest house.
Hickory Hollow Farm is a rare offering—an estate where modern living, agricultural capability, and natural beauty come together seamlessly, all within minutes of Easley and a short drive to Clemson, Greenville and Anderson. With its combination of functional acreage, multiple structures, and a second home on the property, it presents compelling potential, adding yet another dimension to its value.
Sold for $2,350,000
Zillow last checked:
Listing updated:
Bought with:
Robert Boozer, 84405
Reedy Property Group, LLC - Commercial
Source: WUMLS,MLS#: 20302467 Originating MLS: Western Upstate Association of Realtors
Originating MLS: Western Upstate Association of RealtorsPrice history
| Date | Event | Price |
|---|---|---|
| 9/4/2026 | Sold | $2,350,000-6%$731/sqft |
Source:  WUMLS #20302467 Report a problem WUMLS #20302467 Report a problem | ||
| 7/10/2026 | Pending sale | $2,499,000$778/sqft |
Source: WUMLS #20302467 Report a problem | ||
| 6/17/2026 | Listed for sale | $2,499,000+243.7%$778/sqft |
Source: WUMLS #20302467 Report a problem | ||
| 6/22/2020 | Sold | $727,000$226/sqft |
Source: Public Record Report a problem | ||
Get a cash offer in 3 minutes
Find out how much your home could sell for in as little as 3 minutes with a no-obligation cash offer.
Estimated market value
$1,602,100
