Skip main navigation
Pending
  • $2,499,000

    343 Finley Rd, Easley, SC 29642

    6beds
    3,213sqft
    : 
    Loading
    Get pre-qualified
    Farm, Single Family Residence
    Built in 2022
    39.29 Acres Lot
    $-- Zestimate®
    $778/sqft
    $-- HOA

    What's special

    Four fenced pasturesLarge walk in pantryDedicated officeResort style outdoor retreatGenerous natural light
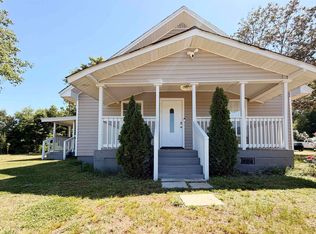
    Welcome to Hickory Hollow Farm, an extraordinary 39.29 acre estate just five minutes from downtown Easley. Built in 2022, the custom main residence sits gracefully within a landscape of rolling pastures and mature trees, and was thoughtfully designed for agriculture, raising livestock, training horses, and entertaining. This creates a rare blend of modern comfort, utility, and rural beauty. The land itself sets the tone for the property. Four fenced pastures stretch across the acreage, offering an ideal setting for livestock or farming. (A map of the pastures is included in documents.) The property is currently a working farm with horses and cattle, and all pastures have water spigots to fill water troughs. An impressive 6,100+ sq ft multi purpose garage and outbuilding provides exceptional space for large equipment storage, workshop use, or future expansion. Nearby, a 1,700 sq ft cattle barn turned into a wood-working paradise provides numerous opportunities, and an 1,800 sq ft hay barn with a secure tack room to support the farm and agricultural operations. Additionally for the entertainer, a smokehouse and a large covered dining area located down by the river add charm and functionality for gatherings and events. The 2,743 sq ft main home welcomes you with a layout designed for comfort, convenience, and connection. On the main floor, the primary suite and an additional bedroom suite offer privacy and flexibility. The open concept kitchen, dining area, and great room form the heart of the home, with generous natural light and a wood burning fireplace that anchors the space with warmth and character. A large walk in pantry, a dedicated office, and a well placed half bath enhance everyday functionality, while an oversized three car garage provides abundant storage and ease of access. The home also has a whole-home generator. Just beyond the main living area, the home opens to a resort style outdoor retreat. A 33 foot custom saltwater pool with tanning ledge becomes the epicenter of relaxation, framed by peaceful views of the surrounding acreage. The spacious covered porch, finished with stained concrete flooring, features a Big Green Egg grill and a Weber charcoal grill, creating an effortless indoor outdoor flow perfect for entertaining or quiet evenings at home. Upstairs, the home offers four additional bedrooms and 2 bathrooms, providing ample space for everyone. This level also includes 470 sq ft of unfinished space, ready to be transformed into a bonus room, office, gym, or storage—whatever suits your needs. A short distance from the main residence sits the original 2,060 sq ft farmhouse, full of charm and potential. It has 3 bedrooms, 3 bathrooms, kitchen, dining room, large great room and a 2 car garage. The current owner has furnished the home as a guest house. Hickory Hollow Farm is a rare offering—an estate where modern living, agricultural capability, and natural beauty come together seamlessly, all within minutes of Easley and a short drive to Clemson, Greenville and Anderson. With its combination of functional acreage, multiple structures, and a second home on the property, it presents compelling potential, adding yet another dimension to its value.
    26 days
    |
    13,760
    |
    546
    |

    Zillow last checked:

    Listing updated:

    Listed by:

    Phillip Maloney 864-423-9720,

    Jocassee Real Estate,

    Tina Maloney 864-423-7732,

    Jocassee Real Estate

    Source: WUMLS,MLS#: 20302467MLS LogoOriginating MLS: Western Upstate Association of Realtors

      Facts & features

      Interior

      Bedrooms & bathrooms
      • Bedrooms: 6
      • Bathrooms: 5
      • Full bathrooms: 3
      • 1/2 bathrooms: 2
      • Main level bathrooms: 2
      • Main level bedrooms: 2
      Rooms
      • Room types: Laundry, Loft, Office, Workshop
      Primary bedroom
      • Level: Main
      • Dimensions: 16x13
      Bedroom 2
      • Level: Main
      • Dimensions: 12x11
      Bedroom 3
      • Level: Upper
      • Dimensions: 12x11
      Bedroom 4
      • Level: Upper
      • Dimensions: 12x11
      Dining room
      • Level: Main
      • Dimensions: 13x14
      Great room
      • Level: Main
      • Dimensions: 15x15
      Kitchen
      • Level: Main
      • Dimensions: 14x14
      Heating
      • Central, Electric
      Cooling
      • Central Air, Electric
      Appliances
      • Included: Dishwasher, Gas Cooktop, Disposal, Gas Oven, Gas Range, Gas Water Heater, Microwave, Refrigerator, Tankless Water Heater
      • Laundry: Washer Hookup, Electric Dryer Hookup
      Features
      • Bookcases, Built-in Features, Ceiling Fan(s), Dual Sinks, Bath in Primary Bedroom, Main Level Primary, Solid Surface Counters, Separate Shower, Walk-In Closet(s), Loft, Workshop
      • Flooring: Luxury Vinyl Plank
      • Basement: None,Crawl Space
      Interior area
      • Total structure area: 3,213
      • Total interior livable area: 3,213 sqft

      Property

      Parking
      • Total spaces: 3
      • Parking features: Attached, Garage, Driveway
      • Attached garage spaces: 3
      Features
      • Levels: Two
      • Stories: 2
      • Patio & porch: Deck, Front Porch, Patio
      • Exterior features: Deck, Fence, Landscape Lights, Outdoor Kitchen, Pool, Porch, Patio
      • Pool features: In Ground
      • Fencing: Yard Fenced
      • Waterfront features: River Access
      Lot
      • Size: 39.29 Acres
      • Features: Not In Subdivision, Outside City Limits, Pasture, Trees
      Details
      • Additional structures: Barn(s)
      • Additional parcels included: 501600099687
      • Parcel number: 501600097211
      • Horses can be raised: Yes

      Construction

      Type & style
      • Home type: SingleFamily
      • Architectural style: Farmhouse
      • Property subtype: Farm, Single Family Residence
      Materials
      • Brick, Cement Siding
      • Foundation: Crawlspace
      • Roof: Architectural,Shingle
      Condition
      • Year built: 2022

      Utilities & green energy

      • Sewer: Septic Tank
      • Water: Public
      • Utilities for property: Electricity Available, Septic Available, Water Available

      Community & HOA

      Community
      • Features: Short Term Rental Allowed
      HOA
      • Has HOA: No
      Location
      • Region: Easley

      Financial & listing details

      • Price per square foot: $778/sqft
      • Tax assessed value: $219,436
      • Date on market: 6/16/2026
      • Cumulative days on market: 27 days
      • Listing agreement: Exclusive Right To Sell

        Estimated market value

        Not available

        Estimated sales range

        Not available

        $2,211/mo

        Price history

        DateEventPrice
        7/10/2026Pending sale$2,499,000$778/sqft
        Source: WUMLS #20302467 Report a problem
        6/17/2026Listed for sale$2,499,000+243.7%$778/sqft
        Source: WUMLS #20302467 Report a problem
        6/22/2020Sold$727,000+4%$226/sqft
        Source: WUMLS #20227359 Report a problem
        4/27/2020Pending sale$699,000$218/sqft
        Source: National Land Realty #20227359 Report a problem
        4/18/2020Listed for sale$699,000$218/sqft
        Source: National Land Realty #20227359 Report a problem

        Public tax history

        YearProperty taxesTax assessment
        2024-- $8,776 -45.8%
        2023-- $16,206
        2022-- $16,206
        2021$1,778 +96.6%--
        2020$905 $8,769 -33%
        2019$905 +6.5%$13,088 +70.9%
        2018$850 +2.8%$7,658
        2017$826 $7,658 +0.1%
        2015$826 -3.7%$7,650 +12.3%
        2008$858 $6,810
        2007-- $6,810
        2006-- $6,810 +32.5%
        2002-- $5,138
        Find assessor info on the county website

        Monthly payment

        Est. payment

        Payment breakdown

        Explore the cost of this home by adjusting the details. Changes won't be saved.
        All calculations are estimates and provided by Zillow, Inc. for informational purposes only. Actual amounts may vary.
        HOA fees may include property taxes on listings classified as Co-Ops. Contact the listing agent and/or owner for fee details.
        Mortgage interest rates are dependent on a number of factors, including credit score, down payment, and repayment length. Interest rate data provided by Zillow Group Marketplace, Inc. as of 1/1/1970 from various mortgage lenders with which we have lead or other similar arrangements; the Estimated Payment is an average of those rates.
        See how much you could borrow to make a competitive offer.

        Climate risks

        Neighborhood: 29642

        Getting around

        2 / 100
        Car-Dependent

        Nearby schools

        GreatSchools rating
        Schools provided by the listing agent
        • Elementary: Chastain Road Elementary
        • Middle: Liberty Middle
        • High: Liberty High

        Source: WUMLS. This data may not be complete. We recommend contacting the local school district to confirm school assignments for this home.

        A local agent can set up tours, give advice and negotiate with sellers.

        A local lender can help you make sure your offer is ready when you are.

        Browse local experts

        Similar homes