Tucked away at the end of a private road shared by just four homes, this charming two-bedroom, two-full-bath contemporary offers a wonderful blend of privacy, comfort, and inviting living spaces. Step inside to a beautiful, light-filled sunroom with tile flooring and abundant windows, perfect for relaxing or showcasing your favorite plants. The spacious kitchen offers granite countertops, ample cabinetry, and a seamless connection to the dining area, comfortably accommodating a table for six. The inviting living room features hardwood flooring and direct access to the level side yard, ideal for outdoor entertaining, gardening, or simply enjoying the peaceful surroundings. A full bath completes the main level. Upstairs, you'll find two generously sized bedrooms and a second full bath. The unfinished lower level offers plenty of storage and potential for additional living space. Recent improvements include sliding glass doors, skylights, roof, well pump, and septic system (all 2 years old); fresh exterior paint (3 months ago); and a boiler and hot water heater (both 3 years old). With its private setting, versatile layout, and thoughtful updates, this delightful contemporary is ready to welcome its next owner. A must-see!
For sale
$329,900
343 Greystone Road, Plymouth, CT 06786
2beds
1,574sqft
Single Family Residence
Built in 1962
1 Acres Lot
$319,800 Zestimate®
$210/sqft
$-- HOA
What's special
- 4 days
- 1,049
- 174
Zillow last checked:
Listing updated:
Listed by:
Kim Kendall (203)948-5226,
Keller Williams Realty 203-438-9494
Source: Smart MLS,MLS#: 24213993
Facts & features
Interior
Bedrooms & bathrooms
- Bedrooms: 2
- Bathrooms: 2
- Full bathrooms: 2
Primary bedroom
- Features: Palladian Window(s), Skylight, Vaulted Ceiling(s), Sliders, Walk-In Closet(s), Vinyl Floor
- Level: Upper
- Area: 142.4 Square Feet
- Dimensions: 8.9 x 16
Bedroom
- Features: Vaulted Ceiling(s), Vinyl Floor
- Level: Upper
- Area: 120.78 Square Feet
- Dimensions: 9.9 x 12.2
Dining room
- Features: Tile Floor
- Level: Main
- Area: 75.61 Square Feet
- Dimensions: 8.3 x 9.11
Kitchen
- Features: Granite Counters, Tile Floor
- Level: Main
- Area: 240.04 Square Feet
- Dimensions: 14.9 x 16.11
Living room
- Features: Hardwood Floor
- Level: Main
- Area: 349.34 Square Feet
- Dimensions: 15.8 x 22.11
Sun room
- Features: Tile Floor
- Level: Main
- Area: 81.26 Square Feet
- Dimensions: 6.11 x 13.3
Heating
- Baseboard, Zoned, Oil
Cooling
- None
Appliances
- Included: Electric Range, Refrigerator, Dishwasher, Electric Water Heater, Water Heater
Features
- Basement: Full,Sump Pump
- Attic: Storage,Access Via Hatch
- Has fireplace: No
Interior area
- Total structure area: 1,574
- Total interior livable area: 1,574 sqft
- Finished area above ground: 1,574
Property
Features
- Patio & porch: Patio
- Exterior features: Lighting
Lot
- Size: 1 Acres
- Features: Level
Details
- Additional structures: Shed(s)
- Parcel number: 862453
- Zoning: RA1
Construction
Type & style
- Home type: SingleFamily
- Architectural style: Contemporary
- Property subtype: Single Family Residence
Materials
- Wood Siding
- Foundation: Concrete Perimeter
- Roof: Asphalt
Condition
- New construction: No
- Year built: 1962
Utilities & green energy
- Sewer: Septic Tank
- Water: Well
Community & HOA
Community
- Subdivision: Terryville
HOA
- Has HOA: No
Location
- Region: Terryville
Financial & listing details
- Price per square foot: $210/sqft
- Tax assessed value: $197,960
- Annual tax amount: $5,687
- Date on market: 10/13/2026
Estimated market value
$319,800
$297,000 - $345,000
$2,689/mo
Price history
| Date | Event | Price |
|---|---|---|
| 10/16/2026 | Listed for sale | $329,900+43.4%$210/sqft |
Source:  Smart MLS #24213993 Report a problem Smart MLS #24213993 Report a problem | ||
| 3/1/2024 | Sold | $230,000$146/sqft |
Source: Smart MLS #170597347 Report a problem | ||
| 2/29/2024 | Pending sale | $230,000$146/sqft |
Source: Smart MLS #170597347 Report a problem | ||
| 11/1/2023 | Price change | $230,000-7.6%$146/sqft |
Source: Smart MLS #170597347 Report a problem | ||
| 10/24/2023 | Price change | $249,000-3.9%$158/sqft |
Source: Smart MLS #170597347 Report a problem | ||
| 9/14/2023 | Listed for sale | $259,000+83.7%$165/sqft |
Source: Smart MLS #170597347 Report a problem | ||
| 8/1/1994 | Sold | $141,000$90/sqft |
Source: Public Record Report a problem | ||
Public tax history
| Year | Property taxes | Tax assessment |
|---|---|---|
| 2025 | $5,235 +2.4% | $132,300 |
| 2024 | $5,112 +2.5% | $132,300 |
| 2023 | $4,988 +3.8% | $132,300 |
| 2022 | $4,805 -0.4% | $132,300 +11.4% |
| 2021 | $4,825 | $118,755 |
| 2020 | $4,825 | $118,755 |
| 2019 | $4,825 -0.5% | $118,755 -11.8% |
| 2016 | $4,848 +1.7% | $134,603 |
| 2015 | $4,769 +1.7% | $134,603 |
| 2014 | $4,691 -1.7% | $134,603 |
| 2013 | $4,772 +1.6% | $134,603 +0% |
| 2012 | $4,698 -5.6% | $134,600 -14.8% |
| 2011 | $4,975 +2.1% | $157,927 |
| 2010 | $4,872 -28.1% | $157,927 -29.8% |
| 2009 | $6,776 | $225,110 |
| 2008 | $6,776 +42.9% | $225,110 +42.9% |
| 2007 | $4,743 | $157,580 |
Find assessor info on the county website
Monthly payment
Est. payment
Payment breakdown
Explore the cost of this home by adjusting the details. Changes won't be saved.Climate risks
Neighborhood: Terryville
Nearby schools
Schools provided by the listing agent
- Elementary: Plymouth Center
- Middle: Eli Terry Jr.
- High: Terryville
Source: Smart MLS. This data may not be complete. We recommend contacting the local school district to confirm school assignments for this home.
Similar homes
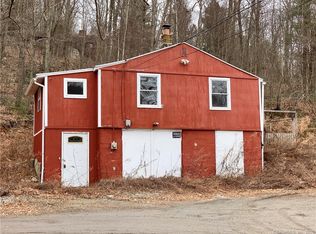
- $300,0004 bd2 ba1.4k sqft16 Oak Street, Plymouth, CT 06786For Sale

 MLS ID #24214292, Denise V. Webster, LPT Realty. Smart MLS
 - $420,0003 bd3 ba2.2k sqft31 Chestnut Street, Plymouth, CT 06786For Sale
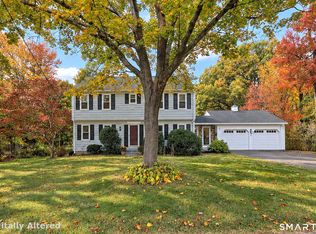 MLS ID #24214606, Michael Albert, RE/MAX RISE. Smart MLS
 - $375,0003 bd2 ba2.2k sqft20 Claudia Lane, Wolcott, CT 06716For Sale
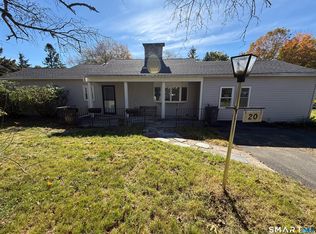 MLS ID #24214837, John M. Payne, Mike Kelly Real Estate LLC. Smart MLS
 - $420,0003 bd2 ba1.8k sqft34 Dorothy Lane, Plymouth, CT 06786For Sale
 MLS ID #24214179, Yumna Salman, Weichert Realtors MRG. Smart MLS
 - $289,9002 bd2 ba1k sqft11 Summit View Road, Plymouth, CT 06786For SaleMLS ID #24212407, John J. Papp, The Bella Group, LLC. Smart MLS
- $369,9002 bd2 ba1.8k sqft22 North Street, Wolcott, CT 06716For SaleMLS ID #24215127, Vasco Silva, Great Estates, CT. Smart MLS
- $319,9003 bd2 ba1.4k sqft35 Stanley Avenue, Watertown, CT 06779For SaleMLS ID #24213847, Annie K. Carrier, Annie Carrier Realty Group,LLC. Smart MLS
- $340,0004 bd2 ba1.4k sqft141 Sherbrook Street, Bristol, CT 06010For SaleMLS ID #24212858, Lori Holcomb, eXp Realty. Smart MLS
- $329,0003 bd1 ba1.1k sqft(Undisclosed Address), Bristol, CT 06010For SaleMLS ID #24211171, Kristin A Davis, Berkshire Hathaway NE Prop.. Smart MLS
- $320,0003 bd3 ba1.1k sqft701 Bucks Hill Road, Waterbury, CT 06704For SaleMLS ID #24200026, Levi Y. Judqin, Brass Moon Realty. Smart MLS
- $299,9003 bd1 ba1.1k sqft370 Waterville Street, Waterbury, CT 06710For SaleMLS ID #24214627, Janet Laviero, Select Realty Associates, LLC. Smart MLS
- $319,9002 bd2 ba2.2k sqft27 Kodak Street, Waterbury, CT 06704For SaleMLS ID #24209918, Eric Schuell, RE/MAX Right Choice. Smart MLS
- $349,0002 bd1 ba1.1k sqft36 Falls Terrace, Watertown, CT 06779For SaleMLS ID #24210723, Dibran Trepca, Meridian Realty Group LLC. Smart MLS
- $289,9002 bd1 ba832 sqft230 South Street, Plymouth, CT 06782For SaleMLS ID #24185524, James Kaniewski, Town & Country Real Estate. Smart MLS
- $295,0004 bd2 ba1.9k sqft8 Roosevelt Avenue, Plymouth, CT 06786For SaleMLS ID #24168011, Julie Fedorovich, Dave Jones Realty, LLC. Smart MLS
- $339,9003 bd2 ba1k sqft90 Clark Street, Wolcott, CT 06716For SaleMLS ID #24208438, Sherry Cosmos Proe, Regency Real Estate, LLC. Smart MLS
- $375,0003 bd2 ba1.7k sqft25 Fall Mountain Terrace, Plymouth, CT 06786For SaleMLS ID #24202680, Heather R. Smith, Our Home Realty Advisors. Smart MLS
- $369,9003 bd2 ba1.3k sqft259 Main Street, Plymouth, CT 06779For SaleMLS ID #24212332, Michael Monteiro, Ascend Realty LLC. Smart MLS
- $489,0003 bd2 ba1.9k sqft104 Mad River Road, Wolcott, CT 06716For SaleMLS ID #24212415, Bridget J. Barrieau, Barrieau Realty Signature Prop. Smart MLS
