Some homes check the boxes. Others make you slow down and stay awhile.
343 Mariners Drive is one of those homes.
Set in the waterfront community of Mackey's Ferry Landing, this Cape Cod style home pairs classic Southern charm with a setting that is hard to duplicate. The Albemarle Sound is part of the scenery here, with water views from the upstairs windows and front porch, a sandy community beach nearby, and Mackeys Marina and The Landing restaurant approximately 0.4 miles from the property.
For anyone who loves life around the water, this location deserves attention. Mackeys Marina sits along protected Kendrick Creek just off the Albemarle Sound and offers boat slips, fuel, marine services, a travel lift, storage, and a marine store with fishing and boating supplies. Right at the marina is The Landing at Mackeys, a casual waterfront restaurant serving seafood, steaks, burgers, and more with indoor and outdoor dining. Head out for a day of fishing or boating, grab dinner by the water, and you're practically back home before the evening is over.
And then there is the house itself.
Surrounded by mature landscaping and colorful gardens, this 3 bedroom, 2.5 bath home has been exceptionally well cared for and has character around every corner. The kitchen feels straight out of a classic Southern home with its swinging door, bay window, and cozy layout. Just beyond, the spacious living room offers plenty of room to gather around the fireplace on cooler evenings.
The first floor has everything needed for everyday living, including the primary suite with a walk-in closet and private bath, living room, kitchen, laundry room, half bath, and sunroom. Upstairs are two additional bedrooms, a full bath, and a sitting room perfect for an office, reading nook, or hobby space. Look out the upstairs windows and you'll catch views of the Albemarle Sound.
Outside is where 343 Mariners really shows off its personality.
The front porch is made for morning coffee, dinner outside, or a long game of cards while catching glimpses of the Sound. Around back, winding gardens and established landscaping lead to a hanging daybed tucked into a setting that feels more like a secret garden than a backyard. There's also a fire pit along the rear of the property for evenings spent outside.
A detached two-car garage provides plenty of room for vehicles, tools, and storage, with an unfinished second floor offering even more possibilities. Workshop, art studio, game room, home gym, or future finished space, there's room to make it your own. A fenced garden area sits just beyond the garage, and the home is equipped with a whole-house generator for added peace of mind.
Mackey's Ferry Landing is one of those small Eastern North Carolina waterfront communities that can be easy to miss if you don't know where to look. Here, the landscape is defined by the Albemarle Sound, cypress trees, Spanish moss, birds, boats, and big Carolina skies. Yet Highway 64 is only minutes away, historic downtown Edenton is approximately 20 minutes away, and the marina and waterfront restaurant are less than half a mile from home.
343 Mariners Drive isn't trying to be the typical neighborhood house. That's exactly what makes it special.
For sale
Price cut: $15K (8/8)
$460,000
343 Mariners Drive, Roper, NC 27970
3beds
2,041sqft
Single Family Residence
Built in 1995
0.58 Acres Lot
$-- Zestimate®
$225/sqft
$-- HOA
What's special
Cape cod style homeSandy community beach nearbyLaundry roomHalf bath
- 133 days
- 524
- 50
Zillow last checked:
Listing updated:
Listed by:
Haley Winslow 828-406-7387,
Coldwell Banker Seaside/EC
Source: Hive MLS,MLS#: 100582210 Originating MLS: Albemarle Area Association of REALTORS
Facts & features
Interior
Bedrooms & bathrooms
- Bedrooms: 3
- Bathrooms: 3
- Full bathrooms: 2
- 1/2 bathrooms: 1
Rooms
- Room types: Master Bedroom, Bathroom 1, Living Room, Laundry, Sunroom, Bedroom 2, Bedroom 3, Bathroom 2
Primary bedroom
- Level: First
Bedroom 2
- Level: Second
Bedroom 3
- Level: Second
Bathroom 1
- Level: First
Bathroom 2
- Level: Second
Kitchen
- Level: First
Laundry
- Level: First
Living room
- Level: First
Sunroom
- Level: First
Heating
- Propane, Gas Pack, Heat Pump, Fireplace(s), Electric
Cooling
- Wall/Window Unit(s), Ceiling Fan(s), Heat Pump, Multi Units
Appliances
- Included: Electric Oven, Built-In Microwave, Washer, Refrigerator, Dryer, Dishwasher, Electric Range
- Laundry: Dryer Hookup, Washer Hookup, Laundry Room
Features
- Master Downstairs, Whole-Home Generator, Ceiling Fan(s), Pantry, Walk-in Shower, Blinds/Shades, Gas Log
- Flooring: Carpet, Tile, Vinyl, Wood
- Basement: None
- Number of fireplaces: 1
- Fireplace features: Gas Log
Interior area
- Total structure area: 2,041
- Total interior livable area: 2,041 sqft
Property
Parking
- Total spaces: 2
- Parking features: Gravel
- Garage spaces: 2
Accessibility
- Accessibility features: Accessible Kitchen, Accessible Full Bath, Accessible Bedroom
Features
- Levels: Two
- Patio & porch: Covered, Deck, Front Porch, Rear Porch
- Fencing: Partial
- Has view: Yes
- View description: Sound
- Has water view: Yes
- Water view: Sound
- Waterfront features: Deeded Water Access, Second Row, Sound Side, Water Access Comm
- Frontage type: See Remarks
Lot
- Size: 0.58 Acres
- Dimensions: 100' x 225' x 115' x 278'
- Features: Deeded Water Access, Navigable Water, Second Row, Sound Side, Water Access Comm
Details
- Parcel number: 7800.00539511
- Zoning: R
- Special conditions: Standard
- Other equipment: Generator
Construction
Type & style
- Home type: SingleFamily
- Property subtype: Single Family Residence
Materials
- Vinyl Siding, Wood Frame
- Foundation: Brick/Mortar
- Roof: Shingle
Condition
- New construction: No
- Year built: 1995
Utilities & green energy
- Sewer: Septic Tank
- Water: Public
- Utilities for property: Underground Utilities, Water Connected
Community & HOA
Community
- Subdivision: Mackeys Ferry Landing
HOA
- Has HOA: Yes
- Amenities included: Waterfront Community
- HOA name: Mackeys Ferry Landing
Location
- Region: Roper
Financial & listing details
- Price per square foot: $225/sqft
- Tax assessed value: $182,100
- Annual tax amount: $1,547
- Date on market: 6/16/2026
- Cumulative days on market: 133 days
- Listing agreement: Exclusive Right To Sell
- Listing terms: Cash,Conventional,FHA,USDA Loan,VA Loan
- Road surface type: Paved
Estimated market value
Not available
Estimated sales range
Not available
Not available
Price history
| Date | Event | Price |
|---|---|---|
| 8/8/2026 | Price change | $460,000-3.2%$225/sqft |
Source:  Hive MLS #100582210 Report a problem | ||
| 6/16/2026 | Listed for sale | $475,000$233/sqft |
Source: Hive MLS #100582210 Report a problem | ||
Public tax history
| Year | Property taxes | Tax assessment |
|---|---|---|
| 2025 | $1,928 +1.6% | $182,100 |
| 2024 | $1,898 +0.8% | $182,100 |
| 2023 | $1,883 +3.6% | $182,100 |
| 2022 | $1,817 | $182,100 |
| 2021 | $1,817 +0.3% | $182,100 -0.7% |
| 2020 | $1,812 -1.7% | $183,400 |
| 2019 | $1,843 +24.1% | $183,400 |
| 2018 | $1,486 | $183,400 |
| 2017 | $1,486 | $183,400 |
| 2016 | $1,486 +3.6% | $183,400 |
| 2015 | $1,434 | $183,400 |
| 2014 | $1,434 | $183,400 |
| 2013 | $1,434 | $183,400 +1% |
| 2012 | $1,434 | $181,500 |
| 2011 | $1,434 | $181,500 |
| 2010 | $1,434 | $181,500 |
| 2009 | $1,434 | $181,500 |
Find assessor info on the county website
Monthly payment
Est. payment
Payment breakdown
Explore the cost of this home by adjusting the details. Changes won't be saved.Climate risks
Neighborhood: 27970
Nearby schools
Schools provided by the listing agent
- Elementary: Washington
- Middle: Washington
- High: Washington
Source: Hive MLS. This data may not be complete. We recommend contacting the local school district to confirm school assignments for this home.
Similar homes
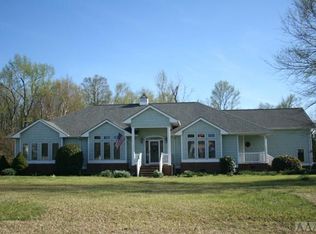
- $479,0003 bd2 ba1.2k sqft99 Ruby Lane, Roper, NC 27970For Sale
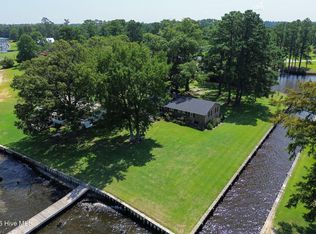
 MLS ID #100596814, Maryscott Haigler, Perry & Co Sotheby's International Realty. Hive MLS
- $510,0003 bd2 ba1.4k sqft380 Beech Bay Road, Roper, NC 27970For Sale
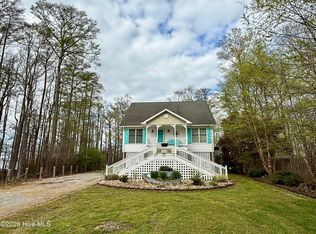 MLS ID #100563264, Cindy Twiddy, Cindy Twiddy Realty, Inc.. Hive MLS
- $479,0003 bd3 ba2.2k sqft108 Neuse Circle, Hertford, NC 27944For Sale
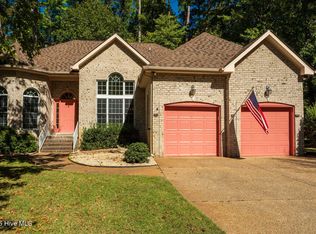 MLS ID #100611022, William (Conrad) Jones, United Country Forbes Realty & Auctions LLC. Hive MLS
- $449,9003 bd3 ba2.4k sqft926 Chambers Ferry Road, Edenton, NC 27932For Sale
 MLS ID #100601306, Becky Wilder, Welcome Home Realty NC. Hive MLS
- $459,0003 bd3 ba1.9k sqft176 Quarter Horse Loop, Hertford, NC 27944For SaleMLS ID #100597969, Jonathan Moore, Water Street Real Estate Group. Hive MLS
- $459,0003 bd2 ba1.7k sqft409 Elliott Street, Edenton, NC 27932For SaleMLS ID #100569736, Stacey Williams, United Country Forbes Realty & Auctions LLC. Hive MLS
- $259,0003 bd2 ba2.4k sqft99 Ferris Drive, Roper, NC 27970For SaleMLS ID #100601639, Cindy Twiddy, Cindy Twiddy Realty, Inc.. Hive MLS
- $424,9953 bd2 ba2.5k sqft121 Shenandoah River Drive, Hertford, NC 27944For SaleMLS ID #100567367, Karen Walker, AP Realty Company, LLC. Hive MLS
- $499,0003 bd3 ba1.9k sqft205 W Church Street, Edenton, NC 27932For SaleMLS ID #100585153, Fraser Kelly, Perry & Co Sotheby's International Realty. Hive MLS
- $425,0004 bd4 ba2.8k sqft104 Chowan Circle, Hertford, NC 27944For SaleMLS ID #100599775, Brian McIntyre, Capital Center LLC. Hive MLS
- $526,9003 bd2 ba2.4k sqft203 Megan Loop S, Hertford, NC 27944For SaleMLS ID #100576655, William (Conrad) Jones, United Country Forbes Realty & Auctions LLC. Hive MLS
- $475,0003 bd3 ba1.7k sqft210 Whitemon Lane, Edenton, NC 27932New ConstructionMLS ID #100594870, The Morrisette Group, BHHS RW Towne - Moyock. Hive MLS
- $469,9003 bd3 ba1.7k sqft204 Whitemon Lane, Edenton, NC 27932New ConstructionMLS ID #100594866, The Morrisette Group, BHHS RW Towne - Moyock. Hive MLS
- $417,0005 bd3 ba2.7k sqft501 N Broad Street, Edenton, NC 27932For SaleMLS ID #100600514, Heather And Company, Water Street Real Estate Group. Hive MLS
- $425,0003 bd2 ba2.5k sqft1646 Rocky Hock Landing Road, Edenton, NC 27932For SaleMLS ID #100595077, Cindy Twiddy, Cindy Twiddy Realty, Inc.. Hive MLS
- $479,5003 bd3 ba1.7k sqft208 Whitemon Lane, Edenton, NC 27932New ConstructionMLS ID #100594869, The Morrisette Group, BHHS RW Towne - Moyock. Hive MLS
- $372,0003 bd2 ba1.4k sqft103 Bolton'S Bridge Lane, Edenton, NC 27932For SaleMLS ID #100605735, Claire Evans, Perry & Co Sotheby's International Realty. Hive MLS
- $539,0003 bd3 ba2.6k sqft111 Greenwood Drive, Hertford, NC 27944For SaleMLS ID #100561219, Gail Brady, AP Realty Company, LLC. Hive MLS
