Welcome to this beautiful 3-bedroom, 2 1/2 bathrooms where comfortable living meets a spacious country setting, Situated on approximately 1.17 acres, plenty of room inside and out. Step into the inviting living area featuring a vaulted ceiling, and open floor plan. The kitchen offers ample storage and a pantry and flows into the dining area, making everyday living and entertaining easy. The main-level primary suite features a walk-in closet and private bath with two sinks, while two additional bedrooms and a full bath are located upstairs. A spacious den/sunroom at the rear of the home provides additional living space with access to the backyard and deck. Enjoy the expansive yard with room for outdoor entertaining, gardening, pets and more. Additional features include a one-car attached garage, covered front porch, architect roof and zoned heating and air.
For sale
$390,000
1323 Greenhall Rd, Edenton, NC 27932
3beds
2,000sqft
Single Family Residence
Built in 2005
1.17 Acres Lot
$388,400 Zestimate®
$195/sqft
$-- HOA
What's special
Spacious country settingCovered front porchArchitect roofZoned heating and airVaulted ceilingOpen floor planOne-car attached garage
- 5 days
- 175
- 3
Likely to sell faster than
Zillow last checked:
Listing updated:
Listed by:
Catherine Kowalsky,
BHHS RW Towne Realty 757-486-8800
Source: REIN Inc.,MLS#: 10653220
Facts & features
Interior
Bedrooms & bathrooms
- Bedrooms: 3
- Bathrooms: 3
- Full bathrooms: 2
- 1/2 bathrooms: 1
Rooms
- Room types: 1st Floor Primary BR, Attic, PBR with Bath, Sun Room, Utility Closet
Primary bedroom
- Level: First
Heating
- Forced Air, Geothermal
Cooling
- Central Air
Appliances
- Included: Dishwasher, Microwave, Electric Range, Electric Water Heater
- Laundry: Dryer Hookup, Washer Hookup
Features
- Bar, Cathedral Ceiling(s), Primary Sink-Double, Walk-In Closet(s), Ceiling Fan(s), Pantry
- Flooring: Carpet, Vinyl
- Basement: Crawl Space
- Attic: Scuttle
- Number of fireplaces: 1
- Fireplace features: Propane
Interior area
- Total interior livable area: 2,000 sqft
Property
Parking
- Total spaces: 1
- Parking features: Garage Att 1 Car, 4 Space, Driveway
- Attached garage spaces: 1
- Has uncovered spaces: Yes
Features
- Levels: Two
- Stories: 2
- Patio & porch: Deck, Porch
- Pool features: None
- Fencing: None
- Waterfront features: Not Waterfront
Lot
- Size: 1.17 Acres
Details
- Parcel number: 689900600042
Construction
Type & style
- Home type: SingleFamily
- Architectural style: Traditional
- Property subtype: Single Family Residence
Materials
- Vinyl Siding
- Roof: Asphalt Shingle
Condition
- New construction: No
- Year built: 2005
Utilities & green energy
- Sewer: Septic Tank
- Water: City/County
- Utilities for property: Cable Hookup
Community & HOA
Community
- Subdivision: All Others Area 225
HOA
- Has HOA: No
Location
- Region: Edenton
Financial & listing details
- Price per square foot: $195/sqft
- Tax assessed value: $216,489
- Annual tax amount: $1,706
- Date on market: 9/11/2026
Estimated market value
$388,400
$369,000 - $408,000
$2,050/mo
Price history
Price history is unavailable.
Public tax history
| Year | Property taxes | Tax assessment |
|---|---|---|
| 2025 | $1,706 | $216,489 |
| 2024 | $1,706 +4% | $216,489 |
| 2023 | $1,641 | $216,489 |
| 2022 | $1,641 +20.3% | $216,489 +31.9% |
| 2021 | $1,365 +1.8% | $164,190 |
| 2020 | $1,340 | $164,190 |
| 2019 | $1,340 | $164,190 +0.8% |
| 2018 | $1,340 +2.7% | $162,930 |
| 2016 | $1,305 +19.8% | $162,930 +17.7% |
| 2015 | $1,090 | $138,460 |
| 2014 | $1,090 | $138,460 -12.2% |
| 2013 | -- | $157,631 |
| 2011 | -- | $157,631 |
| 2010 | -- | $157,631 |
Find assessor info on the county website
Monthly payment
Est. payment
Payment breakdown
Explore the cost of this home by adjusting the details. Changes won't be saved.Climate risks
Neighborhood: 27932
Nearby schools
Schools provided by the listing agent
- Elementary: White Oak Elementary
- Middle: Chowan Middle
- High: John A. Holmes
Source: REIN Inc.. This data may not be complete. We recommend contacting the local school district to confirm school assignments for this home.

Similar homes
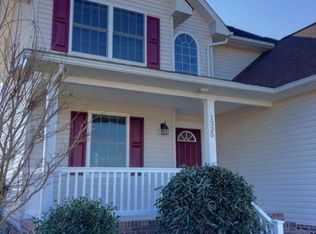
- $425,0003 bd2 ba2.5k sqft1646 Rocky Hock Landing Road, Edenton, NC 27932For Sale

 MLS ID #100595077, Cindy Twiddy, Cindy Twiddy Realty, Inc.. Hive MLS
 - $275,0003 bd3 ba1.8k sqft311 Brayhall Road, Edenton, NC 27932For Sale
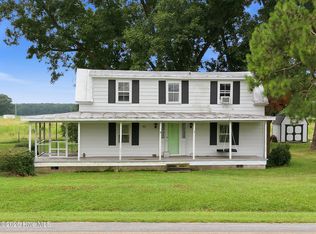 MLS ID #100599290, Gayle King, NCVA Real Estate Group, LLC. Hive MLS
 - $389,9003 bd2 ba1.9k sqft1230 Beech Springs Road, Tyner, NC 27980For Sale
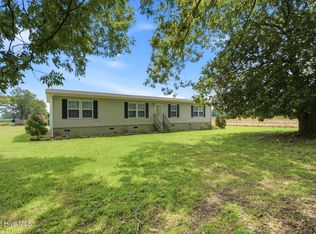 MLS ID #100598266, Jonathan Adams, Inner Banks Real Estate Group, Inc.. Hive MLS
 - $440,0003 bd3 ba2.7k sqft312 W Queen Street, Edenton, NC 27932For Sale
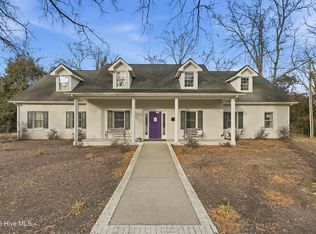 MLS ID #100570220, Van-Dee Hetherington, Welcome Home Realty NC. Hive MLS
 - $447,0004 bd2 ba2.3k sqft1612 Arapahoe Trail, Edenton, NC 27932For SaleMLS ID #100585258, Tina Arnett-Reis, Perry & Co Sotheby's International Realty. Hive MLS
- $349,0003 bd3 ba2.6k sqft311 Country Club Drive, Edenton, NC 27932For SaleMLS ID #100592472, Amber Hardy, CarolinaEast Real Estate. Hive MLS
- $349,0003 bd3 ba1.6k sqft249 Winborne Lane, Edenton, NC 27932For SaleMLS ID #100581978, Rene Sawyer, Rene Sawyer Realty, LLC. Hive MLS
- $335,0006 bd3 ba2.6k sqft535 Merrimac Road, Edenton, NC 27932For SaleMLS ID #100585318, Van-Dee Hetherington, Welcome Home Realty NC. Hive MLS
- $289,9002 bd2 ba1.2k sqft201 Winnebago Trail, Edenton, NC 27932For SaleMLS ID #100598964, Amy Baker, United Country Forbes Realty & Auctions LLC. Hive MLS
- $359,0002 bd3 ba1.5k sqft123 E Gale Street, Edenton, NC 27932For SaleMLS ID #100589252, Claire Evans, Perry & Co Sotheby's International Realty. Hive MLS
- $469,9003 bd3 ba1.7k sqft204 Whitemon Lane, Edenton, NC 27932New ConstructionMLS ID #100594866, The Morrisette Group, Berkshire Hathaway HomeServices RW Towne Realty/Moyock. Hive MLS
- $465,0003 bd2 ba1.3k sqft1202 Arrowhead Trail, Edenton, NC 27932For SaleMLS ID #100593346, Heather Whistler, United Country Forbes Realty & Auctions LLC. Hive MLS
- $475,0003 bd3 ba1.7k sqft210 Whitemon Lane, Edenton, NC 27932New ConstructionMLS ID #100594870, The Morrisette Group, Berkshire Hathaway HomeServices RW Towne Realty/Moyock. Hive MLS
- $479,5003 bd3 ba1.7k sqft208 Whitemon Lane, Edenton, NC 27932New ConstructionMLS ID #100594869, The Morrisette Group, Berkshire Hathaway HomeServices RW Towne Realty/Moyock. Hive MLS
- $265,0003 bd2 ba1.4k sqft101 Hickory Lane, Edenton, NC 27932For SaleMLS ID #100594935, Miles Oxenford, Albemarle Sound Property Advisors. Hive MLS
- $229,9003 bd3 ba1.3k sqft3273 Rocky Hock Road, Edenton, NC 27932For SaleMLS ID #100592521, Rene Sawyer, Rene Sawyer Realty, LLC. Hive MLS
- $259,0004 bd3 ba2k sqft213 Yeopim Trail, Edenton, NC 27932For SaleMLS ID #100578833, Christine Marie Eisenberg, Continental Real Estate Group. Hive MLS
- $424,0002 bd3 ba2.1k sqft103 S Moseley Street, Edenton, NC 27932For SaleMLS ID #100541724, Maryscott Haigler, Perry & Co Sotheby's International Realty. Hive MLS
- $285,0003 bd2 ba1.6k sqft105 Holley Grove Road, Edenton, NC 27932For SaleMLS ID #100582384, Emily Quinn Bray, Coldwell Banker Seaside/EC. Hive MLS
