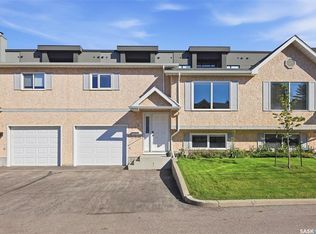
Striking curb appeal, a functional layout, and exceptional value are just a few reasons this Evergreen townhouse deserves a closer look. Welcome to 343 Rajput Way, ideally located within walking distance of schools, parks, and the neighborhood square—an unbeatable location for families and professionals alike. Enjoy your morning coffee on the charming front verandah or unwind in the fully fenced backyard featuring a covered deck with a BBQ gas hookup, added privacy, a single detached garage for Saskatchewan winters, and an additional parking stall. Inside, you'll appreciate the thoughtful floor plan designed for everyday living. High ceilings and an open-concept main floor create an inviting space for entertaining and family gatherings. The kitchen is well-appointed with granite countertops, abundant cabinetry, stainless steel appliances, a large central island, and a unique walk-in pantry that provides plenty of storage for small appliances and pantry essentials. A convenient two-piece powder room completes the main level. Upstairs, the layout truly stands out. Both generously sized bedrooms feature their own walk-in closet and private full bathroom, making this an ideal setup for roommates, guests, or growing families. Second-floor laundry adds everyday convenience. The unfinished basement offers a blank canvas to design a space that suits your lifestyle, whether you envision an additional bedroom, home office, gym, recreation room, or guest suite. The large open layout offers excellent development potential. Call your favourite realtor to inquire about this fantastic opportunity.
Active
C$372,500
343 Rajput WAY, Saskatoon, SK S7W 0W3
2beds
3baths
1,347sqft
Townhouse
Built in 2016
-- sqft lot
$-- Zestimate®
C$277/sqft
C$515/mo HOA
What's special
Striking curb appealFunctional layoutCharming front verandahFully fenced backyardAdded privacySingle detached garageAdditional parking stall
- 46 days
- 45
- 1
Zillow last checked:
Listing updated:
Listed by:
Miranda Ardell,
Boyes Group Realty Inc.
Source: Saskatchewan REALTORS® Association,MLS®#: SK044816Originating MLS®#: Saskatchewan REALTORS® Association
Facts & features
Interior
Bedrooms & bathrooms
- Bedrooms: 2
- Bathrooms: 3
Primary bedroom
- Features: Room Floor: Carpet
- Level: Second
- Area: 210.08 Square Feet
- Dimensions: 14'11x14'1
Bedroom
- Features: Room Floor: Carpet
- Level: Second
- Area: 130.34 Square Feet
- Dimensions: 11'5x11'5
Other
- Features: Room Floor: Tile
- Level: Main
- Area: 23.76 Square Feet
- Dimensions: 4'11x4'10
Other
- Features: Room Floor: Tile
- Level: Second
- Area: 40.67 Square Feet
- Dimensions: 8'x5'1
Other
- Features: Room Floor: Tile
- Level: Second
- Area: 38.75 Square Feet
- Dimensions: 7'9x5'
Dining room
- Features: Room Floor: Vinyl Plank
- Level: Main
- Area: 135.19 Square Feet
- Dimensions: 13'1x10'4
Kitchen
- Features: Room Floor: Vinyl Plank
- Level: Main
- Area: 106.73 Square Feet
- Dimensions: 11'9x9'1
Laundry
- Level: Second
- Area: 21.6 Square Feet
- Dimensions: 5'1x4'3
Living room
- Features: Room Floor: Vinyl Plank
- Level: Main
- Area: 201.04 Square Feet
- Dimensions: 16'1x12'6
Storage
- Features: Room Floor: Vinyl Plank
- Level: Main
- Area: 36.83 Square Feet
- Dimensions: 8'8x4'3
Other
- Level: Basement
Heating
- Forced Air, Natural Gas
Cooling
- Central Air
Appliances
- Included: Water Heater, Gas Water Heater, Dishwasher Built In, Dryer, Refrigerator, Microwave Hood Fan, Stove, Washer
- Laundry: In Unit
Features
- Central Vac (R.I.)
- Windows: Window Treatments
- Basement: Full,Unfinished,Concrete
- Has fireplace: No
Interior area
- Total structure area: 1,347
- Total interior livable area: 1,347 sqft
Property
Parking
- Total spaces: 2
- Parking features: 1 Car Detached, Parking Spaces, Garage Door Opnr/Control(S), Asphalt
- Garage spaces: 1
- Details: Exclusive Use Parking, Parking Size: 21.0x10.0
Features
- Exterior features: Lawn Back, Lawn Front
Lot
- Features: Trees/Shrubs
Construction
Type & style
- Home type: Townhouse
- Property subtype: Townhouse
- Attached to another structure: Yes
Materials
- Composite Siding, Siding
- Roof: Asphalt
Condition
- Year built: 2016
Community & HOA
Community
- Subdivision: Evergreen
HOA
- Has HOA: Yes
- Services included: Common Area Maintenance, Maintenance Structure, Trash, Insurance (Common), Maintenance Grounds, Reserve Fund, Sewer, Snow Removal, Water
- HOA fee: C$515 monthly
Location
- Region: Saskatoon
Financial & listing details
- Price per square foot: C$277/sqft
- Annual tax amount: C$3,692
- Date on market: 8/7/2026
- Ownership: Condominium
Price history
| Date | Event | Price |
|---|---|---|
| 9/16/2026 | Price change | C$372,500-1.2%C$277/sqft |
Source: Saskatchewan REALTORS® Association #SK044816 Report a problem | ||
| 8/7/2026 | Listed for sale | C$377,000C$280/sqft |
Source: Saskatchewan REALTORS® Association #SK044816 Report a problem | ||
Public tax history
Tax history is unavailable.
Climate risks
Neighborhood: Evergreen
Nearby schools
GreatSchools rating
No schools nearby
We couldn't find any schools near this home.

Similar homes
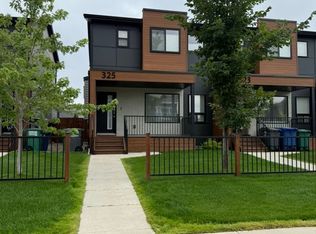
- C$399,9003 bd3 ba1.3k sqft326 Maningas BEND, Saskatoon, SK S7W 0V8For Sale
 MLS ID #SK047444, Gary Gai Realty P.C. Ltd., Royal LePage Varsity. Saskatchewan REALTORS® Association
 - C$389,9003 bd3 ba1.2k sqftDouglas Point, Saskatoon, SK S7W 0V3For Sale
 MLS ID #SK047823, Kindra Sowden, LPT Realty. Saskatchewan REALTORS® Association
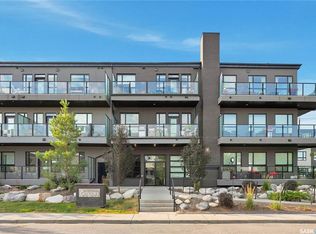
 - C$384,9003 bd3 ba1.2k sqftSage, Saskatoon, SK S7W 0V5For Sale
 MLS ID #SK040938, Jackie Sklar, RE/MAX Saskatoon. Saskatchewan REALTORS® Association
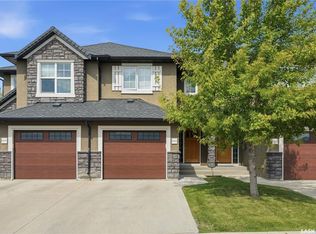
 - C$379,9003 bd2 ba933 sqftParkway Terrace, Saskatoon, SK S7N 4H6For Sale
 MLS ID #SK048940, Bradley Dao, Boyes Group Realty Inc.. Saskatchewan REALTORS® Association
