Welcome to 213 Rajput Way, a fully developed 5 bedroom, 4 bathroom home with a double detached garage located in the heart of the Evergreen neighborhood. This home is move-in ready and available for a quick possession! As you enter the home, you are welcomed into the spacious foyer with an abundance of light shining throughout thanks to the end unit location allowing for extra windows, including above your kitchen sink! The main floor features an open-concept layout, laundry room, 2-pc bathroom, and a beautifully bright kitchen with granite countertops and oversized eat-up island. Upstairs you’ll find a large primary bedroom with walk-in closet and 4-pc ensuite, plus two bedrooms and 4-pc bathroom. The fully finished basement has a family room, two more bedrooms and a 3-pc bathroom with walk-in shower. The backyard is fully fenced with a block patio. The insulated and boarded double detached garage with a 2nd overhead door that opens into the yard is perfect for backyard access - a rare find in these units! You’ll love the convenient location, walking distance to restaurants, amenities, groceries, parks, and more. Don’t miss out, book your showing today!
Active
C$434,800
213 Rajput Way, Saskatoon, SK S7W 0T3
5beds
4baths
1,378sqft
Townhouse, Condominium
Built in 2015
-- sqft lot
$-- Zestimate®
C$316/sqft
C$588/mo HOA
What's special
Double detached garageOpen-concept layoutLaundry roomOversized eat-up island
- 95 days
- 49
- 1
Zillow last checked:
Listing updated:
Listed by:
Tamara Bobiash,
Boyes Group Realty Inc.
Source: Saskatchewan REALTORS® Association,MLS®#: SK043456Originating MLS®#: Saskatchewan REALTORS Association
Facts & features
Interior
Bedrooms & bathrooms
- Bedrooms: 5
- Bathrooms: 4
Primary bedroom
- Description: Flooring: Carpet
- Level: Second
- Dimensions: 15.40 x 11.20
Bedroom
- Description: Flooring: Carpet
- Level: Second
- Dimensions: 11.60 x 9.50
Bedroom
- Description: Flooring: Carpet
- Level: Second
- Dimensions: 10.50 x 9.20
Bedroom
- Description: Flooring: Carpet
- Level: Basement
- Dimensions: 12.40 x 11.30
Bedroom
- Description: Flooring: Carpet
- Level: Basement
- Dimensions: 10.30 x 7.40
Bathroom
- Description: Flooring: Linoleum
- Features: Two Piece Bathroom
- Level: Main
- Dimensions: 5.10 x 4.11
Other
- Description: Flooring: Linoleum
- Features: Four Piece Bathroom
- Level: Second
- Dimensions: 7.50 x 4.11
Bathroom
- Description: Flooring: Linoleum
- Features: Four Piece Bathroom
- Level: Second
- Dimensions: 7.70 x 4.11
Bathroom
- Description: Flooring: Vinyl
- Features: Three Piece Bathroom
- Level: Basement
- Dimensions: 7.30 x 4.11
Family room
- Description: Flooring: Carpet
- Level: Basement
- Dimensions: 10.11 x 9.40
Foyer
- Description: Flooring: Linoleum
- Level: Main
- Dimensions: 5.70 x 4.80
Kitchen
- Description: Flooring: Laminate
- Features: Kitchen/Dining Combo
- Level: Main
- Dimensions: 18.00 x 13.00
Laundry
- Description: Flooring: Linoleum
- Level: Main
- Dimensions: 5.50 x 5.20
Living room
- Description: Flooring: Laminate
- Level: Main
- Dimensions: 15.10 x 11.50
Utility room
- Description: Flooring: Concrete
- Level: Basement
- Dimensions: 15.80 x 5.80
Heating
- Forced Air, Natural Gas
Cooling
- Central Air
Appliances
- Included: Gas Water Heater, Dryer, Dishwasher, Microwave Hood Fan, Refrigerator, Stove, Washer
Features
- Window Treatments
- Windows: Window Treatments
- Basement: Full,Finished
Interior area
- Total interior livable area: 1,378 sqft
Property
Parking
- Total spaces: 2
- Parking features: Detached, Two Car Garage, Garage Door Opener
- Garage spaces: 2
- Details: ,
Features
- Patio & porch: Patio
- Fencing: Fenced
Lot
- Features: Back Yard, Front Yard, Garden, Trees
Construction
Type & style
- Home type: Townhouse
- Architectural style: Two Story
- Property subtype: Townhouse, Condominium
- Attached to another structure: Yes
Materials
- Stone Veneer, Vinyl Siding, Wood Frame
- Foundation: Concrete Perimeter
- Roof: Asphalt,Shingle
Condition
- Year built: 2015
Community & HOA
Community
- Subdivision: Evergreen
HOA
- Has HOA: Yes
- Services included: Common Area Maintenance, Insurance, Maintenance Grounds, Maintenance Structure, Reserve Fund, Sewer, Snow Removal, Trash, Water
- HOA fee: C$588 monthly
- HOA name: Colliers
- HOA phone: 306-653-4410
Location
- Region: Saskatoon
Financial & listing details
- Price per square foot: C$316/sqft
- Annual tax amount: C$3,901
- Date on market: 7/23/2026
- Ownership: Condominium
Price history
| Date | Event | Price |
|---|---|---|
| 10/14/2026 | Price change | C$434,800-1.1%C$316/sqft |
Source: Saskatchewan REALTORS® Association #SK043456 Report a problem | ||
| 10/1/2026 | Price change | C$439,800-1.1%C$319/sqft |
Source: Saskatchewan REALTORS® Association #SK043456 Report a problem | ||
| 9/21/2026 | Price change | C$444,500-1.2%C$323/sqft |
Source: Saskatchewan REALTORS® Association #SK043456 Report a problem | ||
| 7/23/2026 | Listed for sale | C$449,900C$326/sqft |
Source: Saskatchewan REALTORS® Association #SK043456 Report a problem | ||
Public tax history
Tax history is unavailable.
Climate risks
Neighborhood: Evergreen
Nearby schools
GreatSchools rating
No schools nearby
We couldn't find any schools near this home.

Similar homes
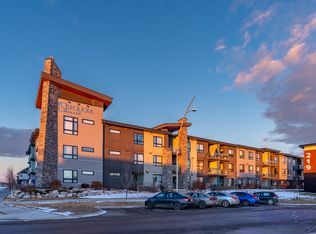
- C$399,9003 bd3 ba1.3k sqft326 Maningas Bend, Saskatoon, SK S7W 0V8For Sale
 MLS ID #SK047444, Gary Gai Realty P.C. Ltd., Royal LePage Varsity. Saskatchewan REALTORS® Association
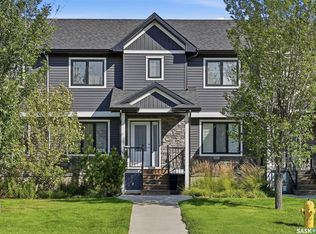
 - C$464,9003 bd3 ba1.3k sqft895 McFaull Rise, Saskatoon, SK S7V 0S9For Sale
 MLS ID #SK051991, Koraley Schneider, Boyes Group Realty Inc.. Saskatchewan REALTORS® Association
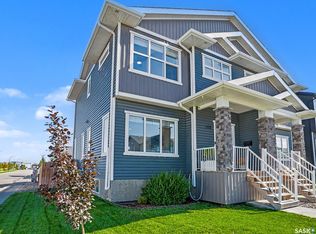
 - C$384,9003 bd3 ba1.2k sqft2007 Pohorecky Crescent #203, Saskatoon, SK S7W 0V3For Sale
 MLS ID #SK047823, Kindra Sowden, LPT Realty. Saskatchewan REALTORS® Association
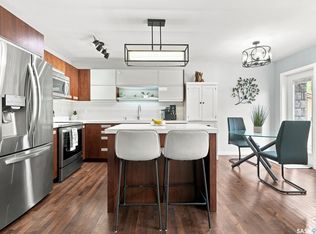
 - C$469,9003 bd4 ba1.7k sqft510 Kloppenburg Crescent #11, Saskatoon, SK S7W 0X8For Sale
 MLS ID #SK046691, Dallas Welter, Realty Executives Saskatoon. Saskatchewan REALTORS® Association
