INVESTOR OPPORTUNITY on 3.26 acres with RENOVATION IN PROGRESS! This bi-level home with an attached 2-car garage offers a substantial renovation already underway and the opportunity to finish the vision and create value. The property is being sold in its current condition and requires significant additional work. HVAC and A/C systems are missing, making the property ineligible for traditional financing.
The main level offers an open living and dining area with vaulted ceiling, three bedrooms, and two full baths. The kitchen renovation has made significant progress, including white cabinetry still wrapped in protective plastic, installed countertops with breakfast bar, farm sink, flooring, and stainless steel microwave, range, and dishwasher. Lighting, ceiling fans, and substantial drywall work are also in place. Newer-appearing windows and sliding door, along with started trim work, add to the improvements already underway.
The hall full bath is largely renovated, while the primary ensuite has a bathroom remodel started. The lower level has been completely gutted and offers a large, open space with endless possibilities. Multiple windows provide plenty of natural light, while the fireplace adds character and creates an appealing focal point. A half-bath area and laundry area are also located on this level.
It appears that some plumbing and electrical work has been completed, including installation of a 200-amp electrical panel. The well equipment also appears to be newer, but the age and condition of all systems should be independently verified by the buyer.
There is still plenty of work ahead, including completing the interior renovation, installing HVAC/A/C, and addressing the exterior and yard. But with 3.26 acres, a 2-car garage, an extensive amount of work already started, and room to finish the property to your own specifications, this could be an exciting opportunity for an investor, contractor, or buyer looking for a substantial project.
Active
$230,000
3431 Biltz Rd, Kent, OH 44240
3beds
2,438sqft
Single Family Residence
Built in 1973
3.29 Acres Lot
$-- Zestimate®
$94/sqft
$-- HOA
What's special
Bi-level homeThree bedroomsFarm sink
- 13 hours
- 318
- 30
Zillow last checked:
Listing updated:
Listed by:
Amanda Edwards 440-724-6585 amanda.edwards@kw.com,
Keller Williams Chervenic Rlty,
Kristin Berthiaume 330-212-5485,
Keller Williams Chervenic Rlty
Source: MLS Now,MLS#: 5247485 Originating MLS: Stark Trumbull Area REALTORS
Facts & features
Interior
Bedrooms & bathrooms
- Bedrooms: 3
- Bathrooms: 3
- Full bathrooms: 2
- 1/2 bathrooms: 1
- Main level bathrooms: 2
- Main level bedrooms: 3
Heating
- Forced Air, Gas, None
Cooling
- Central Air, Ceiling Fan(s), None
Appliances
- Included: Dishwasher, Microwave, Range
Features
- Basement: Full,Unfinished,Walk-Out Access
- Number of fireplaces: 1
Interior area
- Total structure area: 2,438
- Total interior livable area: 2,438 sqft
- Finished area above ground: 1,242
- Finished area below ground: 1,196
Video & virtual tour
Property
Parking
- Total spaces: 2
- Parking features: Attached, Garage
- Attached garage spaces: 2
Features
- Levels: Two,Multi/Split
- Stories: 2
Lot
- Size: 3.29 Acres
- Features: Wooded
Details
- Parcel number: 320380000014000
- Special conditions: Standard
Construction
Type & style
- Home type: SingleFamily
- Architectural style: Bi-Level
- Property subtype: Single Family Residence
Materials
- Brick, Wood Siding
- Roof: Asphalt,Fiberglass
Condition
- Fixer
- Year built: 1973
Utilities & green energy
- Sewer: Septic Tank
- Water: Well
Community & HOA
Community
- Subdivision: Rootstown Township
HOA
- Has HOA: No
Location
- Region: Kent
Financial & listing details
- Price per square foot: $94/sqft
- Tax assessed value: $219,800
- Annual tax amount: $3,052
- Date on market: 10/19/2026
- Listing terms: Cash
Estimated market value
Not available
Estimated sales range
Not available
Not available
Price history
| Date | Event | Price |
|---|---|---|
| 10/19/2026 | Listed for sale | $230,000$94/sqft |
Source:  MLS Now #5247485 Report a problem | ||
Public tax history
| Year | Property taxes | Tax assessment |
|---|---|---|
| 2025 | $3,205 +4% | $76,930 |
| 2024 | $3,080 +18.7% | $76,930 +33.2% |
| 2023 | $2,596 +1.1% | $57,760 |
| 2022 | $2,568 -0.1% | $57,760 |
| 2021 | $2,569 +10.1% | $57,760 +14.4% |
| 2020 | $2,333 -0.3% | $50,510 |
| 2019 | $2,341 +2.3% | $50,510 +7.5% |
| 2018 | $2,289 | $46,970 |
| 2017 | $2,289 +1.5% | $46,970 |
| 2016 | $2,256 -1.1% | $46,970 |
| 2015 | $2,281 -1.8% | $46,970 |
| 2014 | $2,324 +0.7% | $46,970 |
| 2013 | $2,308 +0.2% | $46,970 |
| 2012 | $2,303 -3.1% | $46,970 -6.4% |
| 2011 | $2,378 +12.3% | $50,190 |
| 2010 | $2,117 +0.4% | $50,190 |
| 2009 | $2,109 | $50,190 |
| 2008 | $2,109 | $50,190 -5% |
| 2007 | -- | $52,850 |
| 2005 | $2,172 +12.2% | -- |
| 2004 | $1,936 +4.5% | -- |
| 2003 | $1,853 -1.3% | -- |
| 2002 | $1,878 -53.9% | -- |
| 2001 | $4,077 -0.1% | -- |
| 2000 | $4,080 +33.3% | -- |
| 1999 | $3,062 | -- |
Find assessor info on the county website
Monthly payment
Est. payment
Payment breakdown
Explore the cost of this home by adjusting the details. Changes won't be saved.Climate risks
Neighborhood: 44240
Nearby schools
Schools provided by the listing agent
- District: Rootstown LSD - 6707
Source: MLS Now. This data may not be complete. We recommend contacting the local school district to confirm school assignments for this home.

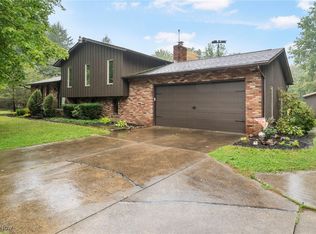
Similar homes
- $279,9003 bd2 ba1.6k sqft4432 Edson Rd, Kent, OH 44240For Sale
 MLS ID #5253055, Ryan Shaffer, EXP Realty, LLC.. MLS Now
- $--3 bd2 ba1.7k sqft3174 State Route 59, Ravenna, OH 44266Auction
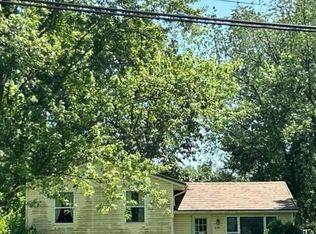 Auction.com 2
- $229,9003 bd1 ba1.3k sqft1206 Dussel Rd, Kent, OH 44240For Sale
 MLS ID #5243379, Shelby Kucinic, Keller Williams Chervenic Rlty. MLS Now
- $199,9004 bd2 ba2.1k sqft4469 Edson Rd, Kent, OH 44240For Sale
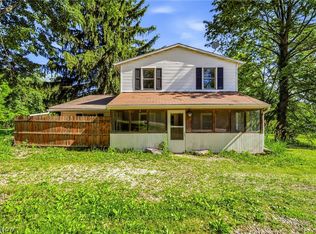 MLS ID #5216219, Shane Quin, HomeSmart Real Estate Momentum LLC. MLS Now
