Tucked in the heart of Indian Hill, this classic farmhouse carries the kind of character you simply cannot recreate new - along with the rare chance to shape it into exactly what you want - and make it your own! Three bedrooms and two full baths follow a traditional layout, while tall ceilings throughout the first floor keep the living spaces bright, airy, and welcoming. A detached 2-car garage and small barn offer room for a workshop, storage, or a dedicated hobby space. Beyond, a flat one-acre parcel opens up for gardens, gatherings, or the simple pleasure of an relaxing evening. Bring your architect, your contractor, or simply your imagination - the potential here is endless. Privacy, prestige, and one of Cincinnati's coveted addresses - opportunities like this do not come along often! OPEN Saturday, August 15, 2-4PM.
For sale
$750,000
5805 Miami Rd, Cincinnati, OH 45243
3beds
1,926sqft
Single Family Residence
Built in 1906
1.12 Acres Lot
$712,900 Zestimate®
$389/sqft
$-- HOA
What's special
Small barnThree bedroomsClassic farmhouseFlat one-acre parcel
- 2 days |
- 645 |
- 38 |
Zillow last checked:
Listing updated:
Listed by:
Nicholas Motz 513-615-1999,
eXp Realty 216-242-2322
Source: Cincy MLS,MLS#: 1890342 Originating MLS: Cincinnati Area Multiple Listing Service
Originating MLS: Cincinnati Area Multiple Listing Service
Facts & features
Interior
Bedrooms & bathrooms
- Bedrooms: 3
- Bathrooms: 2
- Full bathrooms: 2
Primary bedroom
- Features: Walk-In Closet(s), Window Treatment, Wood Floor
- Level: Second
- Area: 210
- Dimensions: 15 x 14
Bedroom 2
- Level: Second
- Area: 182
- Dimensions: 14 x 13
Bedroom 3
- Level: Second
- Area: 99
- Dimensions: 11 x 9
Bedroom 4
- Area: 0
- Dimensions: 0 x 0
Bedroom 5
- Area: 0
- Dimensions: 0 x 0
Primary bathroom
- Features: Tub w/Shower
Bathroom 1
- Features: Full
- Level: Second
Bathroom 2
- Features: Full
- Level: First
Dining room
- Features: Window Treatment, Wood Floor
- Level: First
- Area: 91
- Dimensions: 13 x 7
Family room
- Features: Window Treatment, Wood Floor
- Area: 182
- Dimensions: 14 x 13
Kitchen
- Features: Planning Desk, Vinyl Floor, Window Treatment, Kitchen Island, Wood Cabinets
- Area: 91
- Dimensions: 13 x 7
Living room
- Features: Walkout, Wall-to-Wall Carpet, Fireplace, Window Treatment, Wood Floor
- Area: 315
- Dimensions: 21 x 15
Office
- Area: 0
- Dimensions: 0 x 0
Heating
- Forced Air, Hot Water
Cooling
- Attic Fan, Central Air
Appliances
- Included: Dishwasher, Dryer, Oven/Range, Refrigerator, Washer, Electric Water Heater
Features
- Windows: Double Pane Windows
- Basement: Full,Unfinished
- Number of fireplaces: 1
- Fireplace features: Gas, Inoperable, Living Room
Interior area
- Total structure area: 1,926
- Total interior livable area: 1,926 sqft
Property
Parking
- Total spaces: 3
- Parking features: Off Street, Driveway
- Garage spaces: 2
- Carport spaces: 1
- Covered spaces: 3
- Has uncovered spaces: Yes
Features
- Levels: Two
- Stories: 2
- Patio & porch: Patio
- Fencing: Privacy
Lot
- Size: 1.12 Acres
- Dimensions: 225.16 x 225.37 IRR
- Features: Corner Lot, 1 to 4.9 Acres
- Topography: Level
Details
- Additional structures: Barn(s), Workshop
- Parcel number: 5290152001600
- Zoning description: Residential
Construction
Type & style
- Home type: SingleFamily
- Architectural style: Craftsman/Bungalow
- Property subtype: Single Family Residence
Materials
- Aluminum Siding
- Foundation: Stone
- Roof: Shingle
Condition
- Handyman
- New construction: No
- Year built: 1906
Utilities & green energy
- Electric: 220 Volts
- Gas: Natural
- Sewer: Public Sewer
- Water: Public
- Utilities for property: Cable Connected
Community & HOA
Community
- Security: Smoke Alarm
- Subdivision: STEVENS SUB
HOA
- Has HOA: No
Location
- Region: Cincinnati
Financial & listing details
- Price per square foot: $389/sqft
- Tax assessed value: $537,900
- Annual tax amount: $6,990
- Date on market: 8/13/2026
- Listing terms: No Special Financing
Estimated market value
$712,900
$677,000 - $749,000
$3,136/mo
Price history
| Date | Event | Price |
|---|---|---|
| 8/13/2026 | Listed for sale | $750,000-42.3%$389/sqft |
Source:  Cincy MLS #1890342 Report a problem Cincy MLS #1890342 Report a problem | ||
| 4/1/2026 | Listing removed | $1,299,000$674/sqft |
Source: Cincy MLS #1862690 Report a problem | ||
| 11/21/2025 | Listed for sale | $1,299,000$674/sqft |
Source: Cincy MLS #1862690 Report a problem | ||
Public tax history
| Year | Property taxes | Tax assessment |
|---|---|---|
| 2024 | $6,346 -0.8% | $188,265 |
| 2023 | $6,394 +4.6% | -- |
| 2022 | $6,114 +17.1% | $149,674 |
| 2021 | $5,222 | $149,674 |
| 2020 | $5,222 +5.6% | $149,674 +12% |
| 2019 | $4,943 +5.3% | $133,637 |
| 2018 | $4,694 | $133,637 |
| 2017 | $4,694 -2.1% | $133,637 -1.2% |
| 2016 | $4,795 | $135,279 |
| 2015 | $4,795 +0.7% | $135,279 |
| 2014 | $4,760 -4.6% | $135,279 -1% |
| 2013 | $4,991 +0% | $136,644 |
| 2012 | $4,990 +2.3% | $136,644 |
| 2011 | $4,877 -9.5% | $136,644 -14% |
| 2010 | $5,391 +4.5% | $158,915 |
| 2009 | $5,159 +1.9% | $158,915 |
| 2008 | $5,061 +0.5% | $158,915 -2% |
| 2007 | $5,034 -4.5% | $162,155 |
| 2006 | $5,270 -2.4% | $162,155 |
| 2005 | $5,399 +51.9% | $162,155 +56.8% |
| 2003 | $3,555 -1.7% | $103,390 |
| 2002 | $3,618 +4.5% | $103,390 +5.7% |
| 2001 | $3,462 +4.2% | $97,790 |
| 2000 | $3,322 | $97,790 |
Find assessor info on the county website
Monthly payment
Est. payment
Payment breakdown
Explore the cost of this home by adjusting the details. Changes won't be saved.Climate risks
Neighborhood: 45243
Nearby schools
GreatSchools rating
- NAIndian Hill Primary Elementary SchoolGrades: K-2Distance: 1.1 mi
- 9/10Indian Hill Middle SchoolGrades: 6-8Distance: 1.3 mi
- 9/10Indian Hill High SchoolGrades: 9-12Distance: 1.4 mi
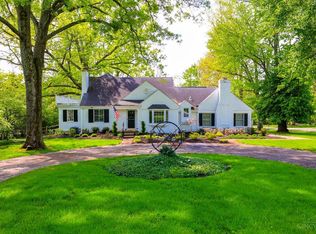
- $735,0003 bd2 ba3k sqft5785 Miami Rd, Cincinnati, OH 45243Sold
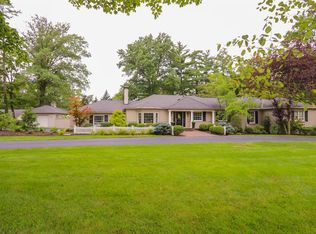
- $1,437,6004 bd4 ba4.3k sqft5855 Miami Rd, Indian Hill, OH 45243Off Market
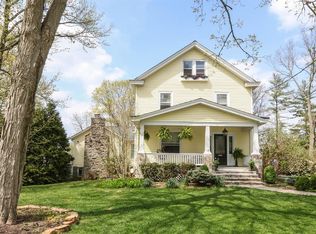
- $1,503,4004 bd4 ba3.9k sqft7680 Demar Rd, Cincinnati, OH 45243Off Market
- $779,6005 bd3 ba4.4k sqft5820 Miami Rd, Cincinnati, OH 45243Off Market
- $1,353,0004 bd3 ba2.8k sqft5800 Miami Rd, Cincinnati, OH 45243Off Market
- $1,402,1004 bd3 ba4k sqft5765 Miami Rd, Cincinnati, OH 45243Off Market
- $1,625,0005 bd5 ba6.1k sqft5860 Miami Rd, Cincinnati, OH 45243Sold
- $38,800-- bd-- ba-- sqftDemar Rd, Cincinnati, OH 45243Off Market
A local agent can set up tours, give advice and negotiate with sellers.
Similar homes
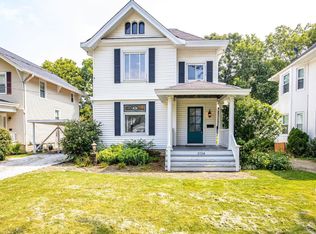
- $499,0003 bd2 ba1.8k sqft3734 Woodland Ave, Cincinnati, OH 45209For Sale
 MLS ID #1890037, Robert C Speckert, eXp Realty. Cincy MLS
 - $385,0003 bd2 ba1.9k sqft6229 Savannah Ave, Cincinnati, OH 45224For Sale
 MLS ID #1889944, Alan Young, Comey & Shepherd. Cincy MLS
 - $675,0004 bd4 ba2.4k sqft25 Euclid Ave, Cincinnati, OH 45215For Sale
 MLS ID #1889520, Adam D Jessen, RE/MAX United Associates. Cincy MLS
 - $379,9003 bd3 ba1.5k sqft5325 Owasco St, Cincinnati, OH 45227For Sale
 MLS ID #1889767, Nicole L Isgrig, Sibcy Cline, Inc.. Cincy MLS
 - $380,0004 bd4 ba2.5k sqft9667 Timbermill Ct, Cincinnati, OH 45231For SaleMLS ID #1889782, Laura Wogen, Coldwell Banker Realty. Cincy MLS
- $549,9003 bd2 ba1.5k sqft2800 Minot Ave, Cincinnati, OH 45209For SaleMLS ID #1889198, Rakesh Ram, Coldwell Banker Realty. Cincy MLS
- $425,0004 bd3 ba2.3k sqft4928 Kelsch Ln, Cincinnati, OH 45227For SaleMLS ID #1889645, Ibrahim M. Farhan, RE/MAX Preferred Group. Cincy MLS
- $685,0005 bd4 ba2.8k sqft6826 Bantry Ave, Cincinnati, OH 45213New ConstructionMLS ID #1876164, Alexandra Parker, OwnerLand Realty, Inc.. Cincy MLS
- $389,0003 bd3 ba1.5k sqft6514 Tyne Ave, Cincinnati, OH 45213For SaleMLS ID #1888645, Rebecca Sequeira, Coldwell Banker Realty. Cincy MLS
- $389,9003 bd2 ba1.4k sqft5543 Kay Dr, Milford, OH 45150For SaleMLS ID #1889675, Lesli D Norris, Coldwell Banker Realty. Cincy MLS
- $440,0003 bd3 ba1.4k sqft5748 Bramble Ave, Cincinnati, OH 45227For SaleMLS ID #1886592, Jennifer Sarver, Comey & Shepherd. Cincy MLS
- $550,0003 bd2 ba1.5k sqft154 Mound Ave, Milford, OH 45150For SaleMLS ID #1880617, Amber Hassman, ERA REAL Solutions Realty, LLC. Cincy MLS
- $489,0003 bd4 ba1.9k sqft6205 Chandler St, Cincinnati, OH 45227For SaleMLS ID #1887490, Mark Mayer, Comey & Shepherd. Cincy MLS
- $584,9004 bd3 ba2.4k sqft1016 Valley Ln, Cincinnati, OH 45229For SaleMLS ID #1882557, Kelly Little, Plum Tree Realty. Cincy MLS
- $499,9003 bd3 ba2k sqft6272 Rogers Park Pl, Cincinnati, OH 45213For SaleMLS ID #1887161, Matt B. Ostendorf, Renovated Realty, LLC. Cincy MLS
- $520,0004 bd3 ba2.4k sqft4607 Erie Ave, Cincinnati, OH 45227For SaleMLS ID #1885233, Rebecca L Gilley, Coldwell Banker Realty. Cincy MLS
- $499,9003 bd2 ba1.3k sqft3430 Pape Ave, Cincinnati, OH 45208For SaleMLS ID #1889064, Kelly M Lewis, Huff Realty. Cincy MLS
- $579,0003 bd3 ba2.5k sqft3608 Archer Ave, Cincinnati, OH 45208For SaleMLS ID #1880264, Hillary Justice, Coldwell Banker Realty. Cincy MLS
- $599,0003 bd3 ba2.2k sqft1623 Dexter Ave, Cincinnati, OH 45206For SaleMLS ID #11836967, Nicholas Rabin, Homeshake.com. My State MLS
- $380,0004 bd3 ba2.4k sqft4074 E Kemper Rd, Cincinnati, OH 45241For SaleMLS ID #1888585, Daisy Jimenez-Fabian, Fortune Vine Realty. Cincy MLS
