Pride of ownership shows in this 4 bedroom 2 story home located in a super convenient location + Oak Hills Schools! Move-in ready condition! The first floor features a welcoming front porch & entry that leads to the open eat-in kitchen w/ Corian tops and large pantry, family room with wood burning fireplace, dining room and formal living room, too! The second floor has 4 sizable bedrooms, including a primary suite with ensuite bath w/ jetted tub, shower, double vanity & walk-in closet. The full basement is ready to finish and is plumbed for a full bath and wet bar! New Carrier Infinity HVAC, '26, water heater, '26. The backyard has a peaceful deck and patio with gazebo + storage shed. No HOA! This is a very nice home!
Pending
$345,000
4214 Parkmont Dr, Cincinnati, OH 45238
4beds
1,980sqft
Single Family Residence
Built in 1993
6,926 Square Feet Lot
$-- Zestimate®
$174/sqft
$-- HOA
What's special
Storage shedDouble vanityJetted tubDining roomWalk-in closet
- 2 days |
- 412 |
- 22 |
Zillow last checked:
Listing updated:
Listed by:
James E Pitzer III 513-225-3069,
Coldwell Banker Realty 513-777-7900,
Carlee Hollin 513-907-6467,
Coldwell Banker Realty
Source: Cincy MLS,MLS#: 1889765 Originating MLS: Cincinnati Area Multiple Listing Service
Originating MLS: Cincinnati Area Multiple Listing Service
Facts & features
Interior
Bedrooms & bathrooms
- Bedrooms: 4
- Bathrooms: 3
- Full bathrooms: 2
- 1/2 bathrooms: 1
Primary bedroom
- Features: Bath Adjoins, Walk-In Closet(s), Wall-to-Wall Carpet, Window Treatment
- Level: Second
- Area: 221
- Dimensions: 17 x 13
Bedroom 2
- Level: Second
- Area: 140
- Dimensions: 14 x 10
Bedroom 3
- Level: Second
- Area: 143
- Dimensions: 13 x 11
Bedroom 4
- Level: Second
- Area: 100
- Dimensions: 10 x 10
Bedroom 5
- Area: 0
- Dimensions: 0 x 0
Primary bathroom
- Features: Shower, Double Vanity, Jetted Tub, Window Treatment
Bathroom 1
- Features: Full
- Level: Second
Bathroom 2
- Features: Full
- Level: Second
Bathroom 3
- Features: Partial
- Level: First
Dining room
- Features: Chandelier, Window Treatment, WW Carpet
- Level: First
- Area: 120
- Dimensions: 12 x 10
Family room
- Features: Walkout, Wall-to-Wall Carpet, Fireplace, Window Treatment
- Area: 182
- Dimensions: 14 x 13
Kitchen
- Features: Pantry, Solid Surface Ctr, Eat-in Kitchen, Tile Floor, Window Treatment, Kitchen Island, Wood Cabinets
- Area: 144
- Dimensions: 12 x 12
Living room
- Features: Wall-to-Wall Carpet, Window Treatment
- Area: 169
- Dimensions: 13 x 13
Office
- Area: 0
- Dimensions: 0 x 0
Heating
- Forced Air, Gas
Cooling
- Central Air
Appliances
- Included: Dishwasher, Microwave, Oven/Range, Refrigerator, Gas Water Heater
Features
- Ceiling Fan(s), Recessed Lighting
- Doors: Multi Panel Doors
- Windows: Double Pane Windows, Vinyl, Insulated Windows
- Basement: Full,Bath/Stubbed,Unfinished,Framed
- Number of fireplaces: 1
- Fireplace features: Brick, Wood Burning, Family Room
Interior area
- Total structure area: 1,980
- Total interior livable area: 1,980 sqft
Property
Parking
- Total spaces: 2
- Parking features: Off Street, Driveway, Garage Door Opener
- Attached garage spaces: 2
- Has uncovered spaces: Yes
Features
- Levels: Two
- Stories: 2
- Patio & porch: Deck, Patio, Porch
Lot
- Size: 6,926 Square Feet
- Dimensions: 55 x 126
Details
- Additional structures: Gazebo, Shed(s)
- Parcel number: 5400011009600
- Other equipment: Sump Pump
Construction
Type & style
- Home type: SingleFamily
- Architectural style: Traditional
- Property subtype: Single Family Residence
Materials
- Brick, Vinyl Siding
- Foundation: Concrete Perimeter
- Roof: Shingle
Condition
- New construction: No
- Year built: 1993
Utilities & green energy
- Electric: 220 Volts
- Gas: Natural
- Sewer: Public Sewer
- Water: Public
- Utilities for property: Cable Connected
Community & HOA
Community
- Security: Smoke Alarm
- Subdivision: Park Place
HOA
- Has HOA: No
Location
- Region: Cincinnati
Financial & listing details
- Price per square foot: $174/sqft
- Tax assessed value: $272,820
- Annual tax amount: $5,672
- Date on market: 8/12/2026
- Listing terms: No Special Financing
Estimated market value
Not available
Estimated sales range
Not available
Not available
Price history
| Date | Event | Price |
|---|---|---|
| 8/15/2026 | Pending sale | $345,000$174/sqft |
Source:  Cincy MLS #1889765 Report a problem Cincy MLS #1889765 Report a problem | ||
| 8/12/2026 | Listed for sale | $345,000+92.8%$174/sqft |
Source: Cincy MLS #1889765 Report a problem | ||
| 6/30/2016 | Sold | $178,900-5.8%$90/sqft |
Source: Cincy MLS #1491166 Report a problem | ||
| 5/23/2016 | Pending sale | $189,900$96/sqft |
Source: Hoeting, Realtors #1491166 Report a problem | ||
| 4/25/2016 | Listed for sale | $189,900+8.5%$96/sqft |
Source: Hoeting, Realtors #1491166 Report a problem | ||
| 7/10/2014 | Sold | $175,000-4.3%$88/sqft |
Source: Cincy MLS #1405544 Report a problem | ||
| 6/26/2014 | Pending sale | $182,900$92/sqft |
Source: HUFF Realty, LLC #1405544 Report a problem | ||
| 6/3/2014 | Listed for sale | $182,900$92/sqft |
Source: HUFF Realty, LLC #1405544 Report a problem | ||
Public tax history
| Year | Property taxes | Tax assessment |
|---|---|---|
| 2024 | $5,534 -0.3% | $95,487 |
| 2023 | $5,550 +16.9% | $95,487 +31.5% |
| 2022 | $4,748 +0.7% | $72,632 |
| 2021 | $4,716 | $72,632 |
| 2020 | $4,716 +4.1% | $72,632 +16% |
| 2019 | $4,528 +10.8% | $62,615 |
| 2018 | $4,087 | $62,615 0% |
| 2017 | $4,087 +2.3% | $62,616 +2.2% |
| 2016 | $3,997 | $61,250 |
| 2015 | $3,997 -0.1% | $61,250 |
| 2014 | $4,002 +3.3% | $61,250 -2.8% |
| 2013 | $3,875 +11.2% | $63,035 |
| 2012 | $3,484 +2.1% | $63,035 |
| 2011 | $3,414 -4.7% | $63,035 -10% |
| 2010 | $3,583 +2.2% | $70,000 |
| 2009 | $3,505 -6.1% | $70,000 -8.1% |
| 2008 | $3,734 -2.8% | $76,206 -4% |
| 2007 | $3,840 +7.7% | $79,380 |
| 2006 | $3,566 -0.4% | $79,380 |
| 2005 | $3,582 +19.1% | $79,380 +19.2% |
| 2003 | $3,006 -0.7% | $66,570 |
| 2002 | $3,028 +1.9% | $66,570 +7.7% |
| 2001 | $2,973 +3.2% | $61,810 |
| 2000 | $2,882 | $61,810 |
Find assessor info on the county website
Monthly payment
Est. payment
Payment breakdown
Explore the cost of this home by adjusting the details. Changes won't be saved.Climate risks
Neighborhood: 45238
Nearby schools
GreatSchools rating
- 6/10Delshire Elementary SchoolGrades: K-5Distance: 0.4 mi
- 8/10Delhi Middle SchoolGrades: 6-8Distance: 1.7 mi
- 5/10Oak Hills High SchoolGrades: 9-12Distance: 5 mi
- $348,4004 bd4 ba2k sqft4222 Parkmont Dr, Cincinnati, OH 45238Off Market

- $330,9004 bd2 ba1.7k sqft4208 Parkmont Dr, Cincinnati, OH 45238Off Market
- $381,4004 bd3 ba2.2k sqft318 Parktrail Ln, Cincinnati, OH 45238Off Market
- $353,9004 bd3 ba1.9k sqft4230 Parkmont Dr, Cincinnati, OH 45238Off Market
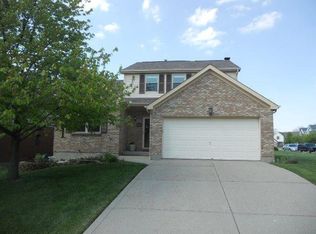
- $387,9004 bd4 ba2.4k sqft319 Parktrace Ct, Cincinnati, OH 45238Off Market
- $399,9004 bd3 ba2.2k sqft320 Parktrail Ln, Cincinnati, OH 45238Pending
- $333,9004 bd2 ba1.7k sqft4209 Parkmont Dr, Cincinnati, OH 45238Off Market
- $340,8004 bd2 ba2.1k sqft4215 Parkmont Dr, Cincinnati, OH 45238Off Market
A local agent can set up tours, give advice and negotiate with sellers.
A local lender can help you make sure your offer is ready when you are.
Similar homes
- $269,9003 bd3 ba1.7k sqft260 Pedretti Ave, Cincinnati, OH 45238For Sale
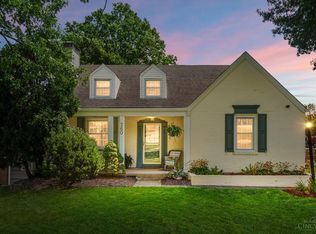
 MLS ID #1889637, Patrick J Cagney, Coldwell Banker Realty. Cincy MLS
 - $415,0004 bd3 ba2.2k sqft300 Katiebud Dr, Cincinnati, OH 45238For Sale
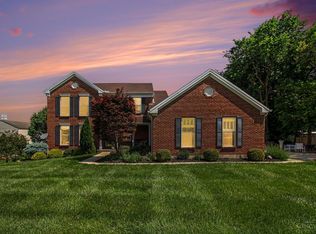 MLS ID #1880520, Chad Warman, Keller Williams Seven Hills Re. Cincy MLS
 - $317,5003 bd3 ba1.5k sqft3202 Campaign Dr, Hebron, KY 41048For Sale
 MLS ID #645581, Greg Ryan, Huff Realty - Florence. NKMLS
 - $350,0003 bd3 ba1.6k sqft10405 Sharpsburg Dr, Independence, KY 41051For Sale
 MLS ID #645567, Shelli Stinson, eXp Realty LLC. NKMLS
 - $349,0003 bd3 ba1.8k sqft1711 Eight Mile Rd, Cincinnati, OH 45255For SaleMLS ID #1888612, Sarah E Kendall, Keller Williams Advisors Rlty. Cincy MLS
- $350,0003 bd3 ba1.4k sqft4141 S Gensen Loop, Cincinnati, OH 45245For SaleMLS ID #1890055, Bettina F. Ramundo, Comey & Shepherd. Cincy MLS
- $379,9004 bd4 ba1.8k sqft1613 Miles Rd, Cincinnati, OH 45231For Sale
 MLS ID #1047523, Siham Wiltshire, Realty 2000 Group. WRIST
 - $334,9003 bd3 ba1.5k sqft1137 Stonewallridge Dr, Independence, KY 41051For SaleMLS ID #645545, Team Sanders, Sibcy Cline, REALTORS-Florence. NKMLS
- $355,0004 bd3 ba2.4k sqft4177 W Fork Rd, Cincinnati, OH 45247For SaleMLS ID #1887623, Nicole Wimmer, RE/MAX United Associates. Cincy MLS
- $379,9994 bd3 ba1k sqft3661 Riehle Rd, Cincinnati, OH 45247For SaleMLS ID #1886603, Bryan L. Hoelzer, Coldwell Banker Realty. Cincy MLS
- $350,0004 bd4 ba1.8k sqft2740 Pebble Creek Way, Florence, KY 41042For SaleMLS ID #645457, Miguel Arteaga, Plum Tree Realty. NKMLS
- $319,9003 bd3 ba1.6k sqft1766 Miles Rd, Cincinnati, OH 45231For SaleMLS ID #1889417, Sarah Nare, The Six Realty, LLC. Cincy MLS
- $324,9603 bd3 ba1.3k sqft5355 Foxdale Ct, Independence, KY 41051For SaleMLS ID #645587, Melissa Jakubowski, eXp Realty, LLC. NKMLS
- $364,0004 bd3 ba1.9k sqft3387 Mary Teal Ln, Burlington, KY 41005For SaleMLS ID #644964, Caldwell Group, eXp Realty, LLC. NKMLS
- $319,9004 bd3 ba1.8k sqft884 Venetian Ter, Cincinnati, OH 45224For SaleMLS ID #1884830, Natalie N. Decker, Coldwell Banker Realty. Cincy MLS
- $369,9003 bd3 ba1.9k sqft612 Highland Ave, Rising Sun, IN 47040For SaleMLS ID #1890084, Meghan McDonough Boyle, Lohmiller Real Estate. Cincy MLS
- $449,9004 bd4 ba2.2k sqft2004 Crest Rd, Cincinnati, OH 45240For SaleMLS ID #1889924, Tia Slaughter, Keller Williams Seven Hills Re. Cincy MLS
- $335,0003 bd2 ba1.6k sqft4150 Brookfield Dr, Cincinnati, OH 45245For SaleMLS ID #1888962, Tammy J. Will, eXp Realty. Cincy MLS
- $380,0003 bd3 ba2.9k sqft8255 Lakevalley Dr, Cincinnati, OH 45247For SaleMLS ID #1888592, Anne S. Uchtman, eXp Realty. Cincy MLS
- $375,0003 bd2 ba2.1k sqft4660 Winters Ln, Cold Spring, KY 41076For SaleMLS ID #645189, Tracy Buckner, KW Seven Hills Realty. NKMLS
